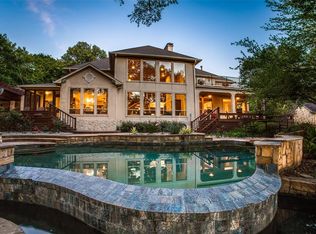
A stunning custom lake home in the Wilderness on Richland Chambers Lake. You are immediately greeted by the abundant natural light and a lake view filling every room including a great room with a towering stone fireplace. This warm and inviting open concept is great for entertaining. Escape to your private first floor primary suite complete with an amazing view of the lake, large walk-in closets, and a fabulous master bath. This home offers 6 bedrooms and 4.5 baths with split bedrooms that are efficiently served by 4 separate HVAC systems. Upstairs offers a large game media room and office with a lakeside terrace plus full bath. Outdoors the backyard features a northwesterly view for great evening lakeside sunsets. The private gazebo is already plumbed for an outdoor kitchen. Relax in the lake or on your boathouse complete with seating, a fish carving station and a granite countertop kitchen! No matter what you are looking for this beautiful lakefront home has it all!
Sold
Price Unknown
310 Lincoln Dr, Streetman, TX 75859
6beds
5,165sqft
Single Family Residence
Built in 2006
1.17 Acres Lot
$1,759,100 Zestimate®
$--/sqft
$5,438 Estimated rent
Home value
$1,759,100
$1.60M - $1.95M
$5,438/mo
Zestimate® history
Owner options
List your home for rent
$5,438/mo
Rent Zestimate®
Find your next renter with Zillow Rental Manager. Plus, with online applications, you can quickly screen prospective tenants – for free.
$5,438/mo
Rent Zestimate®
Refinance and save
$660/mo
Est. payment
Refinancing to a lower rate could help reduce your monthly payments and save thousands over the life of the loan.
$660/mo
Est. payment
Explore your selling options
Work with a Zillow partner agent
Leverage their expertise and Zillow's premium Showcase listings to get your home seen by more buyers.
Get startedList with your own agent
Get your home in front of millions of buyers by listing it on Zillow.
Learn how to do itSell it yourself
Take full control of how buyers see your home on Zillow by listing For Sale by Owner (FSBO).
List your homeWhat's special
Zillow last checked:
Listing updated:
Listed by:
Tammy Carter 0499606 972-692-0000,
Ebby Halliday Realtors 972-692-0000,
Celestina Hillock 0627624 903-654-8821,
Ebby Halliday Realtors
Bought with:
Dana Marlin
eXp Realty LLC
Source: NTREIS,MLS#: 20403402
Facts & features
Interior
Bedrooms & bathrooms
- Bedrooms: 6
- Bathrooms: 5
- Full bathrooms: 4
- 1/2 bathrooms: 1
Primary bedroom
- Level: First
Living room
- Level: First
Heating
- Central
Cooling
- Central Air, Ceiling Fan(s)
Appliances
- Included: Dishwasher, Electric Oven, Gas Cooktop, Disposal, Microwave, Refrigerator
- Laundry: Laundry in Utility Room
Features
- Built-in Features, Decorative/Designer Lighting Fixtures, Eat-in Kitchen, Granite Counters, Kitchen Island, Open Floorplan, Cable TV, Walk-In Closet(s), Wired for Sound
- Flooring: Carpet, Ceramic Tile, Wood
- Windows: Shutters, Window Coverings
- Has basement: No
- Number of fireplaces: 1
- Fireplace features: Gas Log, Gas Starter, Living Room, Stone
Interior area
- Total interior livable area: 5,165 sqft
Property
Parking
- Total spaces: 3
- Parking features: Attached Carport, Circular Driveway, Door-Multi, Driveway, Garage Faces Side
- Attached garage spaces: 3
- Has uncovered spaces: Yes
Features
- Levels: Two
- Stories: 2
- Patio & porch: Deck
- Exterior features: Boat Slip, Dock, Lighting, Rain Gutters
- Pool features: None
- Fencing: None
- Has view: Yes
- View description: Water
- Has water view: Yes
- Water view: Water
- Waterfront features: Boat Dock/Slip, Lake Front, Waterfront
- Body of water: Richland-Chambers
Lot
- Size: 1.17 Acres
- Features: Acreage, Back Yard, Lawn, Landscaped, Many Trees, Subdivision, Sprinkler System, Waterfront, Retaining Wall
Details
- Additional structures: Gazebo
- Parcel number: 46803
Construction
Type & style
- Home type: SingleFamily
- Architectural style: Traditional,Detached
- Property subtype: Single Family Residence
Materials
- Brick, Rock, Stone
- Foundation: Slab
- Roof: Composition
Condition
- Year built: 2006
Utilities & green energy
- Sewer: Aerobic Septic
- Water: Community/Coop
- Utilities for property: Electricity Available, Septic Available, Water Available, Cable Available
Community & HOA
Community
- Features: Boat Facilities
- Subdivision: Willderness Ph II
HOA
- Has HOA: Yes
- Services included: Maintenance Grounds
- HOA fee: $660 annually
- HOA name: The Wildress Property Owners Associatoin
- HOA phone: 903-389-7559
Location
- Region: Streetman
Financial & listing details
- Tax assessed value: $1,570,321
- Annual tax amount: $19,105
- Date on market: 4/22/2024
- Cumulative days on market: 236 days
- Listing terms: Cash,Conventional,FHA,VA Loan
- Electric utility on property: Yes
- Road surface type: Asphalt
Price history
| Date | Event | Price |
|---|---|---|
| 8/23/2024 | Sold | -- |
Source: NTREIS #20403402 Report a problem | ||
| 7/29/2024 | Pending sale | $1,749,900$339/sqft |
Source: NTREIS #20403402 Report a problem | ||
| 7/22/2024 | Contingent | $1,749,900$339/sqft |
Source: NTREIS #20403402 Report a problem | ||
| 6/3/2024 | Price change | $1,749,900-7.9%$339/sqft |
Source: NTREIS #20403402 Report a problem | ||
| 2/9/2024 | Listed for sale | $1,899,900$368/sqft |
Source: NTREIS #20403402 Report a problem | ||
| 11/2/2023 | Listing removed | -- |
Source: NTREIS #20403402 Report a problem | ||
| 8/18/2023 | Listed for sale | $1,899,900$368/sqft |
Source: NTREIS #20403402 Report a problem | ||
Public tax history
| Year | Property taxes | Tax assessment |
|---|---|---|
| 2025 | $22,604 +98.8% | $1,570,321 +23.6% |
| 2024 | $11,372 +5% | $1,270,838 +22.3% |
| 2023 | $10,828 -29.3% | $1,039,307 -12.8% |
| 2022 | $15,314 +0.3% | $1,191,225 +21.1% |
| 2021 | $15,270 | $984,003 +5.2% |
| 2020 | -- | $935,016 +18.7% |
| 2019 | -- | $787,847 -0.6% |
| 2018 | -- | $792,599 -1.1% |
| 2017 | -- | $801,469 +5.4% |
| 2016 | -- | $760,178 -3.2% |
| 2015 | -- | $785,077 -0.8% |
| 2014 | -- | $791,051 -4.6% |
| 2012 | -- | $829,250 -0.7% |
| 2011 | -- | $835,060 +1.2% |
| 2010 | -- | $825,150 +1.5% |
| 2009 | -- | $813,160 -0.4% |
| 2008 | -- | $816,510 |
| 2007 | -- | -- |
Find assessor info on the county website
Neighborhood: 75859
Nearby homes
- $1,300,400-- bd-- ba6k sqft302 Lincoln Dr, Streetman, TX 75859Off Market
- $1,287,7004 bd4 ba3.6k sqft318 Lincoln Dr, Streetman, TX 75859Off Market

- $2,235,9004 bd3 ba4.8k sqft286 Lincoln Dr, Streetman, TX 75859Off Market
- $525,231-- bd-- ba-- sqft246 Lincoln Dr, Streetman, TX 75859Off Market
- $1,583,5005 bd4 ba4.5k sqft322 Lincoln Dr, Streetman, TX 75859Off Market
- $--5 bd5 ba3.8k sqft290 Lincoln Dr, Streetman, TX 75859Sold
- $--1.101 Acres112 Lincoln Dr, Streetman, TX 75859Sold
- $2,311,8005 bd9 ba7.2k sqft330 Lincoln Dr, Streetman, TX 75859Off Market
Nearby schools
GreatSchools rating
- 4/10Fairfield Intermediate SchoolGrades: 3-5Distance: 15.7 mi
- 6/10Fairfield Junior High SchoolGrades: 6-8Distance: 16.8 mi
- 5/10Fairfield High SchoolGrades: 9-12Distance: 16.7 mi
Schools provided by the listing agent
- Elementary: Fairfield
- High: Fairfield
- District: Fairfield ISD
Source: NTREIS. This data may not be complete. We recommend contacting the local school district to confirm school assignments for this home.
- Texas
- Freestone County
- Streetman
- 75859
- 310 Lincoln Dr
Nearby cities
Nearby zip codes
Other Streetman Topics
