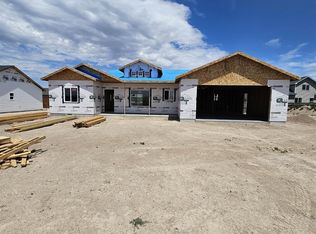
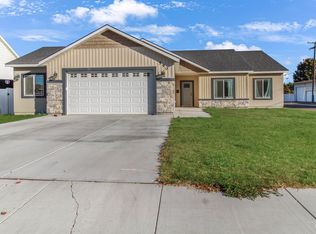
A new home with a purpose. This brand-new Hazelton home is more than beautiful new construction. It’s the result of a community coming together, with proceeds from the sale benefiting the Boys & Girls Clubs of the Magic Valley and supporting kids right here in our community. Inside, you’ll find a bright, thoughtfully designed home with LVP flooring, abundant natural light, and an electric fireplace creating a beautiful focal point in the living room. The kitchen features quartz countertops, a corner pantry, generous workspace, and an open layout designed for everyday living and entertaining. The split-bedroom floor plan offers a private primary suite with dual sinks, tile flooring, a tiled walk-in shower, and walk-in closet. Three additional bedrooms and a full guest bath provide plenty of room for family, guests, or a home office. Outside, the oversized corner lot will be fully landscaped and fenced, with a double gate and plenty of space for RV parking. An attached two-car garage completes the package. Beautifully finished, well built, and move-in ready in mid-September. This is an opportunity to own a brand-new home while being part of something that gives back to the community you call home.
Active
$359,500
290 Locust St, Hazelton, ID 83335
4beds
2baths
1,495sqft
Single Family Residence
Built in 2026
9,583 Square Feet Lot
$-- Zestimate®
$240/sqft
$-- HOA
What's special
Attached two-car garageSplit-bedroom floor planDouble gateBright thoughtfully designed homeFully landscaped and fencedOversized corner lotQuartz countertops
- 4 days
- 149
- 10
Zillow last checked:
Listing updated:
Listed by:
Mandi Riddle Main:208-733-5336,
Berkshire Hathaway HomeServices Idaho Homes & Properties
Source: IMLS,MLS#: 99000448
Facts & features
Interior
Bedrooms & bathrooms
- Bedrooms: 4
- Bathrooms: 2
- Main level bathrooms: 2
- Main level bedrooms: 4
Primary bedroom
- Level: Main
Bedroom 2
- Level: Main
Bedroom 3
- Level: Main
Bedroom 4
- Level: Main
Kitchen
- Level: Main
Living room
- Level: Main
Heating
- Forced Air, Natural Gas
Cooling
- Central Air
Appliances
- Included: Gas Water Heater, Dishwasher, Disposal, Microwave
Features
- Bath-Master, Bed-Master Main Level, Split Bedroom, Great Room, Double Vanity, Walk-In Closet(s), Walk In Shower, Breakfast Bar, Pantry, Quartz Counters, Number of Baths Main Level: 2
- Flooring: Tile, Carpet
- Has basement: No
- Number of fireplaces: 1
- Fireplace features: One, Insert
Interior area
- Total structure area: 1,495
- Total interior livable area: 1,495 sqft
- Finished area above ground: 1,495
Property
Parking
- Total spaces: 2
- Parking features: Attached, RV Access/Parking, Driveway
- Attached garage spaces: 2
- Has uncovered spaces: Yes
Features
- Levels: One
- Fencing: Fence/Livestock,Vinyl
Lot
- Size: 9,583 Square Feet
- Dimensions: 97 x 100
- Features: Standard Lot 6000-9999 SF, Corner Lot, Auto Sprinkler System, Full Sprinkler System
Details
- Parcel number: RPH39040060060
Construction
Type & style
- Home type: SingleFamily
- Property subtype: Single Family Residence
Materials
- Frame, Stone, Vinyl Siding
- Roof: Composition
Condition
- New Construction
- New construction: Yes
- Year built: 2026
Utilities & green energy
- Water: Public
- Utilities for property: Sewer Connected
Community & HOA
Community
- Subdivision: Woodland Estate
Location
- Region: Hazelton
Financial & listing details
- Price per square foot: $240/sqft
- Annual tax amount: $171
- Date on market: 9/10/2026
- Listing terms: Cash,Conventional,FHA,USDA Loan,VA Loan
- Ownership: Fee Simple
- Road surface type: Paved
Estimated market value
Not available
Estimated sales range
Not available
Not available
Price history
Price history is unavailable.
Public tax history
Tax history is unavailable.
Monthly payment
Est. payment
Payment breakdown
Explore the cost of this home by adjusting the details. Changes won't be saved.Climate risks
Neighborhood: 83335
Nearby schools
Schools provided by the listing agent
- Elementary: Valley
- Middle: Valley
- High: Valley
- District: Valley School District #262
Source: IMLS. This data may not be complete. We recommend contacting the local school district to confirm school assignments for this home.

Similar homes
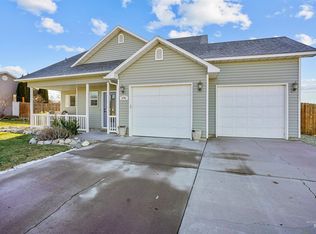
- $365,0003 bd2 ba1.4k sqft375 Locust St, Hazelton, ID 83335Active
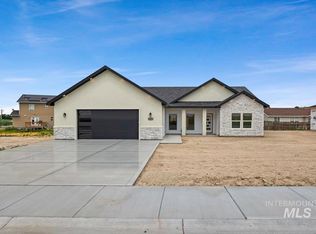 MLS ID #98975660, Judith Holland, Silvercreek Realty Group. IMLS
 - $412,0004 bd2 ba1.5k sqft396 Sierra Rd, Twin Falls, ID 83301Active
 MLS ID #99000559, Veronica Mojarra-robles, H & L Real Estate Company. IMLS
 - from $354,9903 bd3 ba1.7k sqftThe Middleton Plan, Kenyon Meadows, Twin Falls, ID 83301New Construction
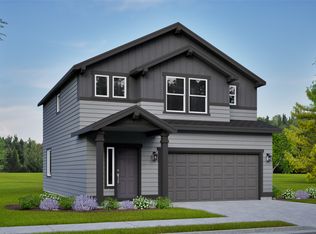 Hayden Homes
 - $365,0004 bd2 ba1.6k sqft590 W 24th St, Burley, ID 83318Active
 MLS ID #98964360, Veronica Mojarra-robles, H & L Real Estate Company. IMLS
