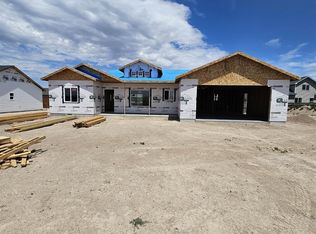
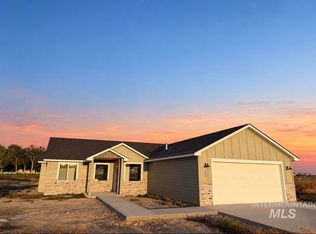
Discover comfortable, affordable new construction at 310 Willow Ave in Hazelton. Situated on a .22-acre lot, this New Leaf Collection home offers 1,117 square feet with 3 bedrooms, 2 bathrooms, and a 2-car garage. The bright kitchen features white cabinetry, a center island with seating space, a subway tile backsplash, and a window above the sink. Neutral finishes and wood-look flooring create a welcoming setting ready for your personal style. Front landscaping is included; rear landscaping is not included, allowing you to finish the backyard to suit your needs. Thoughtful design and everyday functionality come together in this inviting new home.
Active
$329,900
310 Willow Ave, Hazelton, ID 83335
3beds
2baths
1,117sqft
Single Family Residence
Built in 2026
9,583 Square Feet Lot
$-- Zestimate®
$295/sqft
$-- HOA
What's special
Neutral finishesSubway tile backsplashWood-look flooringWhite cabinetryFront landscapingBright kitchenWindow above the sink
- 5 days
- 104
- 8
Zillow last checked:
Listing updated:
Listed by:
Jackie Metzger Cell:208-280-1639,
Silvercreek Realty Group
Source: IMLS,MLS#: 99002791
Facts & features
Interior
Bedrooms & bathrooms
- Bedrooms: 3
- Bathrooms: 2
- Main level bathrooms: 2
- Main level bedrooms: 3
Primary bedroom
- Level: Main
Bedroom 2
- Level: Main
Bedroom 3
- Level: Main
Heating
- Forced Air, Natural Gas
Cooling
- Central Air
Appliances
- Included: Gas Water Heater
Features
- Number of Baths Main Level: 2
- Has basement: No
- Has fireplace: No
Interior area
- Total structure area: 1,117
- Total interior livable area: 1,117 sqft
- Finished area above ground: 1,117
- Finished area below ground: 0
Property
Parking
- Total spaces: 2
- Parking features: Attached
- Attached garage spaces: 2
Features
- Levels: One
Lot
- Size: 9,583 Square Feet
- Dimensions: 102 x 95
- Features: Standard Lot 6000-9999 SF
Details
- Parcel number: RPH39040030100
Construction
Type & style
- Home type: SingleFamily
- Property subtype: Single Family Residence
Materials
- Vinyl Siding
- Foundation: Crawl Space
Condition
- New Construction
- New construction: Yes
- Year built: 2026
Details
- Builder name: Wolverton Homes, LLC
Utilities & green energy
- Water: Public
- Utilities for property: Sewer Connected
Community & HOA
Community
- Subdivision: Woodland Estate
Location
- Region: Hazelton
Financial & listing details
- Price per square foot: $295/sqft
- Annual tax amount: $171
- Date on market: 10/4/2026
- Listing terms: Cash,Conventional,FHA,USDA Loan,VA Loan
- Ownership: Fee Simple,Fractional Ownership: No
Estimated market value
Not available
Estimated sales range
Not available
Not available
Price history
Price history is unavailable.
Public tax history
Tax history is unavailable.
Monthly payment
Est. payment
Payment breakdown
Explore the cost of this home by adjusting the details. Changes won't be saved.Climate risks
Neighborhood: 83335
Nearby schools
Schools provided by the listing agent
- Elementary: Valley
- Middle: Valley
- High: Valley
- District: Valley School District #262
Source: IMLS. This data may not be complete. We recommend contacting the local school district to confirm school assignments for this home.

Similar homes
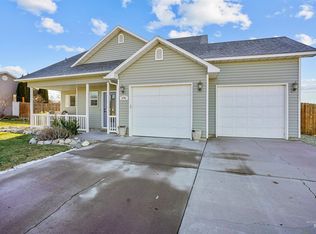
- $359,5004 bd2 ba1.4k sqft290 Locust St, Hazelton, ID 83335Active
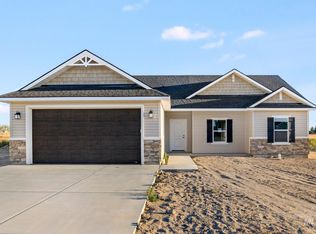 MLS ID #99000448, Mandi Riddle, Berkshire Hathaway HomeServices Idaho Homes & Properties. IMLS
 - $349,9003 bd2 ba1.4k sqft375 Locust St, Hazelton, ID 83335Active
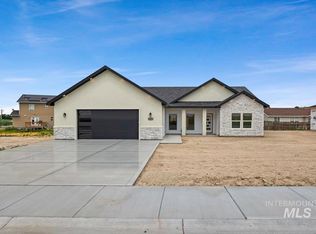 MLS ID #98975660, Judith Holland, Silvercreek Realty Group. IMLS
 - $365,0003 bd2 ba1.5k sqft2024 Carlis Cv, Twin Falls, ID 83301Active
 MLS ID #99002861, Caimi Hurley, Magic Valley Realty. IMLS
 - $368,5003 bd2 ba1.5k sqft716 W Clark St, Paul, ID 83347Active
 MLS ID #99002891, Jose Farfan, CENTURY 21 Riverside Realty. IMLS
