Own a true piece of Tierra Verde history with this iconic Mid-Century Modern residence, originally built as the "Islander II" model home by Wadsworth Homes. This remarkable property includes the original blueprints and even the builder's original metal printing plate used to create the home's advertising flyers—a rare and unique connection to the island's past. Situated on a spacious corner lot, this 3-bedroom, 2-bath home features a desirable split bedroom floor plan and an open-concept design filled with natural light. Floor-to-ceiling windows and expansive sliding glass doors seamlessly blend indoor and outdoor living while showcasing the home's timeless architectural style. The kitchen offers wood cabinetry, granite countertops, and a full complement of appliances. A convenient pass-through window with sliding glass panels opens directly to the outdoor patio bar area, making entertaining effortless. The spacious primary suite features direct access to the pool and patio through sliding glass doors, an en-suite bath, and an impressive 7' x 7' walk-in closet. The secondary bedrooms are generously sized, including one with a large walk-in closet and the other features pocket sliding glass doors leading to the screened porch. Designed for entertaining, the oversized screened lanai features attractive paver flooring and granite-topped bar counters, providing the perfect setting for gatherings with family and friends. Additional upgrades include impact-resistant windows in the living room and bedrooms, along with hurricane shutters protecting all sliding glass doors and the front entry. Step outside to your own tropical retreat, surrounded by lush landscaping and mature plantings. The heated pool with spillover spa is complemented by a beautiful paver deck, creating an inviting outdoor oasis. From the patio and pool area, you'll currently enjoy views of the Pass-a-Grille Channel. An oversized one-car garage and expansive workshop provides abundant space for hobbies, projects, and storage. The large circular driveway provides ample parking for multiple vehicles. Tierra Verde is one of Florida's most desirable coastal communities, perfectly positioned between St. Pete Beach and Fort De Soto Park—both consistently recognized among the nation's top beaches. Residents enjoy easy access to vibrant downtown St. Petersburg, renowned for its waterfront parks, world-class museums, arts and culture, and exceptional dining ranging from casual waterfront eateries to fine dining destinations. This is a rare opportunity to own a distinctive architectural home with historical significance in one of Tampa Bay's most sought-after island communities.
Sold for $610,000
$610,000
290 Monte Cristo Blvd, Tierra Verde, FL 33715
3beds
1,742sqft
Single Family Residence
Built in 1966
0.27 Acres Lot
$609,800 Zestimate®
$350/sqft
$4,695 Estimated rent
Home value
$609,800
$561,000 - $665,000
$4,695/mo
Zestimate® history
Owner options
List your home for rent
$4,695/mo
Rent Zestimate®
Find your next renter with Zillow Rental Manager. Plus, with online applications, you can quickly screen prospective tenants – for free.
$4,695/mo
Rent Zestimate®
Refinance and save
$4,162/mo
Est. payment
Refinancing to a lower rate could help reduce your monthly payments and save thousands over the life of the loan.
$4,162/mo
Est. payment
Explore your selling options
Work with a Zillow partner agent
Leverage their expertise and Zillow's premium Showcase listings to get your home seen by more buyers.
Get startedList with your own agent
Get your home in front of millions of buyers by listing it on Zillow.
Learn how to do itSell it yourself
Take full control of how buyers see your home on Zillow by listing For Sale by Owner (FSBO).
List your homeWhat's special
Iconic mid-century modern residenceFloor-to-ceiling windowsGranite countertopsEn-suite bathSpacious corner lotExpansive sliding glass doorsFull complement of appliances
Zillow last checked:
Listing updated:
Listed by:
Crystal Bannar, PA 727-466-0800,
RE/MAX ACTION FIRST OF FLORIDA 727-531-2006
Bought with:
Andrew Daniels, 3315709
54 REALTY LLC
Source: Stellar MLS,MLS#: TB8516874 Originating MLS: Suncoast Tampa
Originating MLS: Suncoast Tampa
Facts & features
Interior
Bedrooms & bathrooms
- Bedrooms: 3
- Bathrooms: 2
- Full bathrooms: 2
Rooms
- Room types: Great Room
Primary bedroom
- Features: Ceiling Fan(s), En Suite Bathroom, Walk-In Closet(s)
- Level: First
- Area: 204 Square Feet
- Dimensions: 17x12
Bedroom 2
- Features: Ceiling Fan(s), Walk-In Closet(s)
- Level: First
- Area: 154 Square Feet
- Dimensions: 14x11
Bedroom 3
- Features: Ceiling Fan(s), Built-in Closet
- Level: First
- Area: 210 Square Feet
- Dimensions: 15x14
Dining room
- Features: Ceiling Fan(s), No Closet
- Level: First
- Area: 66 Square Feet
- Dimensions: 6x11
Foyer
- Features: No Closet
- Level: First
- Area: 63 Square Feet
- Dimensions: 9x7
Kitchen
- Features: No Closet
- Level: First
- Area: 144 Square Feet
- Dimensions: 16x9
Living room
- Features: No Closet
- Level: First
- Area: 368 Square Feet
- Dimensions: 16x23
Heating
- Central, Electric
Cooling
- Central Air
Appliances
- Included: Dishwasher, Disposal, Dryer, Electric Water Heater, Microwave, Range, Refrigerator, Washer
- Laundry: Electric Dryer Hookup, In Garage, Washer Hookup
Features
- Ceiling Fan(s), Crown Molding, Living Room/Dining Room Combo, Open Floorplan, Primary Bedroom Main Floor, Solid Surface Counters, Split Bedroom, Stone Counters, Walk-In Closet(s)
- Flooring: Laminate, Tile
- Doors: Sliding Doors
- Windows: Window Treatments, Hurricane Shutters
- Has fireplace: No
Interior area
- Total structure area: 2,726
- Total interior livable area: 1,742 sqft
Property
Parking
- Total spaces: 1
- Parking features: Circular Driveway, Garage Door Opener, Garage Faces Side, Workshop in Garage
- Attached garage spaces: 1
- Has uncovered spaces: Yes
Features
- Levels: One
- Stories: 1
- Patio & porch: Covered, Porch, Rear Porch, Screened
- Exterior features: Irrigation System, Private Mailbox
- Has private pool: Yes
- Pool features: Gunite, Heated, In Ground
- Has spa: Yes
- Spa features: Heated, In Ground
- Fencing: Fenced
- Has view: Yes
- View description: Pool
Lot
- Size: 0.27 Acres
- Dimensions: 100 x 119
- Features: Corner Lot, Flood Insurance Required, FloodZone, Landscaped, Level
- Residential vegetation: Mature Landscaping, Trees/Landscaped
Details
- Additional structures: Shed(s)
- Parcel number: 183216908820050060
- Zoning: R-2
- Special conditions: Probate Listing
Construction
Type & style
- Home type: SingleFamily
- Architectural style: Mid-Century Modern
- Property subtype: Single Family Residence
- Attached to another structure: Yes
Materials
- Block, Stucco
- Foundation: Slab
- Roof: Tile
Condition
- New construction: No
- Year built: 1966
Utilities & green energy
- Sewer: Public Sewer
- Water: Public
- Utilities for property: BB/HS Internet Available, Cable Available, Electricity Connected, Public, Sewer Connected, Sprinkler Recycled, Underground Utilities, Water Connected
Community & HOA
Community
- Features: Tennis Court(s)
- Pet fee: $0 monthly
- Subdivision: TIERRA VERDE UNIT 1 3RD REP
HOA
- Has HOA: No
- HOA fee: $2 monthly
- HOA name: Justin Hesenius
- HOA phone: 727-867-9362
- Second HOA name: TVCA
- Second HOA phone: 727-867-9362
Location
- Region: Tierra Verde
Financial & listing details
- Price per square foot: $350/sqft
- Tax assessed value: $659,866
- Annual tax amount: $4,793
- Date on market: 6/8/2026
- Cumulative days on market: 9 days
- Listing terms: Cash,Conventional
- Ownership: Fee Simple
- Total actual rent: 0
- Electric utility on property: Yes
- Road surface type: Paved, Asphalt
Price history
| Date | Event | Price |
|---|---|---|
| 7/15/2026 | Sold | $610,000-12.7%$350/sqft |
Source:  Stellar MLS #TB8516874 Report a problem Stellar MLS #TB8516874 Report a problem | ||
| 7/8/2026 | Contingent | $699,000$401/sqft |
Source: Stellar MLS #TB8516874 Report a problem | ||
| 6/18/2026 | Pending sale | $699,000$401/sqft |
Source: Stellar MLS #TB8516874 Report a problem | ||
| 6/8/2026 | Listed for sale | $699,000+459.6%$401/sqft |
Source: Stellar MLS #TB8516874 Report a problem | ||
| 8/17/2004 | Sold | $124,900-64.6%$72/sqft |
Source: Public Record Report a problem | ||
| 7/16/2003 | Sold | $353,000+98.3%$203/sqft |
Source: Public Record Report a problem | ||
| 6/16/1998 | Sold | $178,000$102/sqft |
Source: Public Record Report a problem | ||
Public tax history
| Year | Property taxes | Tax assessment |
|---|---|---|
| 2024 | $4,522 +0.7% | $314,017 +3% |
| 2023 | $4,492 +0.1% | $304,871 +3% |
| 2022 | $4,489 -1.7% | $295,991 +3% |
| 2021 | $4,567 +0.2% | $287,370 +1.4% |
| 2020 | $4,559 +1.7% | $283,402 +2.3% |
| 2019 | $4,484 | $277,030 +1.9% |
| 2018 | $4,484 +1.3% | $271,865 +2.1% |
| 2017 | $4,427 +1.5% | $266,273 +2.1% |
| 2016 | $4,362 -1.7% | $260,796 +0.7% |
| 2015 | $4,437 +0.3% | $258,983 +0.8% |
| 2014 | $4,424 +0.5% | $256,928 +1.5% |
| 2013 | $4,402 +5% | $253,131 +1.7% |
| 2012 | $4,193 | $248,900 +3% |
| 2011 | -- | $241,650 -9% |
| 2010 | -- | $265,667 -14.3% |
| 2009 | -- | $309,996 -7.4% |
| 2008 | $5,616 | $334,926 +3% |
| 2007 | -- | $325,171 +0.8% |
| 2005 | -- | $322,500 +7.8% |
| 2004 | $5,728 +72% | $299,100 +10.2% |
| 2003 | $3,331 +6.7% | $271,500 +14.2% |
| 2002 | $3,123 | $237,700 +12.7% |
| 2001 | $3,123 +18% | $211,000 +36.7% |
| 2000 | $2,646 | $154,400 |
Find assessor info on the county website
Neighborhood: 33715
Nearby homes
- $716,300-- bd2 ba2.3k sqft294 Monte Cristo Blvd, Tierra Verde, FL 33715Off Market
- $605,000-- bd-- ba-- sqft8th Ave N, Tierra verde, FL 33715Sold
- $605,0009,804 Square Feet331 8th Ave, Tierra Verde, FL 33715Sold

- $1,101,0003 bd3 ba2.8k sqft339 8th Ave N, Tierra Verde, FL 33715Off Market
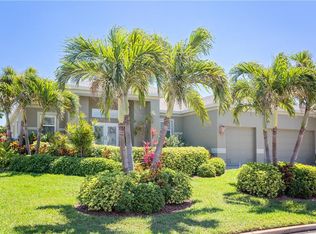
- $713,1003 bd2 ba1.9k sqft298 Monte Cristo Blvd, Tierra Verde, FL 33715Off Market
- $1,095,0003 bd2 ba2.4k sqft343 8th Ave N, Tierra Verde, FL 33715For Sale
- $1,091,500-- bd3 ba2.9k sqft286 Monte Cristo Blvd, Tierra Verde, FL 33715Off Market
- $505,0002 bd3 ba1.6k sqft360 8th Ave N, Saint Petersburg, FL 33715Off Market
Nearby schools
GreatSchools rating
- 4/10Gulfport Montessori Elementary SchoolGrades: PK-5Distance: 4.4 mi
- 4/10Bay Point Middle SchoolGrades: 6-8Distance: 4.4 mi
- 4/10Lakewood High SchoolGrades: 9-12Distance: 5 mi
Get a cash offer in 3 minutes
Find out how much your home could sell for in as little as 3 minutes with a no-obligation cash offer.
Estimated market value
$609,800
Get a cash offer in 3 minutes
Find out how much your home could sell for in as little as 3 minutes with a no-obligation cash offer.
Estimated market value
$609,800
- Florida
- Pinellas County
- Tierra Verde
- 33715
- 290 Monte Cristo Blvd
Nearby cities
Nearby zip codes
Other Tierra Verde Topics
