Welcome to 290 N. Caldwell Circle, nestled in the highly sought-after Applecross Community! Situated on a peaceful cul-de-sac with no through traffic, this home offers tranquility and convenience. Applecross boasts incredible resort-style amenities, including both indoor and outdoor pools, a relaxing jacuzzi, and a state-of-the-art fitness center with classes, tennis courts, and a cross-fit space. Enjoy dining and drinks poolside, catch your favorite games in designated viewing areas, and take full advantage of the vibrant community lifestyle. Inside, you'll find fresh neutral paint, updated carpets, and modern flooring throughout, making this home move-in ready. The low-maintenance Trex deck, complete with a gate for your furry friends, opens to serene, association-maintained open space—perfect for unwinding or entertaining. The finished basement, with a window, is no exception to the livable refreshed finished space with a large storage area and it’s even plumbed for a bathroom. This finished 400 sq ft is included in the square footage. The main floor is 1776 square footage totaling approx 2176 sq ft. To put your mind at ease, this home has been pre-inspected, ensuring confidence and peace of mind for its next owners. Plus, major updates have already been taken care of, including a new HVAC system and a tankless water heater, providing comfort and efficiency. Come experience the charm and appeal of Applecross for yourself. Schedule your showing today—you don’t want to miss this opportunity!
Sold for $515,000
$515,000
290 N Caldwell Cir, Downingtown, PA 19335
3beds
2,176sqft
Townhouse
Built in 2011
3,710 Square Feet Lot
$539,700 Zestimate®
$237/sqft
$3,052 Estimated rent
Home value
$539,700
$502,000 - $577,000
$3,052/mo
Zestimate® history
Owner options
List your home for rent
$3,052/mo
Rent Zestimate®
Find your next renter with Zillow Rental Manager. Plus, with online applications, you can quickly screen prospective tenants – for free.
$3,052/mo
Rent Zestimate®
Refinance and save
$3,681/mo
Est. payment
Refinancing to a lower rate could help reduce your monthly payments and save thousands over the life of the loan.
$3,681/mo
Est. payment
Explore your selling options
Work with a Zillow partner agent
Leverage their expertise and Zillow's premium Showcase listings to get your home seen by more buyers.
Get startedList with your own agent
Get your home in front of millions of buyers by listing it on Zillow.
Learn how to do itSell it yourself
Take full control of how buyers see your home on Zillow by listing For Sale by Owner (FSBO).
List your homeWhat's special
Finished basementPeaceful cul-de-sacLivable refreshed finished spaceLow-maintenance trex deckLarge storage areaAssociation-maintained open space
Zillow last checked:
Listing updated:
Listed by:
Kaui Garcia 610-883-1349,
Keller Williams Real Estate -Exton
Bought with:
Deanna Albanese, AB067270
Long & Foster Real Estate, Inc.
Source: Bright MLS,MLS#: PACT2088570
Facts & features
Interior
Bedrooms & bathrooms
- Bedrooms: 3
- Bathrooms: 3
- Full bathrooms: 2
- 1/2 bathrooms: 1
- Main level bathrooms: 1
Rooms
- Room types: Living Room, Dining Room, Bedroom 2, Kitchen, Family Room, Bedroom 1, Laundry
Bedroom 1
- Level: Upper
Bedroom 2
- Level: Upper
Dining room
- Level: Main
Family room
- Level: Lower
Kitchen
- Level: Main
Laundry
- Level: Lower
Living room
- Level: Main
Heating
- Forced Air, Natural Gas
Cooling
- Central Air, Natural Gas
Appliances
- Included: Gas Water Heater
- Laundry: Laundry Room
Features
- 9'+ Ceilings, Dry Wall
- Flooring: Carpet, Hardwood
- Basement: Full
- Has fireplace: No
Interior area
- Total structure area: 2,176
- Total interior livable area: 2,176 sqft
- Finished area above ground: 1,776
- Finished area below ground: 400
Property
Parking
- Total spaces: 2
- Parking features: Garage Faces Front, Oversized, Inside Entrance, Asphalt, Attached
- Attached garage spaces: 2
- Has uncovered spaces: Yes
Accessibility
- Accessibility features: None
Features
- Levels: Two
- Stories: 2
- Exterior features: Sidewalks
- Pool features: Community
Lot
- Size: 3,710 Square Feet
Details
- Additional structures: Above Grade, Below Grade
- Parcel number: 3005 0847
- Zoning: R1
- Special conditions: Standard
Construction
Type & style
- Home type: Townhouse
- Architectural style: Colonial
- Property subtype: Townhouse
Materials
- Vinyl Siding, Aluminum Siding
- Foundation: Concrete Perimeter
- Roof: Architectural Shingle
Condition
- New construction: No
- Year built: 2011
Utilities & green energy
- Sewer: Public Sewer
- Water: Public
Community & HOA
Community
- Subdivision: Applecross
HOA
- Has HOA: Yes
- Amenities included: Fitness Center, Golf Course, Pool, Tennis Court(s), Golf Course Membership Available, Indoor Pool, Spa/Hot Tub, Basketball Court
- Services included: All Ground Fee, Common Area Maintenance, Maintenance Structure, Health Club, Maintenance Grounds, Pool(s), Recreation Facility, Snow Removal
- HOA fee: $364 monthly
- HOA name: FIRST SERVICE RESIDENTIAL
Location
- Region: Downingtown
- Municipality: EAST BRANDYWINE TWP
Financial & listing details
- Price per square foot: $237/sqft
- Tax assessed value: $156,120
- Annual tax amount: $5,978
- Date on market: 12/20/2024
- Listing agreement: Exclusive Agency
- Listing terms: Conventional,Cash,VA Loan,FHA
- Inclusions: Washer, Dryer, Fridge
- Ownership: Fee Simple
Price history
| Date | Event | Price |
|---|---|---|
| 4/22/2025 | Sold | $515,000-6.4%$237/sqft |
Source:  Bright MLS #PACT2088570 Report a problem Bright MLS #PACT2088570 Report a problem | ||
| 3/24/2025 | Pending sale | $550,000$253/sqft |
Source: Bright MLS #PACT2088570 Report a problem | ||
| 3/16/2025 | Contingent | $550,000$253/sqft |
Source: Bright MLS #PACT2088570 Report a problem | ||
| 2/28/2025 | Price change | $550,000-3.5%$253/sqft |
Source: Bright MLS #PACT2088570 Report a problem | ||
| 1/16/2025 | Price change | $570,000-5%$262/sqft |
Source: Bright MLS #PACT2088570 Report a problem | ||
| 12/20/2024 | Listed for sale | $600,000+81.8%$276/sqft |
Source: Bright MLS #PACT2088570 Report a problem | ||
| 10/29/2019 | Sold | $330,000-2.9%$152/sqft |
Source: Public Record Report a problem | ||
| 10/3/2019 | Pending sale | $340,000$156/sqft |
Source: Compass Pennsylvania, LLC #PACT488634 Report a problem | ||
| 9/14/2019 | Listed for sale | $340,000+3.3%$156/sqft |
Source: Compass Pennsylvania, LLC #PACT488634 Report a problem | ||
| 6/28/2019 | Listing removed | $329,000$151/sqft |
Source: RE/MAX Realty Services #PACT418890 Report a problem | ||
| 5/23/2019 | Price change | $329,000-3.2%$151/sqft |
Source: RE/MAX Realty Services #PACT418890 Report a problem | ||
| 4/22/2019 | Price change | $339,900-1.4%$156/sqft |
Source: RE/MAX Realty Services #PACT418890 Report a problem | ||
| 4/10/2019 | Price change | $344,900-1.2%$159/sqft |
Source: RE/MAX Realty Services #PACT418890 Report a problem | ||
| 3/27/2019 | Price change | $349,000-1.4%$160/sqft |
Source: RE/MAX Realty Services #PACT418890 Report a problem | ||
| 3/22/2019 | Listed for sale | $354,000+29.7%$163/sqft |
Source: RE/MAX Realty Services #PACT418890 Report a problem | ||
| 11/16/2011 | Sold | $273,020$125/sqft |
Source: Public Record Report a problem | ||
Public tax history
| Year | Property taxes | Tax assessment |
|---|---|---|
| 2025 | $6,074 +1.6% | $156,120 |
| 2024 | $5,978 +3.1% | $156,120 |
| 2023 | $5,798 +4.3% | $156,120 |
| 2022 | $5,559 +1.2% | $156,120 |
| 2021 | $5,495 +216.5% | $156,120 |
| 2020 | $1,736 -67.7% | $156,120 |
| 2019 | $5,373 +1.1% | $156,120 |
| 2018 | $5,316 +9900.1% | $156,120 |
| 2017 | $53 -84.5% | $156,120 |
| 2016 | $343 | $156,120 +2.1% |
| 2015 | $343 | $152,890 |
| 2014 | $343 | $152,890 |
| 2013 | -- | $152,890 +1092.6% |
| 2012 | -- | $12,820 |
Find assessor info on the county website
Neighborhood: 19335
Nearby homes
- $489,6003 bd3 ba1.8k sqft292 N Caldwell Cir, Downingtown, PA 19335Off Market
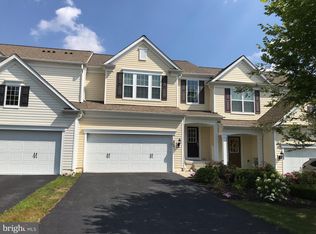
- $612,3003 bd4 ba3.2k sqft288 N Caldwell Cir, Downingtown, PA 19335Off Market
- $475,4003 bd3 ba1.7k sqft294 N Caldwell Cir, Downingtown, PA 19335Off Market

- $530,6003 bd3 ba2.4k sqft296 N Caldwell Cir, Downingtown, PA 19335Off Market
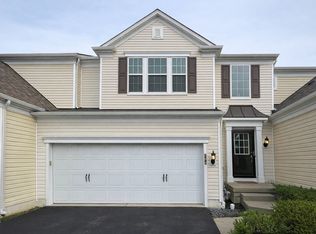
- $580,0003 bd3 ba2.3k sqft282 N Caldwell Cir, Downingtown, PA 19335Sold
- $650,0003 bd4 ba3.2k sqft298 N Caldwell Cir, Downingtown, PA 19335Sold
- $548,0003 bd4 ba2.4k sqft280 N Caldwell Cir, Downingtown, PA 19335Off Market
- $486,2003 bd2 ba1.7k sqft278 N Caldwell Cir, Downingtown, PA 19335Off Market
Nearby schools
GreatSchools rating
- 10/10Brandywine-Wallace El SchoolGrades: K-5Distance: 1.4 mi
- 8/10Downington Middle SchoolGrades: 7-8Distance: 3.6 mi
- 9/10Downingtown High School West CampusGrades: 9-12Distance: 3.7 mi
Schools provided by the listing agent
- Elementary: Brandywine-wallace
- Middle: Downington
- High: Downingtown Hs West Campus
- District: Downingtown Area
Source: Bright MLS. This data may not be complete. We recommend contacting the local school district to confirm school assignments for this home.
Get a cash offer in 3 minutes
Find out how much your home could sell for in as little as 3 minutes with a no-obligation cash offer.
Estimated market value
$539,700
Get a cash offer in 3 minutes
Find out how much your home could sell for in as little as 3 minutes with a no-obligation cash offer.
Estimated market value
$539,700
- Pennsylvania
- Chester County
- Downingtown
- 19335
- 290 N Caldwell Cir
Nearby cities
Nearby zip codes
Other Downingtown Topics
