Welcome to 298 North Caldwell Circle, an exquisite end unit townhome in the sought-after Applecross neighborhood of Downingtown. This stunning 3-bedroom, 3.5-bathroom residence offers exceptional versatility and modern comfort. As you approach, you'll be welcomed by a spacious two-car garage and an inviting front porch. Step inside and enter the foyer, which flows seamlessly through the entire first floor. The living room features sleek vinyl flooring and large windows that frame views of the front porch, creating a warm and inviting atmosphere. Adjacent to the living room, the dining area boasts beautiful crown molding, chair rail, and elegant wainscoting, while a generous bay window floods the space with natural light. Opposite the living area, a dedicated office with site finished hardwood solid oak floors and charming reverse beadboard ceiling provides a perfect workspace. Continuing down the hallway, you'll discover the heart of the home: a stylish, redesigned kitchen with a custom pantry, a spacious quartz island with seating for four, a double sink, stainless steel appliances, and luxurious granite countertops. A sliding door opens to your private deck and landscaped patio, ideal for entertaining or enjoying your morning coffee. This level also features garage access and a convenient half-bathroom. Heading upstairs, the primary bedroom is a true retreat, with expansive windows overlooking the backyard, and a generous walk-in closet. The en-suite bathroom boasts elegant tile flooring, a water closet, a soaking tub, a stall shower, and double sinks for added convenience. Down the hallway, you'll find a second full bath with a tub/shower combo, along with a laundry room equipped with a utility sink and linen closet. Two additional bedrooms at the end of the hallway are perfect for guests or children. One of the secondary bedrooms also includes custom beadboard wainscoting. Descend to the finished basement, where a spacious bonus room awaits, featuring luxury vinyl plank flooring, two closets, and a built-in entertainment center with granite counters. This space flows into a second kitchen area complete with an eat-in space, breakfast bar, fridge, wine fridge, speed oven, dishwasher, and sink with disposal. A third full bathroom is conveniently located off the second kitchen, while a utility room with custom built-ins for storage, also houses essential home utilities. This beautiful home is a part of a community which boasts a variety of amenities including a fitness club, a pool, golf course, country club, tennis and basketball courts, and gorgeous walking trails. Don't miss your chance to call this beautiful townhome your own!
Sold for $650,000
$650,000
298 N Caldwell Cir, Downingtown, PA 19335
3beds
3,269sqft
Townhouse
Built in 2011
6,899 Square Feet Lot
$683,700 Zestimate®
$199/sqft
$3,462 Estimated rent
Home value
$683,700
$650,000 - $725,000
$3,462/mo
Zestimate® history
Owner options
List your home for rent
$3,462/mo
Rent Zestimate®
Find your next renter with Zillow Rental Manager. Plus, with online applications, you can quickly screen prospective tenants – for free.
$3,462/mo
Rent Zestimate®
Refinance and save
$4,536/mo
Est. payment
Refinancing to a lower rate could help reduce your monthly payments and save thousands over the life of the loan.
$4,536/mo
Est. payment
Explore your selling options
Work with a Zillow partner agent
Leverage their expertise and Zillow's premium Showcase listings to get your home seen by more buyers.
Get startedList with your own agent
Get your home in front of millions of buyers by listing it on Zillow.
Learn how to do itSell it yourself
Take full control of how buyers see your home on Zillow by listing For Sale by Owner (FSBO).
List your homeWhat's special
Private deckFinished basementSecond kitchen areaSoaking tubInviting front porchExpansive windowsSpacious two-car garage
Zillow last checked:
Listing updated:
Listed by:
Tom Toole III 610-692-6976,
RE/MAX Main Line-West Chester,
Listing Team: Tom Toole Sales Group At Re/Max Main Line, Co-Listing Agent: Brian Eiler Blouch 484-678-0213,
RE/MAX Main Line-West Chester
Bought with:
Roger Minner, RS337176
Real of Pennsylvania
Source: Bright MLS,MLS#: PACT2073898
Facts & features
Interior
Bedrooms & bathrooms
- Bedrooms: 3
- Bathrooms: 4
- Full bathrooms: 3
- 1/2 bathrooms: 1
- Main level bathrooms: 1
Rooms
- Room types: Living Room, Dining Room, Primary Bedroom, Bedroom 2, Bedroom 3, Kitchen, Family Room, Foyer, Laundry, Office, Primary Bathroom, Full Bath, Half Bath
Basement
- Area: 875
Heating
- Forced Air, Natural Gas
Cooling
- Central Air, Ceiling Fan(s), Electric
Appliances
- Included: Microwave, Dishwasher, Disposal, Dryer, Self Cleaning Oven, Oven/Range - Gas, Range Hood, Refrigerator, Stainless Steel Appliance(s), Washer, Water Heater, Exhaust Fan, Gas Water Heater
- Laundry: Upper Level, Laundry Room
Features
- 2nd Kitchen, Attic, Bathroom - Stall Shower, Soaking Tub, Bathroom - Tub Shower, Built-in Features, Ceiling Fan(s), Chair Railings, Crown Molding, Dining Area, Family Room Off Kitchen, Open Floorplan, Eat-in Kitchen, Kitchen Island, Primary Bath(s), Recessed Lighting, Upgraded Countertops, Wainscotting, Walk-In Closet(s), Bar
- Flooring: Carpet, Hardwood, Ceramic Tile, Luxury Vinyl, Vinyl, Wood
- Doors: Sliding Glass
- Windows: Bay/Bow, Vinyl Clad
- Basement: Full,Heated,Interior Entry,Sump Pump,Windows,Finished,Shelving
- Number of fireplaces: 1
- Fireplace features: Gas/Propane, Mantel(s)
Interior area
- Total structure area: 3,269
- Total interior livable area: 3,269 sqft
- Finished area above ground: 2,394
- Finished area below ground: 875
Property
Parking
- Total spaces: 6
- Parking features: Built In, Garage Door Opener, Inside Entrance, Garage Faces Front, Driveway, Attached
- Attached garage spaces: 2
- Uncovered spaces: 4
Accessibility
- Accessibility features: None
Features
- Levels: Two
- Stories: 2
- Patio & porch: Patio, Porch, Deck
- Exterior features: Lighting, Flood Lights, Sidewalks, Street Lights
- Pool features: Community
- Spa features: Community
- Has view: Yes
- View description: Garden
Lot
- Size: 6,899 Square Feet
- Features: Corner Lot, Backs - Open Common Area, Front Yard, Rear Yard, SideYard(s)
Details
- Additional structures: Above Grade, Below Grade
- Parcel number: 3005 0851
- Zoning: RES
- Special conditions: Standard
Construction
Type & style
- Home type: Townhouse
- Architectural style: Colonial
- Property subtype: Townhouse
Materials
- Vinyl Siding
- Foundation: Concrete Perimeter
- Roof: Pitched,Shingle
Condition
- Very Good
- New construction: No
- Year built: 2011
Details
- Builder model: The Shannon
- Builder name: Pulte
Utilities & green energy
- Electric: Circuit Breakers, Generator
- Sewer: Public Sewer
- Water: Public
Community & HOA
Community
- Features: Pool
- Security: Smoke Detector(s), Fire Sprinkler System
- Subdivision: Applecross
HOA
- Has HOA: Yes
- Amenities included: Basketball Court, Tennis Court(s), Indoor Pool, Pool, Jogging Path, Spa/Hot Tub, Golf Course Membership Available, Fitness Center, Clubhouse, Bar/Lounge
- Services included: Common Area Maintenance, Health Club, Pool(s), Maintenance Grounds, Management
- HOA fee: $358 monthly
- HOA name: APPLECROSS
Location
- Region: Downingtown
- Municipality: EAST BRANDYWINE TWP
Financial & listing details
- Price per square foot: $199/sqft
- Tax assessed value: $219,310
- Annual tax amount: $8,144
- Date on market: 10/25/2024
- Listing agreement: Exclusive Right To Sell
- Listing terms: Cash,Conventional
- Inclusions: Washer, Dryer, Both Refrigerators And Upright Freezer In The Basement.
- Ownership: Fee Simple
Price history
| Date | Event | Price |
|---|---|---|
| 12/17/2024 | Sold | $650,000$199/sqft |
Source:  Bright MLS #PACT2073898 Report a problem Bright MLS #PACT2073898 Report a problem | ||
| 11/15/2024 | Pending sale | $650,000$199/sqft |
Source: Bright MLS #PACT2073898 Report a problem | ||
| 10/29/2024 | Contingent | $650,000$199/sqft |
Source: Bright MLS #PACT2073898 Report a problem | ||
| 10/25/2024 | Listed for sale | $650,000+107.8%$199/sqft |
Source: Bright MLS #PACT2073898 Report a problem | ||
| 11/28/2011 | Sold | $312,860$96/sqft |
Source: Public Record Report a problem | ||
Public tax history
| Year | Property taxes | Tax assessment |
|---|---|---|
| 2025 | $8,532 +1.6% | $219,310 |
| 2024 | $8,398 +3.1% | $219,310 |
| 2023 | $8,145 +11.3% | $219,310 +6.7% |
| 2022 | $7,316 +1.2% | $205,460 |
| 2021 | $7,232 +216.5% | $205,460 |
| 2020 | $2,285 -63.3% | $205,460 |
| 2019 | $6,219 +1.1% | $205,460 +13.7% |
| 2018 | $6,153 +9900% | $180,700 |
| 2017 | $62 -82.3% | $180,700 |
| 2016 | $347 | $180,700 |
| 2015 | $347 | $180,700 +3.1% |
| 2014 | $347 | $175,200 |
| 2013 | -- | $175,200 +1249.8% |
| 2012 | -- | $12,980 |
Find assessor info on the county website
Neighborhood: 19335
Nearby homes
- $534,6003 bd3 ba2.4k sqft296 N Caldwell Cir, Downingtown, PA 19335Off Market
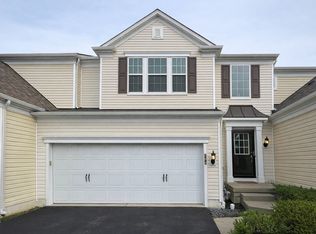
- $604,6003 bd3 ba2.3k sqft304 N Caldwell Cir, Downingtown, PA 19335Off Market

- $481,7003 bd3 ba1.7k sqft294 N Caldwell Cir, Downingtown, PA 19335Off Market

- $493,8003 bd3 ba1.7k sqft306 N Caldwell Cir, Downingtown, PA 19335Off Market
- $494,0003 bd3 ba1.8k sqft292 N Caldwell Cir, Downingtown, PA 19335Off Market
- $510,7003 bd2 ba1.8k sqft308 N Caldwell Cir, Downingtown, PA 19335Off Market
- $515,0003 bd3 ba2.1k sqft290 N Caldwell Cir, Downingtown, PA 19335Sold
- $504,1003 bd3 ba1.7k sqft310 N Caldwell Cir, Downingtown, PA 19335Off Market
Nearby schools
GreatSchools rating
- 10/10Brandywine-Wallace El SchoolGrades: K-5Distance: 1.4 mi
- 8/10Downington Middle SchoolGrades: 7-8Distance: 3.6 mi
- 9/10Downingtown High School West CampusGrades: 9-12Distance: 3.7 mi
Schools provided by the listing agent
- Elementary: Brandywine-wallace
- Middle: Downingtown
- High: Downingtown Hs West Campus
- District: Downingtown Area
Source: Bright MLS. This data may not be complete. We recommend contacting the local school district to confirm school assignments for this home.
Get a cash offer in 3 minutes
Find out how much your home could sell for in as little as 3 minutes with a no-obligation cash offer.
Estimated market value
$683,700
Get a cash offer in 3 minutes
Find out how much your home could sell for in as little as 3 minutes with a no-obligation cash offer.
Estimated market value
$683,700
- Pennsylvania
- Chester County
- Downingtown
- 19335
- 298 N Caldwell Cir
Nearby cities
Nearby zip codes
Other Downingtown Topics
