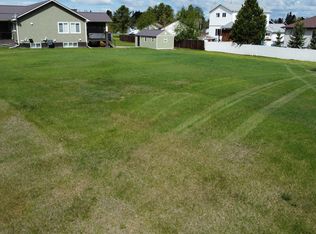
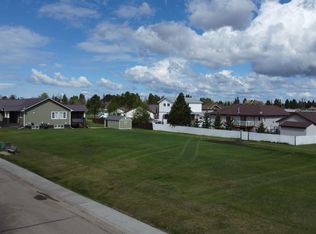
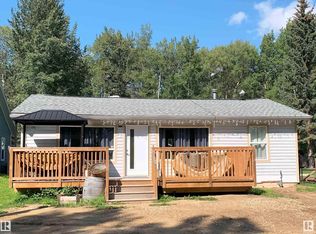
Discover a charming retreat nestled within Sunnybrook, a beautiful community just outside Leduc. This two-story detached house offers a comfortable living space, boasting 1320 square feet spread across two finished levels. With two bedrooms above grade and two full bathrooms, alongside a convenient half bath, it’s ideally suited for families or those seeking space. Quartz countertops enhance the kitchen, while laminate flooring complements the carpet throughout, creating warm and inviting interiors. A gas fireplace warms the living room, providing a cozy ambiance for relaxing evenings. Laundry facilities conveniently located on the main level simplify daily routines. Outside, enjoy the landscaped lot, complete with a deck for outdoor enjoyment, a back lane access, and several mature trees. Ample parking is available with four off-street spaces. While the basement remains unfinished for s storage. New furnace installed October 2026. Situated over 3 lots, this home offers privacy and tranquility within a well established neighborhood.
For sale
C$239,900
290 N Railway Ave, Leduc County, AB T0C 2M0
2beds
1,320sqft
Single Family Residence
Built in 1940
0.25 Acres Lot
$-- Zestimate®
C$182/sqft
C$-- HOA
What's special
Two-story detached houseTwo bedrooms above gradeConvenient half bathLandscaped lotDeck for outdoor enjoymentBack lane accessSeveral mature trees
- 14 days
- 79
- 14
Zillow last checked:
Listing updated:
Listed by:
Sheri Colford, Associate Broker,
Kic Realty,
Pamela Brauer, Associate,
Kic Realty
Source: courtesy of Pillar9 System,MLS®#: A2351822 Originating MLS®#: Central Alberta
Facts & features
Interior
Bedrooms & bathrooms
- Bedrooms: 2
- Bathrooms: 2
- Full bathrooms: 1
- 1/2 bathrooms: 1
Other
- Level: Upper
- Dimensions: 12`7" x 9`3"
Bedroom
- Level: Upper
- Dimensions: 12`7" x 9`1"
Other
- Level: Main
- Dimensions: 0`0" x 0`0"
Other
- Level: Upper
- Dimensions: 0`0" x 0`0"
Foyer
- Level: Main
- Dimensions: 11`4" x 11`7"
Kitchen
- Level: Main
- Dimensions: 15`11" x 12`4"
Living room
- Level: Main
- Dimensions: 19`4" x 13`2"
Loft
- Level: Upper
- Dimensions: 16`5" x 12`4"
Mud room
- Level: Main
- Dimensions: 10`4" x 13`8"
Heating
- Forced Air
Cooling
- None
Appliances
- Included: Dishwasher, Gas Stove, Microwave, Refrigerator
- Laundry: Main Level
Features
- Quartz Counters
- Flooring: Carpet, Laminate
- Windows: Window Coverings
- Basement: Partial
- Number of fireplaces: 1
- Fireplace features: Gas, Living Room
Interior area
- Total interior livable area: 1,320 sqft
- Finished area above ground: 1,321
Property
Parking
- Total spaces: 4
- Parking features: Gravel, Off Street
- Has uncovered spaces: Yes
Features
- Levels: Two,2 Storey
- Stories: 1
- Patio & porch: Deck
- Exterior features: Other
- Fencing: Partial
- Frontage length: 30.48M 100`0"
Lot
- Size: 0.25 Acres
- Features: Back Lane, Few Trees, Landscaped
Details
- Parcel number: 57354264
- Zoning: RCM
Construction
Type & style
- Home type: SingleFamily
- Property subtype: Single Family Residence
Materials
- Wood Frame
- Foundation: Concrete Perimeter
- Roof: Cedar Shake
Condition
- New construction: No
- Year built: 1940
Community & HOA
Community
- Features: Other
- Subdivision: Sunnybrook_LEDU
HOA
- Has HOA: No
Location
- Region: Leduc County
Financial & listing details
- Price per square foot: C$182/sqft
- Date on market: 10/11/2026
- Date available: 11/19/2026
- Inclusions: Fridge, Gas Stove, Dishwasher, Microwave, Window Coverings, Shed
Price history
Price history is unavailable.
Public tax history
Tax history is unavailable.
Climate risks
Neighborhood: T0C
Nearby schools
GreatSchools rating
No schools nearby
We couldn't find any schools near this home.

Similar homes
- C$245,0003 bd1 ba1.5k sqft5016 52nd Ave, Warburg, AB T0C 2T0For Sale
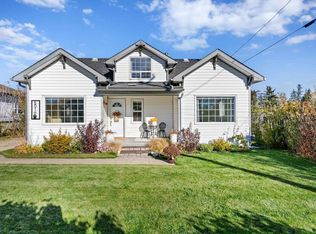 MLS ID #E4513486, Brianne Doyle, Exp Realty. RAE
- C$229,9004 bd2 ba768 sqft4835 47th St, Thorsby, AB T0C 2P0For Sale
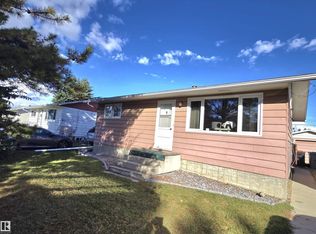 MLS ID #E4511227, Angela S Kostiuk, Century 21 Leading. RAE
- C$255,5272 bd1 ba884 sqft1270 Range Road 15 #47436, Leduc County, AB T0C 2P0For Sale
 MLS ID #E4477157, Barrie C Cochrane, Royal LePage Premier Real Estate. RAE
- C$125,0002 bd2 ba803 sqft5210 52nd St, Thorsby, AB T0C 2P0For Sale
 MLS ID #E4513057, Jason E Shine, Real Broker. RAE
