This Beautiful five-bedroomhome located in Hamptonridge hascarpet upstairs and porcelain tile throughout the downstairs. As you enter the two-story foyer, look right for the formal dining room to your left is the formal sitting room.The spacious livingroom has a fireplace and is connected to the gourmet eat-inkitchen, which has granite counters and an island with a breakfast bar in the middle. One bedroom and a full bathroom are located downstairs, ideal for your guests. There are 4 roomy bedrooms upstairs, as well as a movie room. Double vanities, a garden tub, and a separate shower are included in the mainsuite.
Sold for $330,000
Zestimate®
$330,000
290 Nashview Trl, Allenhurst, GA 31301
5beds
3,222sqft
Single Family Residence
Built in 2016
0.9 Acres Lot
$330,000 Zestimate®
$102/sqft
$2,682 Estimated rent
Home value
$330,000
$314,000 - $347,000
$2,682/mo
Zestimate® history
Owner options
List your home for rent
$2,682/mo
Rent Zestimate®
Find your next renter with Zillow Rental Manager. Plus, with online applications, you can quickly screen prospective tenants – for free.
$2,682/mo
Rent Zestimate®
Refinance and save
$2,192/mo
Est. payment
Refinancing to a lower rate could help reduce your monthly payments and save thousands over the life of the loan.
$2,192/mo
Est. payment
Explore your selling options
Work with a Zillow partner agent
Leverage their expertise and Zillow's premium Showcase listings to get your home seen by more buyers.
Get startedList with your own agent
Get your home in front of millions of buyers by listing it on Zillow.
Learn how to do itSell it yourself
Take full control of how buyers see your home on Zillow by listing For Sale by Owner (FSBO).
List your homeWhat's special
Gourmet eat-in kitchenTwo-story foyerSeparate showerGranite countersMovie roomGarden tubDouble vanities
Zillow last checked:
Listing updated:
Listed by:
Jessica Victoria 912-388-6772,
912|Living
Bought with:
Brandy Swindell, 394168
912|Living
Source: HABR,MLS#: 170429
Facts & features
Interior
Bedrooms & bathrooms
- Bedrooms: 5
- Bathrooms: 3
- Full bathrooms: 3
Appliances
- Included: Dishwasher, Electric Range, Microwave, Refrigerator, Electric Water Heater
Features
- Eat-in Kitchen, Formal Dining Room
- Has fireplace: Yes
- Fireplace features: Living Room
Interior area
- Total structure area: 3,222
- Total interior livable area: 3,222 sqft
Property
Parking
- Total spaces: 2
- Parking features: Two Car
- Garage spaces: 2
Features
- Levels: Two
- Exterior features: None
- Fencing: Privacy
Lot
- Size: 0.9 Acres
- Features: Subdivision Recorded
Details
- Parcel number: 064A060
Construction
Type & style
- Home type: SingleFamily
- Property subtype: Single Family Residence
Materials
- Brick, Vinyl Siding
- Roof: Shingle
Condition
- Year built: 2016
Utilities & green energy
- Sewer: Public Sewer
- Water: Public
Community & HOA
Community
- Subdivision: Hampton Ridge
HOA
- Has HOA: No
Location
- Region: Allenhurst
Financial & listing details
- Price per square foot: $102/sqft
- Tax assessed value: $359,482
- Annual tax amount: $7,592
- Date on market: 6/9/2026
Price history
| Date | Event | Price |
|---|---|---|
| 7/20/2026 | Sold | $330,000-5.4%$102/sqft |
Source: HABR #170429 Report a problem | ||
| 7/20/2026 | Pending sale | $349,000$108/sqft |
Source: HABR #170429 Report a problem | ||
| 6/24/2026 | Contingent | $349,000$108/sqft |
Source: HABR #170429 Report a problem | ||
| 6/9/2026 | Listed for sale | $349,000+31.6%$108/sqft |
Source: HABR #170429 Report a problem | ||
| 3/2/2021 | Sold | $265,200+0.9%$82/sqft |
Source: HABR #137971 Report a problem | ||
| 1/25/2021 | Listed for sale | $262,900$82/sqft |
Source: ERA Southeast Coastal Real Estate #137971 Report a problem | ||
Public tax history
| Year | Property taxes | Tax assessment |
|---|---|---|
| 2025 | $7,592 +25.7% | $143,793 -1.7% |
| 2024 | $6,041 +8.8% | $146,285 +11.6% |
| 2023 | $5,552 | $131,076 +20.7% |
| 2022 | -- | $108,563 +11.6% |
| 2021 | $3,745 +1.4% | $97,270 -0.8% |
| 2020 | $3,693 +5.2% | $98,091 +4% |
| 2019 | $3,510 +2.1% | $94,359 |
| 2018 | $3,437 -14.2% | $94,359 |
| 2017 | $4,004 +1835.9% | $94,359 +1472.6% |
| 2016 | $207 | $6,000 |
Find assessor info on the county website
Neighborhood: 31301
Nearby homes
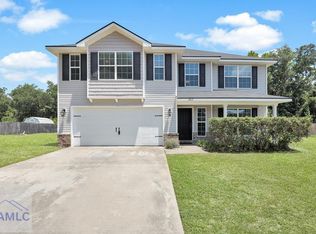
- $304,9994 bd3 ba2.4k sqft302 Nashview Trl, Allenhurst, GA 31301Sold
- $304,5005 bd3 ba2.4k sqft283 Nashview Trl, Allenhurst, GA 31301Off Market
- $344,9994 bd3 ba2.8k sqft258 Nashview Trl, Allenhurst, GA 31301Pending

- $2,4504 bd3 ba2.5k sqft309 Nashview Trl, Allenhurst, GA 31301For Rent
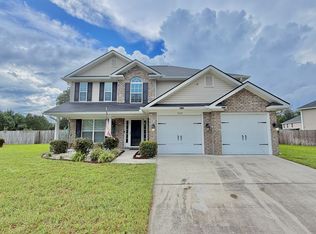
- $293,1003 bd2 ba2.2k sqft251 Nashview Trl, Allenhurst, GA 31301Off Market
- $348,0005 bd3 ba3k sqft274 Nashview Trl, Allenhurst, GA 31301Off Market
- $292,0004 bd3 ba2.4k sqft335 Nashview Trl, Allenhurst, GA 31301Sold
- $300,0004 bd3 ba2.1k sqft242 Nashview Trl, Allenhurst, GA 31301Sold
Nearby schools
GreatSchools rating
- 4/10Frank Long Elementary SchoolGrades: K-5Distance: 3.5 mi
- 6/10Lewis Frasier Middle SchoolGrades: 6-8Distance: 3.6 mi
- 3/10Bradwell InstituteGrades: 9-12Distance: 6 mi
Schools provided by the listing agent
- Elementary: Frank Long Elementary
- Middle: Lewis Frasier Middle
- High: Bradwell Institute
Source: HABR. This data may not be complete. We recommend contacting the local school district to confirm school assignments for this home.
Sell for more on Zillow
Get a Zillow Showcase℠ listing at no additional cost and you could sell for .
$330,000
2% more
+$6,600
With Zillow Showcase(estimated)
$336,600
Sell for more on Zillow
Get a Zillow Showcase℠ listing at no additional cost and you could sell for .
$330,000
2% more
+$6,600
With Zillow Showcase(estimated)
$336,600
- Georgia
- Liberty County
- Walthourville
- 31301
- 290 Nashview Trl
