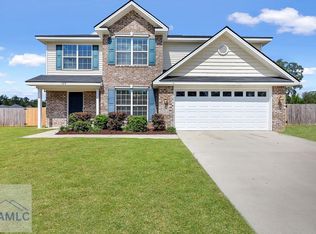
Spacious 4-bedroom, 2.5-bath home on a 0.51-acre lot with a privacy fence. Features include a two-story foyer, formal living and dining rooms, family room, and large breakfast area. The kitchen offers stainless steel appliances, and all bedrooms are located upstairs. The owner's suite includes double vanities, a garden tub, and separate shower. With minimal TLC, this home can truly shine. The oversized backyard offers plenty of space for entertaining, gardening, or relaxing. Conveniently located near shopping, dining, schools, and Fort Stewart.
If property was built prior to 1978, lead based paint potentially exists. EM must be made out to the Closing Attorney. Property is being "SOLD AS IS"
Pending
$251,500
346 Nashview Trail Trail, Hinesville, GA 31313
4beds
2,382sqft
Single Family Residence
Built in 2016
0.51 Acres Lot
$252,500 Zestimate®
$106/sqft
$-- HOA
What's special
- 22 days
- 16
- 0
Zillow last checked:
Listing updated:
Listed by:
La Fonya J. Hughes 912-980-4701,
A Plus Realty Group
Source: Hive MLS,MLS#: SA358027 Originating MLS: Savannah Multi-List Corporation
Originating MLS: Savannah Multi-List CorporationFacts & features
Interior
Bedrooms & bathrooms
- Bedrooms: 4
- Bathrooms: 3
- Full bathrooms: 2
- 1/2 bathrooms: 1
Heating
- Central, Electric
Cooling
- Central Air, Electric
Appliances
- Included: Electric Water Heater
- Laundry: Laundry Room
Interior area
- Total interior livable area: 2,382 sqft
Video & virtual tour
Property
Parking
- Total spaces: 2
- Parking features: Attached
- Garage spaces: 2
Features
- Has view: Yes
- View description: Panoramic
Lot
- Size: 0.51 Acres
Details
- Parcel number: 064A057
- Special conditions: Real Estate Owned
Construction
Type & style
- Home type: SingleFamily
- Architectural style: Traditional
- Property subtype: Single Family Residence
Materials
- Brick
Condition
- Year built: 2016
Utilities & green energy
- Sewer: Public Sewer
- Water: None
Community & HOA
HOA
- Has HOA: No
Location
- Region: Allenhurst
Financial & listing details
- Price per square foot: $106/sqft
- Tax assessed value: $297,113
- Annual tax amount: $6,288
- Date on market: 6/10/2026
- Cumulative days on market: 22 days
- Listing agreement: Exclusive Right To Sell
- Listing terms: Cash,Conventional,FHA,VA Loan
- Ownership type: Institution
Foreclosure details
Estimated market value
$252,500
$240,000 - $265,000
$2,349/mo
Price history
| Date | Event | Price |
|---|---|---|
| 9/30/2022 | Sold | $285,000$120/sqft |
Source: HABR #145156 Report a problem | ||
| 9/2/2022 | Pending sale | $285,000$120/sqft |
Source:  Hive MLS #276385 Report a problem Hive MLS #276385 Report a problem | ||
| 9/2/2022 | Listed for sale | $285,000$120/sqft |
Source: Hive MLS #276385 Report a problem | ||
| 9/2/2022 | Pending sale | $285,000+33.7%$120/sqft |
Source: HABR #145156 Report a problem | ||
| 3/13/2020 | Listing removed | $1,600$1/sqft |
Source: Ace Real Estate Service LLC Report a problem | ||
| 3/3/2020 | Listed for rent | $1,600$1/sqft |
Source: Ace Real Estate Service LLC Report a problem | ||
| 2/20/2018 | Sold | $213,200$90/sqft |
Source: Public Record Report a problem | ||
Public tax history
| Year | Property taxes | Tax assessment |
|---|---|---|
| 2025 | $6,288 +30.7% | $118,845 +2.1% |
| 2024 | $4,812 +8.4% | $116,446 +11.2% |
| 2023 | $4,438 +31.1% | $104,700 +19.6% |
| 2022 | $3,386 +10% | $87,570 +9.6% |
| 2021 | $3,079 +1.4% | $79,909 -0.8% |
| 2020 | $3,036 +5.2% | $80,555 +4% |
| 2019 | $2,885 +2.1% | $77,481 |
| 2018 | $2,825 -14.1% | $77,481 |
| 2017 | $3,288 +1489.6% | $77,481 +1191.4% |
| 2016 | $207 | $6,000 |
Find assessor info on the county website
Monthly payment
Climate risks
Neighborhood: 31301

Similar homes
- $242,0003 bd2 ba1.6k sqft110 Tempest Ln, Allenhurst, GA 31301For Sale
 MLS ID #170544, BELEN LATAG, Great American Realtors. HABR
 - $285,0004 bd2 ba1.7k sqft404 Talmadge Rd, Allenhurst, GA 31301For Sale
 MLS ID #171228, Jessica Victoria, 912|Living. HABR
 - $235,0003 bd3 ba1.4k sqft205 Pamela Dr, Allenhurst, GA 31301For Sale
 MLS ID #171007, Ambar Caraballo, Real Broker LLC. HABR
 - $315,0004 bd3 ba1.8k sqft304 Thompson Rd, Allenhurst, GA 31301For Sale
 MLS ID #163658, Aaron Duncan, Weichert,REALTORS - Real Estate Professionals. HABR
 - $259,5004 bd2 ba1.9k sqft1000 Barrett Cemetery Rd NE, Ludowici, GA 31316Active
 MLS ID #10792213, Tony Duncan, Southern Classic Realtors. GAMLS
 - $289,9004 bd3 ba1.9k sqft724 Waterlily Ct, Hinesville, GA 31313ActiveMLS ID #10850737, Melissa Thurston, Summit Homes and Land, LLC. GAMLS
- $219,9005 bd2 ba1.6k sqft23 Sabreena Circle, Hinesville, GA 31313For Sale
 MLS ID #SA345719, Cindy R. Knight, Rawls Realty. Hive MLS
 - $210,0003 bd2 ba1.2k sqft1328 Loblolly Drive, Hinesville, GA 31313For SaleMLS ID #SA362849, Luis Y. Bruno Navarro, eXp Realty LLC. Hive MLS
