Exquisite home located on quiet cul de sac in Greystone Arbor. 1.5+ acres backs up to woods and lots of privacy. Kitchen with lots of molding/granite countertops, gas cooktop/ss appliances & white cabinetry. 4 bedroom/3.5 bath home with all the extras!!! Master on the main. Covered porch area off kitchen overlooking expansive back entertaining areas. A backyard to soothe the soul with pebble tech inground pool, tanning deck, hot tub/all stone/w fabulous 950 sq ft pool house perfect for watching ball games complete w outside kitchen and bar area. Large log fireplace on pool decking for those chilly nights. Spacious entertaining areas-beautiful lighting. Separate fenced play area for the kids/pets. 3 fireplaces, one gas logs in great room and log burning fireplace on porch outside kitchen and log burning fireplace on pool decking! House in immaculate condition! Neutral wall colors and hardwood floors throughout. Security System 950 sq ft in heated/cooled pool house not reflected in sq footage of home
Closed
$838,000
290 Pebble Hollow Dr, Milledgeville, GA 31061
4beds
3,310sqft
Single Family Residence
Built in 2006
1.5 Acres Lot
$848,600 Zestimate®
$253/sqft
$4,696 Estimated rent
Home value
$848,600
$798,000 - $900,000
$4,696/mo
Zestimate® history
Owner options
List your home for rent
$4,696/mo
Rent Zestimate®
Find your next renter with Zillow Rental Manager. Plus, with online applications, you can quickly screen prospective tenants – for free.
$4,696/mo
Rent Zestimate®
Refinance and save
$5,906/mo
Est. payment
Refinancing to a lower rate could help reduce your monthly payments and save thousands over the life of the loan.
$5,906/mo
Est. payment
Explore your selling options
Work with a Zillow partner agent
Leverage their expertise and Zillow's premium Showcase listings to get your home seen by more buyers.
Get startedList with your own agent
Get your home in front of millions of buyers by listing it on Zillow.
Learn how to do itSell it yourself
Take full control of how buyers see your home on Zillow by listing For Sale by Owner (FSBO).
List your homeWhat's special
Large log fireplacePool deckingPebble tech inground poolTanning deckQuiet cul de sacGreat roomNeutral wall colors
Zillow last checked:
Listing updated:
Listed by:
Kay Collins 478-454-8256
Bought with:
Adam Shields, 411370
Fickling Lake Country,LLC
Source: GAMLS,MLS#: 20158314
Facts & features
Interior
Bedrooms & bathrooms
- Bedrooms: 4
- Bathrooms: 4
- Full bathrooms: 3
- 1/2 bathrooms: 1
- Main level bathrooms: 1
- Main level bedrooms: 1
Rooms
- Room types: Great Room, Library
Dining room
- Features: Separate Room
Kitchen
- Features: Breakfast Area, Kitchen Island, Solid Surface Counters
Heating
- Heat Pump
Cooling
- Heat Pump, Zoned
Appliances
- Included: Electric Water Heater, Cooktop, Double Oven, Disposal, Microwave, Refrigerator, Stainless Steel Appliance(s)
- Laundry: In Kitchen
Features
- Vaulted Ceiling(s), High Ceilings, Double Vanity, Soaking Tub, Separate Shower, Tile Bath, Walk-In Closet(s), Wet Bar, Master On Main Level
- Flooring: Hardwood, Tile
- Windows: Double Pane Windows
- Basement: Crawl Space
- Number of fireplaces: 3
- Fireplace features: Living Room, Outside
Interior area
- Total structure area: 3,310
- Total interior livable area: 3,310 sqft
- Finished area above ground: 3,310
- Finished area below ground: 0
Property
Parking
- Total spaces: 2
- Parking features: Attached, Garage Door Opener, Garage, Kitchen Level, Side/Rear Entrance
- Has attached garage: Yes
Accessibility
- Accessibility features: Garage Van Access, Accessible Approach with Ramp
Features
- Levels: One and One Half
- Stories: 1
- Patio & porch: Deck, Patio, Porch
- Exterior features: Gas Grill, Sprinkler System
- Has private pool: Yes
- Pool features: Pool/Spa Combo, In Ground, Salt Water
- Fencing: Fenced,Back Yard
- Has view: Yes
- View description: Seasonal View
Lot
- Size: 1.5 Acres
- Features: Cul-De-Sac, Level
- Residential vegetation: Cleared, Partially Wooded
Details
- Additional structures: Outdoor Kitchen, Pool House, Garage(s)
- Parcel number: 086G 126
Construction
Type & style
- Home type: SingleFamily
- Architectural style: Traditional
- Property subtype: Single Family Residence
Materials
- Concrete, Stone
- Foundation: Pillar/Post/Pier
- Roof: Composition
Condition
- Updated/Remodeled
- New construction: No
- Year built: 2006
Utilities & green energy
- Sewer: Public Sewer
- Water: Public
- Utilities for property: Underground Utilities, Cable Available, Sewer Connected, High Speed Internet, Propane
Community & HOA
Community
- Features: Clubhouse, Gated, Playground, Pool, Street Lights, Tennis Court(s)
- Security: Gated Community
- Subdivision: Greystone Arbor
HOA
- Has HOA: Yes
- Services included: Maintenance Grounds, Swimming, Tennis
- HOA fee: $900 annually
Location
- Region: Milledgeville
Financial & listing details
- Price per square foot: $253/sqft
- Tax assessed value: $518,290
- Annual tax amount: $4,332
- Date on market: 11/15/2023
- Cumulative days on market: 15 days
- Listing agreement: Exclusive Right To Sell
- Listing terms: Cash,Conventional,FHA,VA Loan
Price history
| Date | Event | Price |
|---|---|---|
| 1/15/2024 | Sold | $838,000-4.2%$253/sqft |
Source:  GAMLS #20158314 Report a problem GAMLS #20158314 Report a problem | ||
| 12/4/2023 | Pending sale | $875,000$264/sqft |
Source: GAMLS #20158314 Report a problem | ||
| 11/15/2023 | Listed for sale | $875,000+84.2%$264/sqft |
Source: Milledgeville MLS #48666 Report a problem | ||
| 6/29/2012 | Sold | $475,000-4.8%$144/sqft |
Source: Public Record Report a problem | ||
| 1/6/2012 | Listing removed | $499,000$151/sqft |
Source: CRAIG-MASSEE REALTY #24006 Report a problem | ||
| 7/31/2011 | Listed for sale | $499,000-6.7%$151/sqft |
Source: CRAIG-MASSEE REALTY #24006 Report a problem | ||
| 5/3/2011 | Listing removed | $535,000$162/sqft |
Source: Coldwell Banker SSK Realtors #02956978 Report a problem | ||
| 2/10/2011 | Listed for sale | $535,000$162/sqft |
Source: Coldwell Banker SSK, Realtors #22451 Report a problem | ||
Public tax history
| Year | Property taxes | Tax assessment |
|---|---|---|
| 2025 | $4,332 -2.6% | $207,316 |
| 2024 | $4,449 +32.2% | $207,316 +26.6% |
| 2023 | $3,366 -11.6% | $163,820 -0.9% |
| 2022 | $3,808 | $165,228 +20.4% |
| 2021 | -- | $137,228 |
| 2020 | -- | $137,228 |
| 2019 | $3,246 +0% | $137,228 |
| 2018 | $3,244 -1% | $137,228 +7.9% |
| 2017 | $3,278 -18.3% | $127,228 -20% |
| 2016 | $4,013 | $159,120 |
| 2015 | $4,013 -0.4% | $159,120 |
| 2014 | $4,027 | $159,120 |
| 2013 | -- | -- |
| 2012 | -- | -- |
| 2011 | -- | -- |
| 2010 | -- | -- |
Find assessor info on the county website
Neighborhood: 31061
Nearby homes
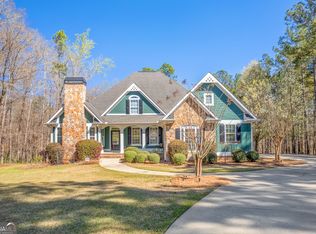
- $730,0005 bd4 ba4.9k sqft300 Pebble Hollow Dr, Milledgeville, GA 31061Sold
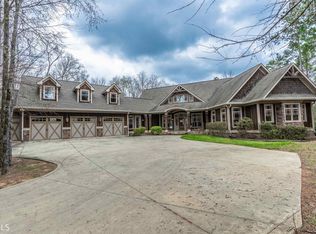
- $1,012,3006 bd6 ba7.7k sqft131 Keystone Dr, Milledgeville, GA 31061Off Market
- $709,7002 bd3 ba2.8k sqft121 Keystone Dr, Milledgeville, GA 31061Off Market
- $---- bd-- ba-- sqft221 221/231 Pebble Hollow Dr #114/26, Milledgeville, GA 31061Off Market
- $480,3003 bd3 ba2.5k sqft280 Pebble Hollow Dr, Milledgeville, GA 31061Off Market
- $60,0002.51 acres331 Pebble Hollow Dr, Milledgeville, GA 31061Lot/Land
- $42,5001.5 acres321 Pebble Hollow Dr, Milledgeville, GA 31061Off Market
- $747,9005 bd3 ba5.4k sqft301 Pebble Hollow Dr, Milledgeville, GA 31061Off Market
Nearby schools
GreatSchools rating
- 5/10Lakeview AcademyGrades: 3-5Distance: 2.8 mi
- 5/10Oak Hill Middle SchoolGrades: 6-8Distance: 3.3 mi
- 2/10Baldwin High SchoolGrades: 9-12Distance: 3.9 mi
Schools provided by the listing agent
- Elementary: Midway
- Middle: Oak Hill
- High: Baldwin
Source: GAMLS. This data may not be complete. We recommend contacting the local school district to confirm school assignments for this home.


Get pre-qualified for a loan
At Zillow Home Loans, we can pre-qualify you in as little as 5 minutes with no impact to your credit score.An equal housing lender. NMLS #10287.
Sell for more on Zillow
Get a Zillow Showcase℠ listing at no additional cost and you could sell for .
$848,600
2% more
+$16,972
With Zillow Showcase(estimated)
$865,572
- Georgia
- Baldwin County
- Milledgeville
- 31061
- 290 Pebble Hollow Dr
Nearby cities
Nearby zip codes
Other Milledgeville Topics
