Skip main navigation
Closed
  • $730,000

    300 Pebble Hollow Dr, Milledgeville, GA 31061

    5beds
    4,918sqft
    Single Family Residence
    Built in 2006
    1.45 Acres Lot
    $730,000 Zestimate®
    $148/sqft
    $4,216 Estimated rent

    Home value

    $730,000

    Estimated sales range

    Not available

    $4,216/mo

    Zestimate® history
    Loading
    Loading...

    Owner options

    List your home for rent

    $4,216/mo

    Rent Zestimate®

    Find your next renter with Zillow Rental Manager. Plus, with online applications, you can quickly screen prospective tenants – for free.

    Learn more

    $4,216/mo

    Rent Zestimate®

    Refinance and save

    $5,461/mo

    Est. payment

    Refinancing to a lower rate could help reduce your monthly payments and save thousands over the life of the loan.

    See today's rates

    $5,461/mo

    Est. payment

    Explore your selling options

    Work with a Zillow partner agent

    Leverage their expertise and Zillow's premium Showcase listings to get your home seen by more buyers.

    Get started

    List with your own agent

    Get your home in front of millions of buyers by listing it on Zillow.

    Learn how to do it

    Sell it yourself

    Take full control of how buyers see your home on Zillow by listing For Sale by Owner (FSBO).

    List your home

    What's special

    Stainless steel appliancesDining roomBlack solid surface countertopsGreat room
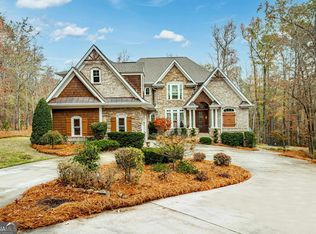
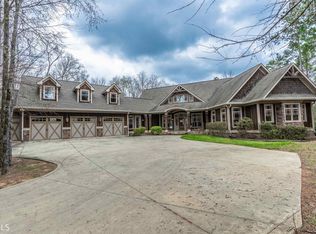
    Large home in Greystone Arbor on Pebble Hollow Road. This great 5 bedroom 3.5 bath home is located on a cul de sac. Has lots and lots of privacy-located on 1.45 acre lot w/additional lot next door available for purchase that is 2.51 acres. If not sold with house the lot will be sold separately after house closes. Square footage total includes 600 square foot guest house behind pool. You will feel like you are in the mountains with all the natural woods behind this house - a four wheeler heaven!!! The main level has 3 roomy bedrooms and 2 full baths and 1 half bath, great room, dining room, separate multi-use room on front of home that could be used for office, tv room or formal room. Spacious kitchen includes white cabinetry/black solid surface countertops and stainless steel appliances. Main level also had laundry room & screened porch overlooking back yard. Downstairs can be whatever you need it to be - 2 extra bedrooms/exercise room/office, craft room or whatever your heart desires. Also on the ground level there is another screened porch overlooking newly installed salt water inground pool and new pool house complete w/full kitchen/full bath/ & another entertaining area - OR could be that perfect place for "MOM" safe & close! OR do you need a place for that teenager or college child that "needs" his own space? So many different situations could thrive in this environment. Outside that pool house is a chef's dream outside kitchen just waiting for the spatulas to flip those summer burgers!! Everything you are looking for including a full house generator!!!!

    Zillow last checked:

    Listing updated:

    Listed by:

    Kay Collins 478-454-8256,

    Southern Classic Realtors

    Bought with:

    James W Thaxton, 417791

    Coldwell Banker Upchurch Realty

    Source: GAMLS,MLS#: 10723399MLS Logo

    Facts & features

    Interior

    Bedrooms & bathrooms
    • Bedrooms: 5
    • Bathrooms: 4
    • Full bathrooms: 3
    • 1/2 bathrooms: 1
    • Main level bathrooms: 2
    • Main level bedrooms: 3
    Rooms
    • Room types: Bonus Room, Den, Exercise Room, Family Room, Foyer, Game Room, Great Room, Keeping Room, Laundry, Office
    Dining room
    • Features: Separate Room
    Kitchen
    • Features: Breakfast Area, Kitchen Island, Pantry, Solid Surface Counters
    Heating
    • Central, Heat Pump
    Cooling
    • Ceiling Fan(s), Central Air, Electric, Heat Pump
    Appliances
    • Included: Dryer, Gas Water Heater, Oven/Range (Combo), Refrigerator, Stainless Steel Appliance(s), Tankless Water Heater, Washer
    • Laundry: Mud Room
    Features
    • Beamed Ceilings, Double Vanity, High Ceilings, Master On Main Level, Separate Shower, Soaking Tub, Tile Bath, Tray Ceiling(s), Vaulted Ceiling(s), Walk-In Closet(s)
    • Flooring: Carpet, Hardwood, Vinyl
    • Windows: Double Pane Windows, Window Treatments
    • Basement: Bath Finished,Daylight,Exterior Entry,Finished,Full,Interior Entry
    • Number of fireplaces: 1
    • Fireplace features: Family Room, Gas Log
    Interior area
    • Total structure area: 4,918
    • Total interior livable area: 4,918 sqft
    • Finished area above ground: 2,185
    • Finished area below ground: 2,733

    Property

    Parking
    • Parking features: Attached, Garage, Garage Door Opener, Kitchen Level, Parking Pad
    • Has attached garage: Yes
    • Has uncovered spaces: Yes
    Features
    • Levels: Two
    • Stories: 2
    • Patio & porch: Patio, Porch, Screened
    • Exterior features: Gas Grill, Sprinkler System
    • Has private pool: Yes
    • Pool features: Pool/Spa Combo, In Ground, Salt Water
    • Has view: Yes
    • View description: Seasonal View
    • Waterfront features: Creek
    Lot
    • Size: 1.45 Acres
    • Features: Cul-De-Sac, Private, Sloped
    • Residential vegetation: Cleared, Grassed
    Details
    • Additional structures: Guest House, Outdoor Kitchen, Pool House, Second Residence
    • Parcel number: 086G 125

    Construction

    Type & style
    • Home type: SingleFamily
    • Architectural style: Cape Cod,Traditional
    • Property subtype: Single Family Residence
    Materials
    • Brick
    • Foundation: Slab
    • Roof: Composition
    Condition
    • Resale
    • New construction: No
    • Year built: 2006

    Utilities & green energy

    • Electric: 220 Volts
    • Sewer: Public Sewer
    • Water: Public
    • Utilities for property: Cable Available, Electricity Available, High Speed Internet, Phone Available, Underground Utilities

    Community & HOA

    Community
    • Features: Clubhouse, Gated, Playground, Pool, Street Lights, Tennis Court(s)
    • Security: Gated Community, Security System, Smoke Detector(s)
    • Subdivision: Greystone Arbor
    HOA
    • Has HOA: Yes
    • Services included: Maintenance Structure, Maintenance Grounds, Swimming, Tennis
    • HOA fee: $1,100 annually
    Location
    • Region: Milledgeville

    Financial & listing details

    • Price per square foot: $148/sqft
    • Tax assessed value: $596,980
    • Annual tax amount: $5,353
    • Date on market: 4/3/2026
    • Cumulative days on market: 62 days
    • Listing agreement: Exclusive Right To Sell
    • Electric utility on property: Yes

    Price history

    DateEventPrice
    6/12/2026Sold$730,000-8.8%$148/sqft
    Source: GAMLS #10723399 Report a problem
    6/4/2026Pending sale$800,000$163/sqft
    Source: GAMLS #10723399 Report a problem
    4/2/2026Listed for sale$800,000+83.9%$163/sqft
    Source: Milledgeville MLS #56589 Report a problem
    1/15/2021Sold$435,000-0.9%$88/sqft
    Source: GAMLS #8840446 Report a problem
    1/5/2021Pending sale$439,000$89/sqft
    Source: GAMLS #8840446 Report a problem
    8/12/2020Listed for sale$439,000+18%$89/sqft
    Source: Robert Binion Real Estate #42392 Report a problem
    3/14/2018Sold$372,000-4.4%$76/sqft
    Source: Public Record Report a problem
    8/23/2017Price change$389,000-2%$79/sqft
    Source: CRAIG-MASSEE REALTY #36156 Report a problem
    6/28/2017Listed for sale$397,000+663.5%$81/sqft
    Source: CRAIG-MASSEE REALTY #36156 Report a problem
    5/18/2006Sold$52,000$11/sqft
    Source: Public Record Report a problem

    Public tax history

    YearProperty taxesTax assessment
    2025$5,238 -2.6%$238,792
    2024$5,379 +24.9%$238,792 +37.2%
    2023$4,305 +0.9%$174,000
    2022$4,265 $174,000 +0.5%
    2021-- $173,088 +7%
    2020-- $161,836 +23.9%
    2019$3,078 +0%$130,640
    2018$3,076 -1.1%$130,640 +8.3%
    2017$3,110 -15.9%$120,640 -18.8%
    2016$3,700 $148,600
    2015$3,700 +0%$148,600
    2014$3,698 $148,600
    2013-- --
    2012-- --
    2011-- --
    2010-- --
    Find assessor info on the county website

    Neighborhood: 31061

    Nearby schools

    GreatSchools rating
    Schools provided by the listing agent
    • Elementary: Lakeview
    • Middle: Oak Hill
    • High: Baldwin

    Source: GAMLS. This data may not be complete. We recommend contacting the local school district to confirm school assignments for this home.

    Get pre-qualified for a loan
    At Zillow Home Loans, we can pre-qualify you in as little as 5 minutes with no impact to your credit score.

    An equal housing lender. NMLS #10287.

    Sell for more on Zillow
    Get a Zillow Showcase℠ listing at no additional cost and you could sell for .
    $730,000
    2% more
    +$14,600
    With Zillow Showcase(estimated)
    $744,600