Skip main navigation
Off market
  • Price Unknown

    290 Piccadilly St, London, ON N6A 1S5

    3beds
    2,400sqft
    SingleFamily
    Built in 1881
    5,749 Square Feet Lot
    $-- Zestimate®
    C$--/sqft
    C$2,960 Estimated rent

    Home value

    Not available

    Estimated sales range

    Not available

    Not available

    Loading
    Loading...

    Owner options

    List your home for rent

    C$2,960/mo

    Rent Zestimate®

    Find your next renter with Zillow Rental Manager. Plus, with online applications, you can quickly screen prospective tenants – for free.

    Learn more

    C$2,960/mo

    Rent Zestimate®

    Refinance and save

    Refinancing to a lower rate could help reduce your monthly payments and save thousands over the life of the loan.

    See today's rates

    Explore your selling options

    Work with a Zillow partner agent

    Leverage their expertise and Zillow's premium Showcase listings to get your home seen by more buyers.

    Get started

    List with your own agent

    Get your home in front of millions of buyers by listing it on Zillow.

    Learn how to do it

    Sell it yourself

    Take full control of how buyers see your home on Zillow by listing For Sale by Owner (FSBO).

    List your home

    What's special

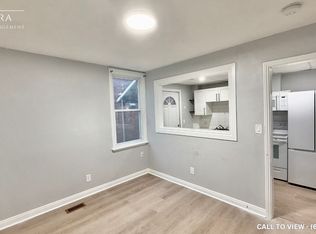
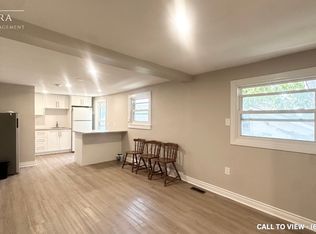
    This charming yellow brick Heritage property, renovated and sympathetically restored, is minutes walk to shopping, restaurants, entertainment , hospitals and schools. A beautiful triple arched doorcase design welcomes you to an interior where you find 10 ft ceilings, generous sized rooms, exposed brick wall and front and back staircases. An updated kitchen with walk in pantry, vaulted ceiling family room and renovated 2 pc complete the main floor. Upstairs is a large master with ensuite and walk in closet, 2 additional bedrooms and another 4 pc bath with laundry. This home is a comfortable refuge in challenging times -- featuring a covered front porch complete with swing, another private covered side porch accessed off the kitchen, a relaxing back deck and even a greenhouse. The owners have an in home business and have drywalled over the large arched entryway between the living and dining rooms as well as an archway from hall to living room. This is easily opened up and the arched entry between living and dining room remains underneath.

    This property is off market, which means it's not currently listed for sale or rent on Zillow. This may be different from what's available on other websites or public sources.

    Facts & features

    Interior

    Bedrooms & bathrooms
    • Bedrooms: 3
    • Bathrooms: 3
    • Full bathrooms: 2
    • 1/2 bathrooms: 1
    Appliances
    • Laundry: Upper Level, In Bathroom
    Features
    • Garborator, Ceiling Fans
    • Basement: Unfinished, Partial Basement
    • Fireplace features: Wood
    Interior area
    • Total interior livable area: 2,400 sqft

    Property

    Lot
    • Size: 5,749 Square Feet
    • Topography: Flat
    Details
    • Additional structures: Shed, Greenhouse
    • Parcel number: 082680058

    Construction

    Type & style
    • Home type: SingleFamily
    • Architectural style: 2 Storey
    Condition
    • Year built: 1881

    Utilities & green energy

    • Sewer: Sewer (Municipal)

    Community & HOA

    Community
    • Security: Carbon Monoxide Detector(s), Smoke Detector(s)
    Location
    • Region: London

    Price history

    DateEventPrice
    9/15/2020Listing removedC$769,900C$321/sqft
    Source: SUTTON GROUP - SELECT REALTY #40008264 Report a problem
    8/17/2020Listed for saleC$769,900C$321/sqft
    Source: SUTTON GROUP - SELECT REALTY #40008264 Report a problem

    Public tax history

    Tax history is unavailable.

    Neighborhood: London

    Nearby schools

    GreatSchools rating

    No schools nearby

    We couldn't find any schools near this home.

    Schools provided by the listing agent
    • High: Central/ CCH

    Source: The MLS. This data may not be complete. We recommend contacting the local school district to confirm school assignments for this home.