Welcome To This Beautifully Updated 5-Bedroom, 3-Bathroom Home Located On A Quiet Cul-De-Sac. This Property On An Oversized .34-Acre Lot Offers The Space, Upgrades, And Privacy Buyers Are Searching For. As You Enter The Home, You Are Welcomed By Formal Living And Dining Rooms That Offer A Great First Impression. Moving Further Into The Home, The Layout Opens To The Family Room And Dinette Area, And "The Heart Of The Home", The Beautifully Updated Kitchen, Featuring Stunning Granite Countertops, Light Cabinetry, A Breakfast Counter, And Newer Stainless-Steel Appliances, All Designed To Be Both Functional And Inviting For Entertaining. The Primary Suite Is Spacious And Separate From The Other Bedrooms, Offering Added Privacy. The Primary Bathroom Features Dual Sinks, A Garden Tub, And A Separate Shower. The 5th Bedroom Is Located Upstairs Over The Garage And Is Currently Being Used By The Owners As A Bonus Room. It Would Also Make A Great Media Room, Or Guest Suite. Recent Improvements Include A Newer Roof And Gutter Guards (2020), New Exterior Paint, Newer Double Pane Windows (2024), Newer Doors, Updated Bathrooms, Added Insulation In Attic For Energy Efficiency, And Knockdown Ceilings. Laminate Flooring Enhances The Main Living Areas, Offering Both Style And Durability. Step Outside To Enjoy The Screened Porch With Hot Tub, The Paver Patio, A Fully Fenced Private Backyard With Three Access Gates, No Rear Neighbors, And Plenty Of Room To Relax Or Play. And The Additional Storage Shed Adds Convenience. Additional Highlights Include Solar Tube Skylights For Natural Light And A Newer Washer And Dryer That Convey With The Home. Convenient Access To SR 415 And I-4 For Easy Commuting! Close To Everyday Essentials Including Publix, And Walmart! Near Local Parks With Playgrounds, Skateboard Park, And Trails! Call For A Showing Today! This Home May Not Last.
Sold for $430,000
$430,000
290 SHADYDALE COURT, DELTONA, FL 32738
5beds
2,608sqft
Single Family Residence
Built in 2001
0.34 Acres Lot
$429,900 Zestimate®
$165/sqft
$2,715 Estimated rent
Home value
$429,900
$400,000 - $464,000
$2,715/mo
Zestimate® history
Owner options
List your home for rent
$2,715/mo
Rent Zestimate®
Find your next renter with Zillow Rental Manager. Plus, with online applications, you can quickly screen prospective tenants – for free.
$2,715/mo
Rent Zestimate®
Refinance and save
$2,950/mo
Est. payment
Refinancing to a lower rate could help reduce your monthly payments and save thousands over the life of the loan.
$2,950/mo
Est. payment
Explore your selling options
Work with a Zillow partner agent
Leverage their expertise and Zillow's premium Showcase listings to get your home seen by more buyers.
Get startedList with your own agent
Get your home in front of millions of buyers by listing it on Zillow.
Learn how to do itSell it yourself
Take full control of how buyers see your home on Zillow by listing For Sale by Owner (FSBO).
List your homeWhat's special
Additional storage shedBeautifully updated kitchenStunning granite countertopsLight cabinetryNew exterior paintPaver patioGarden tub
Zillow last checked:
Listing updated:
Listed by:
Kelly D'Errico 386-561-8931,
WATSON REALTY CORP 386-734-4559
Bought with:
Kerry Gutierrez, 3268992
THE PROPERTY PROS REAL ESTATE, INC
Source: Stellar MLS,MLS#: V4948361 Originating MLS: West Volusia
Originating MLS: West Volusia
Facts & features
Interior
Bedrooms & bathrooms
- Bedrooms: 5
- Bathrooms: 3
- Full bathrooms: 3
Rooms
- Room types: Bonus Room, Breakfast Room Separate, Family Room, Dining Room, Living Room, Utility Room
Primary bedroom
- Features: Dual Sinks, Garden Bath, Tub with Separate Shower Stall, Walk-In Closet(s)
- Level: First
- Dimensions: 12x18
Bedroom 2
- Features: Built-in Closet
- Level: First
- Dimensions: 11x19
Bedroom 3
- Features: Built-in Closet
- Level: First
- Area: 156 Square Feet
- Dimensions: 12x13
Bedroom 4
- Features: Built-in Closet
- Level: First
- Dimensions: 12x13
Bedroom 5
- Features: Walk-In Closet(s)
- Level: Second
- Area: 352 Square Feet
- Dimensions: 16x22
Balcony porch lanai
- Level: First
- Area: 190 Square Feet
- Dimensions: 10x19
Family room
- Level: First
- Area: 368 Square Feet
- Dimensions: 16x23
Kitchen
- Level: First
- Area: 110 Square Feet
- Dimensions: 11x10
Living room
- Level: First
- Area: 120 Square Feet
- Dimensions: 10x12
Heating
- Central
Cooling
- Central Air
Appliances
- Included: Dishwasher, Dryer, Microwave, Range, Refrigerator, Washer
- Laundry: Inside, Laundry Room
Features
- Ceiling Fan(s), Chair Rail, High Ceilings, Kitchen/Family Room Combo, Open Floorplan, Primary Bedroom Main Floor, Split Bedroom, Stone Counters
- Flooring: Carpet, Laminate, Tile
- Doors: French Doors
- Windows: Blinds, Skylight(s), Window Treatments
- Has fireplace: No
Interior area
- Total structure area: 3,503
- Total interior livable area: 2,608 sqft
Property
Parking
- Total spaces: 2
- Parking features: Garage - Attached
- Attached garage spaces: 2
- Details: Garage Dimensions: 20x25
Features
- Levels: Two
- Stories: 2
- Patio & porch: Covered, Patio, Porch, Rear Porch, Screened
- Exterior features: Irrigation System, Rain Gutters
- Has spa: Yes
- Spa features: Above Ground
- Fencing: Chain Link,Fenced,Other
- Has view: Yes
- View description: Trees/Woods
- Waterfront features: Pond Access
Lot
- Size: 0.34 Acres
- Dimensions: 100 x 150
- Features: Cleared, Cul-De-Sac, City Lot, Oversized Lot
- Residential vegetation: Trees/Landscaped
Details
- Additional structures: Shed(s)
- Parcel number: 813059250100
- Zoning: RESIDENTIAL
- Special conditions: None
Construction
Type & style
- Home type: SingleFamily
- Architectural style: Contemporary
- Property subtype: Single Family Residence
Materials
- Block, Stucco
- Foundation: Slab
- Roof: Shingle
Condition
- Completed
- New construction: No
- Year built: 2001
Utilities & green energy
- Sewer: Septic Tank
- Water: Public
- Utilities for property: Cable Available, Electricity Connected, Public, Water Connected
Community & HOA
Community
- Pet fee: $0 monthly
- Subdivision: DELTONA LAKES UNIT 59
HOA
- Has HOA: No
Location
- Region: Deltona
Financial & listing details
- Price per square foot: $165/sqft
- Tax assessed value: $363,510
- Annual tax amount: $1,523
- Date on market: 4/6/2026
- Cumulative days on market: 11 days
- Listing terms: Cash,Conventional,FHA,VA Loan
- Ownership: Fee Simple
- Total actual rent: 0
- Electric utility on property: Yes
- Road surface type: Paved, Asphalt
Price history
| Date | Event | Price |
|---|---|---|
| 5/27/2026 | Sold | $430,000-4.4%$165/sqft |
Source:  Stellar MLS #V4948361 Report a problem Stellar MLS #V4948361 Report a problem | ||
| 4/17/2026 | Pending sale | $450,000$173/sqft |
Source: Stellar MLS #V4948361 Report a problem | ||
| 4/6/2026 | Listed for sale | $450,000+221.4%$173/sqft |
Source: Stellar MLS #V4948361 Report a problem | ||
| 3/11/2010 | Sold | $140,000-17.6%$54/sqft |
Source: Public Record Report a problem | ||
| 11/25/2009 | Listed for sale | $169,900-5.6%$65/sqft |
Source: Prudential Real Estate #V4623866 Report a problem | ||
| 10/17/2009 | Listing removed | $179,900$69/sqft |
Source: Prudential Real Estate #V4619649 Report a problem | ||
| 3/31/2009 | Listed for sale | $179,900-25%$69/sqft |
Source: Prudential Real Estate #V4619649 Report a problem | ||
| 10/15/2008 | Listing removed | $239,900$92/sqft |
Source: Prudential Real Estate #V4613531 Report a problem | ||
| 7/12/2008 | Price change | $239,900-7.7%$92/sqft |
Source: Prudential Real Estate #V4613531 Report a problem | ||
| 5/29/2008 | Listed for sale | $259,900+57.8%$100/sqft |
Source: Prudential Real Estate #V4613531 Report a problem | ||
| 4/6/2001 | Sold | $164,700+1166.9%$63/sqft |
Source: Public Record Report a problem | ||
| 3/5/1998 | Sold | $13,000+97%$5/sqft |
Source: Public Record Report a problem | ||
| 5/5/1997 | Sold | $6,600$3/sqft |
Source: Public Record Report a problem | ||
Public tax history
| Year | Property taxes | Tax assessment |
|---|---|---|
| 2025 | $1,587 +6.1% | $136,841 +2.9% |
| 2024 | $1,496 +9.4% | $132,985 +3% |
| 2023 | $1,367 +3.7% | $129,112 +3% |
| 2022 | $1,318 | $125,351 +3% |
| 2021 | -- | $121,700 +1.4% |
| 2020 | $1,296 | $120,020 +2.3% |
| 2019 | $1,296 +0.6% | $117,322 +1.9% |
| 2018 | $1,288 +2.5% | $115,134 +2.1% |
| 2017 | $1,257 +3.7% | $112,766 +2.1% |
| 2016 | $1,212 +6.4% | $110,447 +0.7% |
| 2015 | $1,139 +0.5% | $109,679 +0.8% |
| 2014 | $1,133 | $108,809 +1.5% |
| 2013 | -- | $107,201 +0.9% |
| 2012 | -- | $106,209 +2.6% |
| 2011 | -- | $103,560 -16.4% |
| 2010 | -- | $123,858 -18.8% |
| 2009 | -- | $152,547 +3.1% |
| 2007 | -- | $147,956 -0.5% |
| 2006 | -- | $148,677 +6.1% |
| 2005 | -- | $140,143 +3% |
| 2004 | -- | $136,061 +1.9% |
| 2003 | -- | $133,524 +3.1% |
| 2002 | -- | $129,515 +936.1% |
| 2001 | -- | $12,500 |
| 2000 | -- | $12,500 |
Find assessor info on the county website
Neighborhood: 32738
Nearby homes
- $437,8004 bd2 ba2.1k sqft284 Shadydale Ct, Deltona, FL 32738Off Market
- $293,5003 bd2 ba1.3k sqft296 Shadydale Ct, Deltona, FL 32738Off Market
- $18,559-- bd-- ba-- sqft278 Shadydale Ct, Deltona, FL 32738Off Market
- $351,7003 bd2 ba1.5k sqft301 Shadydale Ct, Deltona, FL 32738Off Market
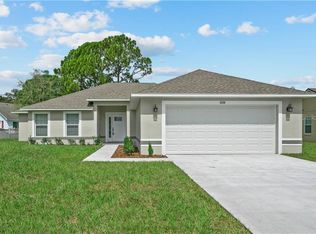
- $365,0003 bd2 ba1.6k sqft302 Shadydale Ct, Deltona, FL 32738Pending
- $511,5004 bd3 ba2.7k sqft293 Shadydale Ct, Deltona, FL 32738Off Market
- $431,2004 bd2 ba2.2k sqft278 Shadydale Ct, Deltona, FL 32738Off Market
- $278,9003 bd2 ba1.3k sqft309 Shadydale Ct, Deltona, FL 32738Off Market
Nearby schools
GreatSchools rating
- 7/10Osteen Elementary SchoolGrades: PK-5Distance: 1 mi
- 4/10Heritage Middle SchoolGrades: 6-8Distance: 1.6 mi
- 4/10Pine Ridge High SchoolGrades: 9-12Distance: 1.5 mi
Get a cash offer in 3 minutes
Find out how much your home could sell for in as little as 3 minutes with a no-obligation cash offer.
Estimated market value
$429,900
Get a cash offer in 3 minutes
Find out how much your home could sell for in as little as 3 minutes with a no-obligation cash offer.
Estimated market value
$429,900
- Florida
- Volusia County
- Deltona
- 32738
- 290 SHADYDALE COURT
Nearby cities
Nearby zip codes
Other Deltona Topics
