3/2 On almost half an acre, This 1684 Square foot under air property has a large fully fenced backyard with One Large porch for entertaining. Split Bedroom Concept. Open concept Kitchen/Family Room with eat in space in the kitchen. Family Room Furniture, Kitchen table and Stools, Bedroom 2- and 3-Bedroom Sets will all convey
Pending
$365,000
302 Shadydale Ct, Deltona, FL 32738
3beds
1,655sqft
:
Get pre-qualified$2,466/mo
Single Family Residence
Built in 1990
0.46 Acres Lot
$-- Zestimate®
$221/sqft
$-- HOA
What's special
- 18 days |
- 27 |
- 0 |
Zillow last checked:
Listing updated:
Listed by:
"Kat" Gonzalez 407-967-9755,
COLDWELL BANKER REALTY 407-647-1211
Source: Stellar MLS,MLS#: V4950115 Originating MLS: Orlando Regional
Originating MLS: Orlando Regional
Facts & features
Interior
Bedrooms & bathrooms
- Bedrooms: 3
- Bathrooms: 2
- Full bathrooms: 2
Rooms
- Room types: Breakfast Room Separate, Family Room, Florida Room, Dining Room, Living Room, Utility Room
Primary bedroom
- Features: Walk-In Closet(s)
- Level: First
- Area: 256 Square Feet
- Dimensions: 16x16
Bedroom 2
- Features: Built-in Closet
- Level: First
- Area: 156 Square Feet
- Dimensions: 12x13
Bedroom 3
- Features: Built-in Closet
- Level: First
- Area: 156 Square Feet
- Dimensions: 12x13
Kitchen
- Features: Storage Closet
- Level: First
- Area: 100 Square Feet
- Dimensions: 10x10
Living room
- Features: Coat Closet
- Level: First
- Area: 224 Square Feet
- Dimensions: 14x16
Heating
- Central
Cooling
- Central Air
Appliances
- Included: Dryer, Exhaust Fan, Range, Range Hood, Refrigerator, Washer
- Laundry: Laundry Room
Features
- Cathedral Ceiling(s), Ceiling Fan(s), Eating Space In Kitchen, Kitchen/Family Room Combo, Living Room/Dining Room Combo, Open Floorplan, Primary Bedroom Main Floor, Solid Surface Counters, Split Bedroom, Walk-In Closet(s)
- Flooring: Ceramic Tile
- Has fireplace: No
Interior area
- Total structure area: 2,054
- Total interior livable area: 1,655 sqft
Property
Parking
- Total spaces: 2
- Parking features: Garage - Attached
- Attached garage spaces: 2
Features
- Levels: One
- Stories: 1
- Exterior features: Irrigation System, Lighting
Lot
- Size: 0.46 Acres
- Dimensions: 118 x 168
Details
- Parcel number: 813059250120
- Zoning: 01R
- Special conditions: None
Construction
Type & style
- Home type: SingleFamily
- Property subtype: Single Family Residence
Materials
- Block, Stucco
- Foundation: Slab
- Roof: Shingle
Condition
- New construction: No
- Year built: 1990
Utilities & green energy
- Sewer: Septic Tank
- Water: Public
- Utilities for property: Cable Available, Electricity Available
Community & HOA
Community
- Pet fee: $0 monthly
- Subdivision: DELTONA LAKES UN FIFTY 9
HOA
- Has HOA: No
Location
- Region: Deltona
Financial & listing details
- Price per square foot: $221/sqft
- Tax assessed value: $296,072
- Annual tax amount: $3,781
- Date on market: 7/8/2026
- Listing terms: Cash,Conventional,FHA,VA Loan
- Ownership: Fee Simple
- Total actual rent: 0
- Electric utility on property: Yes
- Road surface type: Paved
Estimated market value
Not available
Estimated sales range
Not available
Not available
Price history
| Date | Event | Price |
|---|---|---|
| 7/9/2026 | Pending sale | $365,000+174.4%$221/sqft |
Source:  Stellar MLS #V4950115 Report a problem Stellar MLS #V4950115 Report a problem | ||
| 9/29/2025 | Listing removed | $2,400$1/sqft |
Source: Stellar MLS #V4944894 Report a problem | ||
| 9/13/2025 | Listed for rent | $2,400$1/sqft |
Source: Stellar MLS #V4944894 Report a problem | ||
| 3/23/2016 | Sold | $133,000-0.7%$80/sqft |
Source: Public Record Report a problem | ||
| 12/17/2015 | Listing removed | $133,999$81/sqft |
Source: RE/MAX ASSOCIATES, INC #V4709610 Report a problem | ||
| 12/12/2015 | Listed for sale | $133,999+16.7%$81/sqft |
Source: RE/MAX ASSOC, INC #V4709610 Report a problem | ||
| 12/7/2012 | Sold | $114,850+4.4%$69/sqft |
Source: Public Record Report a problem | ||
| 9/21/2012 | Price change | $110,000-8.3%$66/sqft |
Source: Watson Realty Corp #MV4638356 Report a problem | ||
| 8/9/2012 | Listed for sale | $120,000$73/sqft |
Source: Watson Realty Corp #MV4638356 Report a problem | ||
Public tax history
| Year | Property taxes | Tax assessment |
|---|---|---|
| 2025 | $3,782 +5.5% | $227,159 +11.4% |
| 2024 | $3,584 +6.7% | $203,958 +7.3% |
| 2023 | $3,359 +6.4% | $190,168 +7.1% |
| 2022 | $3,157 | $177,493 +7% |
| 2021 | -- | $165,835 +6.2% |
| 2020 | $2,872 | $156,184 +2.8% |
| 2019 | $2,872 +1.7% | $151,994 +9.4% |
| 2018 | $2,825 +5.9% | $138,888 +6.5% |
| 2017 | $2,667 +11.9% | $130,407 +18.5% |
| 2016 | $2,382 -17.7% | $110,019 +32.7% |
| 2015 | $2,896 +128.5% | $82,933 +0.8% |
| 2014 | $1,267 | $82,275 +1.5% |
| 2013 | -- | $81,059 -0.9% |
| 2012 | -- | $81,797 +0.8% |
| 2011 | -- | $81,138 -16.1% |
| 2010 | -- | $96,753 -2.4% |
| 2009 | -- | $99,147 +3.1% |
| 2007 | -- | $96,163 -0.5% |
| 2006 | -- | $96,633 +6.1% |
| 2005 | -- | $91,085 +3% |
| 2004 | -- | $88,432 +1.9% |
| 2003 | -- | $86,783 +2.4% |
| 2002 | -- | $84,749 +1.6% |
| 2001 | -- | $83,415 +3% |
| 2000 | -- | $80,986 |
Find assessor info on the county website
Monthly payment
Est. payment
Payment breakdown
Explore the cost of this home by adjusting the details. Changes won't be saved.Climate risks
Neighborhood: 32738
Nearby schools
GreatSchools rating
- 7/10Osteen Elementary SchoolGrades: PK-5Distance: 1.1 mi
- 4/10Heritage Middle SchoolGrades: 6-8Distance: 1.6 mi
- 4/10Pine Ridge High SchoolGrades: 9-12Distance: 1.5 mi
- $293,5003 bd2 ba1.3k sqft296 Shadydale Ct, Deltona, FL 32738Off Market
- $425,0004 bd2 ba2.3k sqft310 Lake Forest Ter, Deltona, FL 32738Sold

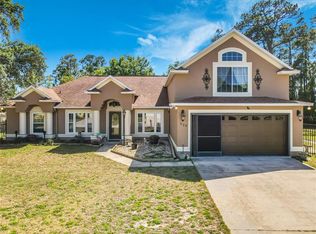
- $430,0005 bd3 ba2.6k sqft290 Shadydale Ct, Deltona, FL 32738Sold
- $339,4003 bd2 ba1.5k sqft318 Lake Forest Ter, Deltona, FL 32738Off Market

- $278,9003 bd2 ba1.3k sqft309 Shadydale Ct, Deltona, FL 32738Off Market
- $351,7003 bd2 ba1.5k sqft301 Shadydale Ct, Deltona, FL 32738Off Market
- $372,6004 bd2 ba2.2k sqft316 Shadydale Ct, Deltona, FL 32738Off Market
- $437,8004 bd2 ba2.1k sqft284 Shadydale Ct, Deltona, FL 32738Off Market
A local agent can set up tours, give advice and negotiate with sellers.
Similar homes
- $365,0004 bd2 ba1.9k sqft2473 Beck Cir, Deltona, FL 32738For Sale

 MLS ID #O6420433, Susan Mladenovic, CHARLES RUTENBERG REALTY ORLANDO. Stellar MLS
 - $400,0004 bd2 ba2.2k sqft1560 Gray Ct, Deltona, FL 32738For Sale
 MLS ID #O6423340, Dominick Florio, RE/MAX TOWN & COUNTRY REALTY. Stellar MLS
 - $319,9003 bd2 ba1.4k sqft1090 Parnell Ct, Deltona, FL 32738For Sale

 MLS ID #2026029748, Lais Carminatti, Sellstate Advantage Realty. Florida Gulf Coast MLS
 - $395,0004 bd3 ba2.2k sqft2861 Blackburn Ave, Deltona, FL 32738For Sale
 MLS ID #V4950260, Maria Santana Mercado, EXP REALTY LLC. Stellar MLS
 - $347,9004 bd2 ba1.7k sqft(Undisclosed Address), Deltona, FL 32738For SaleMLS ID #V4941261, Arlene Munoz, COMPLETE REALTY. Stellar MLS
- $359,9994 bd2 ba1.6k sqft2888 Foxdale Dr, Deltona, FL 32738New ConstructionMLS ID #O6416581, Michael O'Donnell, FLORIDA DREAM REAL ESTATE INC. Stellar MLS
- $375,0003 bd2 ba2.2k sqft3160 Tiburon Ln, Deltona, FL 32738For SaleMLS ID #V4948338, Delta Schrade, ADAMS, CAMERON & CO., REALTORS. Stellar MLS
- $289,9993 bd2 ba1.1k sqft1706 Howland Blvd, Deltona, FL 32738For SaleMLS ID #O6416404, Ryan Everroad, 407 PROPERTIES. Stellar MLS
- $359,9994 bd2 ba1.6k sqft2452 Ainsworth Ave, Deltona, FL 32738New ConstructionMLS ID #O6416508, Michael O'Donnell, FLORIDA DREAM REAL ESTATE INC. Stellar MLS
- $290,0004 bd2 ba2.3k sqft3280 Shingler Ter, Deltona, FL 32738For SaleMLS ID #V4947314, Jim McFadzean, Jr, BUYING PARADISE LLC. Stellar MLS
- $309,9994 bd2 ba1.6k sqft2728 Corrigan Dr, Deltona, FL 32738For SaleMLS ID #O6416413, Ryan Everroad, 407 PROPERTIES. Stellar MLS
- $364,5003 bd2 ba1.5k sqft2757 S Elston Dr, Deltona, FL 32738New ConstructionMLS ID #V4946201, Mary Trapp, TRAPP REAL ESTATE INC. Stellar MLS
- $359,9994 bd2 ba1.6k sqft3148 N Covington Dr, Deltona, FL 32738New ConstructionMLS ID #O6416568, Michael O'Donnell, FLORIDA DREAM REAL ESTATE INC. Stellar MLS
- $270,0003 bd1 ba1.3k sqft3010 Galaxy St, Deltona, FL 32738For SaleMLS ID #S5144016, Suheidy Baez Gotay, ZARIA REALTY GROUP LLC. Stellar MLS
- $330,0004 bd2 ba1.9k sqft3143 Boxelder St, Deltona, FL 32725For SaleMLS ID #O6420286, Karen Albright, OPENDOOR BROKERAGE LLC. Stellar MLS
- $318,0003 bd2 ba1.9k sqft29 Valencia Cir, Debary, FL 32713For SaleMLS ID #O6423387, Karen Albright, OPENDOOR BROKERAGE LLC. Stellar MLS
- $312,5003 bd2 ba1.6k sqft2695 Keene Ln, Deltona, FL 32725For SaleMLS ID #V4949860, Skylor McGough, DASH REAL ESTATE COMPANY. Stellar MLS
- $310,0002 bd2 ba1.5k sqft1940 W Nemo Dr, Deltona, FL 32725For SaleMLS ID #O6422477, Esther Velez, WATSON REALTY CORP. Stellar MLS
- $358,0003 bd2 ba1.5k sqft3925 Angola Ln, Sanford, FL 32771For SaleMLS ID #O6425800, Bryan Quintero Vega, TOP FLORIDA HOMES. Stellar MLS
- $328,9003 bd2 ba1.7k sqft2807 Arbour Trail Ct, Deltona, FL 32725For SaleMLS ID #O6412834, Blake Keathley, EVERYSTATE INC.. Stellar MLS
