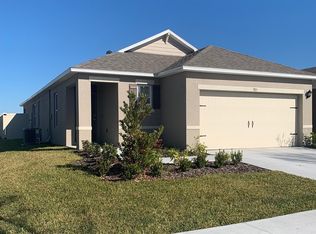
This 1516 square foot single family home has 3 bedrooms and 2.0 bathrooms. This home is located at 3925 Angola Ln, Sanford, FL 32771.
Pre-foreclosure
Street View
Est. $349,400
3925 Angola Ln, Sanford, FL 32771
3beds
2baths
1,516sqft
SingleFamily
Built in 2021
4,617 Square Feet Lot
$349,400 Zestimate®
$230/sqft
$-- HOA
Overview
- 344 days
- 391
- 32
Facts & features
Interior
Bedrooms & bathrooms
- Bedrooms: 3
- Bathrooms: 2
Heating
- Other
Cooling
- Central
Features
- Flooring: Other
Interior area
- Total interior livable area: 1,516 sqft
Property
Features
- Exterior features: Stucco, Cement / Concrete
Lot
- Size: 4,617 Square Feet
Details
- Parcel number: 33193151700003210
Construction
Type & style
- Home type: SingleFamily
Materials
- Foundation: Footing
- Roof: Composition
Condition
- Year built: 2021
Community & HOA
Location
- Region: Sanford
Financial & listing details
- Price per square foot: $230/sqft
- Tax assessed value: $301,714
- Annual tax amount: $3,702
Foreclosure details
Estimated market value
$349,400
$332,000 - $367,000
$2,363/mo
Price history
| Date | Event | Price |
|---|---|---|
| 9/4/2026 | Listing removed | $353,998$234/sqft |
Source:  Stellar MLS #O6425800 Report a problem Stellar MLS #O6425800 Report a problem | ||
| 8/3/2026 | Price change | $353,998-1.1%$234/sqft |
Source: Stellar MLS #O6425800 Report a problem | ||
| 7/23/2026 | Listed for sale | $358,000+18.2%$236/sqft |
Source: Stellar MLS #O6425800 Report a problem | ||
| 9/7/2021 | Sold | $302,990$200/sqft |
Source: Public Record Report a problem | ||
Public tax history
| Year | Property taxes | Tax assessment |
|---|---|---|
| 2025 | $3,702 +16.3% | $289,217 +2.9% |
| 2024 | $3,184 +2.7% | $281,066 +3% |
| 2023 | $3,101 +2.7% | $272,880 +3% |
| 2022 | $3,018 +252.9% | $264,932 +327.3% |
| 2021 | $855 +207.4% | $62,000 +210% |
| 2020 | $278 | $20,000 |
Find assessor info on the county website
Monthly payment
Climate risks
Neighborhood: 32771
Similar homes
- $329,5003 bd2 ba1.2k sqft1112 W 7TH STREET, SANFORD, FL 32771For Sale

 MLS ID #O6438029, Chantelle Reid, PREMIUM PROPERTIES R.E SERVICE. Stellar MLS
 - $405,0004 bd2 ba1.8k sqft3329 EASTGROVE TERRACE, SANFORD, FL 32771For Sale
 MLS ID #O6427707, Dan Haggerty, NEXTHOME BEST RESULTS REAL ESTATE. Stellar MLS
 - $341,0003 bd3 ba1.6k sqft1013 W 11TH STREET, SANFORD, FL 32771For Sale
 MLS ID #O6418639, Karen Albright, OPENDOOR BROKERAGE LLC. Stellar MLS
 - $350,0002 bd1 ba936 sqft3312 W 5TH STREET, SANFORD, FL 32771For Sale
 MLS ID #V4949829, Martina Paradysz, LPT REALTY, LLC. Stellar MLS
 - $319,9003 bd2 ba1.5k sqft2860 SURF DRIVE, DELTONA, FL 32738For SaleMLS ID #O6438677, Jorge Fanani, SOLARE REALTY LLC. Stellar MLS
- $321,5003 bd3 ba1.5k sqft5415 VIA APPIA WAY, SANFORD, FL 32771For SaleMLS ID #O6422078, Wendy Wagner, EXIT GLOBAL REALTY. Stellar MLS
- $399,0004 bd2 ba1.9k sqft112 BELGIAN WAY, SANFORD, FL 32773For SaleMLS ID #O6409510, Jeanie Johnson, COLDWELL BANKER REALTY. Stellar MLS
- $349,0003 bd2 ba1.1k sqft203 COTTONWOOD DRIVE, WINTER SPRINGS, FL 32708For SaleMLS ID #O6436607, Johnna Brizendine, COLDWELL BANKER REALTY. Stellar MLS
- $338,9004 bd2 ba1.9k sqft1591 MALALUKA STREET, DELTONA, FL 32725For SaleMLS ID #O6412386, Ariel Senderowsky, REALTY HUB. Stellar MLS
- $389,9003 bd3 ba1.9k sqft5335 FACTORS WALK DRIVE, SANFORD, FL 32771For SaleMLS ID #O6401635, Partha Vustepalli, CHARLES RUTENBERG REALTY ORLANDO. Stellar MLS
- $360,0004 bd2 ba1.8k sqft1528 E FALMOUTH AVENUE, DELTONA, FL 32725For SaleMLS ID #O6391358, Alfredo Guardado, ASSISTANCE REALTY INT INC. Stellar MLS
- $399,9903 bd3 ba1.8k sqft807 SANTA BARBARA DRIVE, SANFORD, FL 32773New ConstructionMLS ID #O6420665, Glenis Galindo, LPT REALTY, LLC. Stellar MLS
- $409,0004 bd3 ba2.1k sqft139 OAK VIEW PLACE, SANFORD, FL 32773For SaleMLS ID #O6411491, Robert Arnold, Jr, SAND DOLLAR REALTY GROUP INC. Stellar MLS
- $290,0003 bd2 ba1k sqft409 ELKIN AVENUE, DELTONA, FL 32738For SaleMLS ID #O6405177, Leticia Garcia De Urain, HOME WISE REALTY GROUP, INC.. Stellar MLS
- $335,0003 bd2 ba1.6k sqft3401 HEATH DRIVE, DELTONA, FL 32725For SaleMLS ID #O6324468, Vicmary Juarbe Cardona, EMPIRE NETWORK REALTY. Stellar MLS
- $354,9003 bd2 ba1.7k sqft2358 KENNINGTON COVE, DELAND, FL 32724For SaleMLS ID #O6424444, Terry Le, HOMESMART. Stellar MLS
