Welcome to 807 Santa Barbara Drive in Sanford! This spacious two-story home offers 3 bedrooms, 2.5 bathrooms, and 1,821 square feet of thoughtfully designed living space with no HOA and no carpet throughout the house. The primary suite is conveniently located on the first floor, providing added privacy and easy everyday living. Upstairs, two additional bedrooms with oversized closets provides comfortable space for family, guests, or a home office. The home also features a 2-car garage, an extended driveway for additional parking, and a partially fenced backyard. Surrounding trees over backyard are ideal for pets, play, entertaining, or relaxing outdoors. Conveniently located near shopping, dining, parks, schools, and major roadways, this home combines comfort, functionality, and a great Sanford location.
New construction
$415,000
807 SANTA BARBARA DRIVE, SANFORD, FL 32773
3beds
1,821sqft
:
Get pre-qualified$2,716/mo
Single Family Residence
Built in 2026
6,713 Square Feet Lot
$413,500 Zestimate®
$228/sqft
$-- HOA
What's special
- 29 days |
- 593 |
- 41 |
Zillow last checked:
Listing updated:
Listed by:
Glenis Galindo 407-580-1193,
LPT REALTY, LLC 877-366-2213
Source: Stellar MLS,MLS#: O6420665 Originating MLS: Orlando Regional
Originating MLS: Orlando Regional
Facts & features
Interior
Bedrooms & bathrooms
- Bedrooms: 3
- Bathrooms: 3
- Full bathrooms: 2
- 1/2 bathrooms: 1
Primary bedroom
- Features: En Suite Bathroom, Built-in Closet
- Level: First
- Area: 223.56 Square Feet
- Dimensions: 13.8x16.2
Bedroom 2
- Features: Built-in Closet
- Level: Second
- Area: 124.8 Square Feet
- Dimensions: 10.4x12
Bedroom 3
- Features: Built-in Closet
- Level: Second
- Area: 151.2 Square Feet
- Dimensions: 14x10.8
Primary bathroom
- Features: Dual Sinks, Shower No Tub, Linen Closet
- Level: First
Kitchen
- Features: Built-in Closet
- Level: First
Living room
- Features: No Closet
- Level: First
- Area: 303.6 Square Feet
- Dimensions: 13.8x22
Heating
- Central
Cooling
- Central Air
Appliances
- Included: Dishwasher, Disposal, Range, Refrigerator
- Laundry: Laundry Room
Features
- High Ceilings, Kitchen/Family Room Combo, Open Floorplan, Primary Bedroom Main Floor, Walk-In Closet(s)
- Flooring: Luxury Vinyl
- Has fireplace: No
Interior area
- Total structure area: 2,300
- Total interior livable area: 1,821 sqft
Video & virtual tour
Property
Parking
- Total spaces: 2
- Parking features: Driveway, Oversized
- Attached garage spaces: 2
- Has uncovered spaces: Yes
Features
- Levels: Two
- Stories: 2
- Exterior features: Private Mailbox, Private Yard, Sidewalk
- Fencing: Wood
Lot
- Size: 6,713 Square Feet
- Dimensions: 67 x 119
Details
- Parcel number: 01203050421000230
- Zoning: SR1
- Special conditions: None
Construction
Type & style
- Home type: SingleFamily
- Property subtype: Single Family Residence
Materials
- Block
- Foundation: Slab
- Roof: Shingle
Condition
- Completed
- New construction: Yes
- Year built: 2026
Details
- Builder model: Hudson Model 7
- Builder name: Brightview Homes
- Warranty included: Yes
Utilities & green energy
- Sewer: Septic Tank
- Water: Public
- Utilities for property: Cable Available, Electricity Available, Public
Community & HOA
Community
- Pet fee: $0 monthly
- Subdivision: DREAMWOLD
HOA
- Has HOA: No
Location
- Region: Sanford
Financial & listing details
- Price per square foot: $228/sqft
- Tax assessed value: $55,000
- Annual tax amount: $620
- Date on market: 7/14/2026
- Cumulative days on market: 15 days
- Listing terms: Cash,Conventional,FHA,VA Loan
- Ownership: Fee Simple
- Total actual rent: 0
- Electric utility on property: Yes
- Road surface type: Asphalt
Estimated market value
$413,500
$393,000 - $434,000
$2,644/mo
Price history
| Date | Event | Price |
|---|---|---|
| 7/14/2026 | Listed for sale | $415,000+72.9%$228/sqft |
Source:  Stellar MLS #O6420665 Report a problem Stellar MLS #O6420665 Report a problem | ||
| 3/25/2026 | Sold | $240,000-42.2%$132/sqft |
Source: Public Record Report a problem | ||
| 1/20/2026 | Listed for sale | $415,000+698.1%$228/sqft |
Source: Stellar MLS #O6374048 Report a problem | ||
| 10/30/2025 | Sold | $52,000+372.7%$29/sqft |
Source: Public Record Report a problem | ||
| 1/13/2016 | Sold | $11,000-84.4%$6/sqft |
Source: Public Record Report a problem | ||
| 1/26/2006 | Sold | $70,500+205.2%$39/sqft |
Source: Public Record Report a problem | ||
| 10/17/1995 | Sold | $23,100-5.3%$13/sqft |
Source: Public Record Report a problem | ||
| 1/12/1994 | Sold | $24,400+31.9%$13/sqft |
Source: Public Record Report a problem | ||
| 7/1/1993 | Sold | $18,500$10/sqft |
Source: Public Record Report a problem | ||
Public tax history
| Year | Property taxes | Tax assessment |
|---|---|---|
| 2025 | $620 +10.7% | $25,724 +10% |
| 2024 | $560 +6.5% | $23,385 +10% |
| 2023 | $526 +10.1% | $21,259 +10% |
| 2022 | $477 +11.1% | $19,326 +10% |
| 2021 | $430 +9% | $17,569 +10% |
| 2020 | $394 +25% | $15,972 +10% |
| 2019 | $316 | $14,520 -27.4% |
| 2018 | $316 +8.6% | $20,000 +66.7% |
| 2017 | $291 +27.2% | $12,000 |
| 2016 | $229 +0.2% | $12,000 +20% |
| 2015 | $228 | $10,000 -5.2% |
| 2014 | $228 -35% | $10,553 -38.6% |
| 2013 | $351 -0.1% | $17,201 -3.2% |
| 2012 | $351 -11.7% | $17,770 -10.9% |
| 2011 | $397 -9.4% | $19,945 -8.6% |
| 2010 | $438 -21.2% | $21,828 -23.5% |
| 2009 | $557 -20.8% | $28,527 -23.1% |
| 2008 | $703 -0.5% | $37,093 -2% |
| 2007 | $706 +18.2% | $37,855 +24.7% |
| 2006 | $598 +64.1% | $30,362 +66.4% |
| 2005 | $364 +4.4% | $18,250 +7.2% |
| 2004 | $349 +9.5% | $17,020 +11.5% |
| 2003 | $319 -1.8% | $15,271 -0.4% |
| 2002 | $325 -2.4% | $15,330 0% |
| 2000 | $332 | $15,336 |
Find assessor info on the county website
Monthly payment
Est. payment
Payment breakdown
Explore the cost of this home by adjusting the details. Changes won't be saved.Climate risks
Neighborhood: 32773
Nearby schools
GreatSchools rating
- 2/10Wicklow Elementary SchoolGrades: PK-5Distance: 1.2 mi
- 3/10Millennium Middle SchoolGrades: 6-8Distance: 2.1 mi
- 5/10Seminole High SchoolGrades: 9-12Distance: 0.5 mi
Schools provided by the listing agent
- Elementary: Wicklow Elementary
- Middle: Millennium Middle
- High: Seminole High
Source: Stellar MLS. This data may not be complete. We recommend contacting the local school district to confirm school assignments for this home.
- $236,5002 bd2 ba1k sqft805 Santa Barbara Dr, Sanford, FL 32773Off Market
- $258,9002 bd2 ba1.3k sqft2607 Mohawk Ave, Sanford, FL 32773Off Market
- $271,0003 bd2 ba1k sqft2609 Mohawk Ave, Sanford, FL 32773Off Market
- $298,1003 bd2 ba1.7k sqft2604 Iroquois Ave, Sanford, FL 32773Off Market
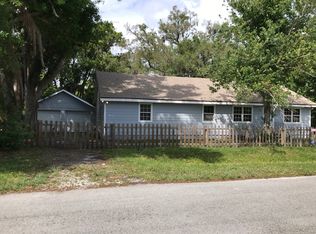
- $257,1003 bd2 ba1.2k sqft801 Santa Barbara Dr, Sanford, FL 32773Off Market
- $148,0002 bd1 ba913 sqft2608 Iroquois Ave, Sanford, FL 32773Off Market
- $243,0003 bd2 ba1.3k sqft901 Santa Barbara Dr, Sanford, FL 32773Off Market
- $218,3002 bd2 ba1k sqft2611 Mohawk Ave, Sanford, FL 32773Off Market
A local agent can set up tours, give advice and negotiate with sellers.
Similar homes
- $430,0004 bd3 ba2.1k sqft801 PECAN AVENUE, SANFORD, FL 32771For Sale

 MLS ID #O6412730, Rose Dorval, HEIMATEN REAL ESTATE. Stellar MLS
 - $319,9003 bd2 ba1.4k sqft925 OLD MAIL LANE, SANFORD, FL 32773For Sale
 MLS ID #O6412247, David Plasencia, LLC, COLDWELL BANKER REALTY. Stellar MLS
 - $346,0003 bd3 ba1.6k sqft1013 W 11TH STREET, SANFORD, FL 32771For Sale
 MLS ID #O6418639, Karen Albright, OPENDOOR BROKERAGE LLC. Stellar MLS
 - $354,9003 bd2 ba1.8k sqft115 DREW AVENUE, SANFORD, FL 32771For Sale
 MLS ID #S5151271, Andres Figueroa, TRUE FLORIDA REALTY LLC. Stellar MLS
 - $346,9994 bd2 ba1.4k sqft1016 W 8TH STREET, SANFORD, FL 32771For SaleMLS ID #R4911510, Radha Rambilas, RS EQUITY SERVICE LLC. Stellar MLS
- $389,0004 bd3 ba1.9k sqft1119 WILLOW AVENUE, SANFORD, FL 32771New ConstructionMLS ID #O6390695, Rick Moore, ERA GRIZZARD REAL ESTATE. Stellar MLS
- $369,9004 bd2 ba1.7k sqft141 SCOTT DRIVE, SANFORD, FL 32771New ConstructionMLS ID #O6376148, Matt White, SLOANE REALTY, LLC. Stellar MLS
- $499,9004 bd3 ba2.4k sqft438 PALM DRIVE, SANFORD, FL 32771For SaleMLS ID #O6413828, Most Nuzhat, LA ROSA REALTY CW PROPERTIES L. Stellar MLS
- $360,0003 bd2 ba1.3k sqft2060 DIXIE AVENUE, SANFORD, FL 32771New ConstructionMLS ID #O6409825, Johnny Reyes, EG ORLANDO LLC. Stellar MLS
- $360,0003 bd2 ba1.3k sqft2048 DIXIE AVENUE, SANFORD, FL 32771New ConstructionMLS ID #S5150882, Theodule Jean Pierre, LA ROSA REALTY ORLANDO LLC. Stellar MLS
- $395,0004 bd3 ba2.2k sqft2861 BLACKBURN AVENUE, DELTONA, FL 32738For SaleMLS ID #V4950260, Maria Santana Mercado, EXP REALTY LLC. Stellar MLS
- $316,9003 bd2 ba1.3k sqft1816 W 16TH STREET, SANFORD, FL 32771New ConstructionMLS ID #O6410255, Timothy Snell, UNITED REAL ESTATE PREFERRED. Stellar MLS
- $415,0003 bd2 ba1.4k sqft1960 AQUARIUS COURT, OVIEDO, FL 32765For SaleMLS ID #O6411427, Kristan Hayden, ATRIUM REALTY, LLC. Stellar MLS
- $349,9003 bd2 ba1.3k sqft3620 WASHINGTON STREET, SANFORD, FL 32771New ConstructionMLS ID #O6412867, Edward Lee, LA ROSA REALTY ORLANDO LLC. Stellar MLS
- $270,0003 bd2 ba1k sqft1105 WILLOW AVENUE, SANFORD, FL 32771For SaleMLS ID #O6398162, Christine Bowen, RE/MAX TOWN & COUNTRY REALTY. Stellar MLS
- $315,0003 bd2 ba1.3k sqft221 W Euclid Ave, Deland, FL 32720New Construction
 MLS ID #1229069, Patricia Morris, Keller Williams Realty Florida Partners. DBAMLS
 - $415,0004 bd2 ba2.1k sqft801 KAMCHATKA COURT, APOPKA, FL 32712For SaleMLS ID #G5111784, Luis Hernandez, WEICHERT REALTORS HALLMARK PRO. Stellar MLS
- $405,0003 bd3 ba2.3k sqft2264 FICUS ALLEY, APOPKA, FL 32703For SaleMLS ID #O6423700, Karen Albright, OPENDOOR BROKERAGE LLC. Stellar MLS
- $362,0003 bd2 ba1.2k sqft7026 HAMMOCK WAY, WINTER PARK, FL 32792For SaleMLS ID #O6427437, Karen Albright, OPENDOOR BROKERAGE LLC. Stellar MLS
- $390,0004 bd2 ba1.9k sqft546 PENNS NECK DRIVE, DELAND, FL 32724For SaleMLS ID #O6420369, Karen Albright, OPENDOOR BROKERAGE LLC. Stellar MLS
