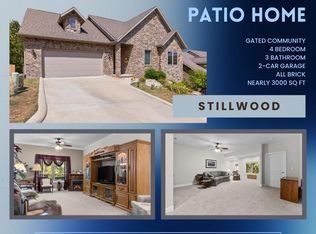
Stillwood style! Timeless brick beauty meets easy living inside Branson's sought-after Stillwood community. Warm, welcoming, and thoughtfully upgraded, this home was made for everyday living. Inside, the light-filled layout features wood flooring, plantation shutters, comfortable living spaces, and an easy flow for hosting. The custom kitchen stands out with striking granite countertops, Bosch induction cooktop, GE smart wall oven, and room for more than one cook to join in. The main-level primary suite offers a peaceful retreat with a walk-in shower and upgraded closet. Downstairs, the finished walk-out basement adds a guest bedroom and flexible bonus space for movies, hobbies, guests, or a home office. Outside, enjoy a private fenced backyard with added side fencing and a gate, perfect for pets, porch sitting, and relaxed outdoor living. Additional benefits include a two-car garage, Culligan water softener, gated entry, lawn care, snow removal, and exterior maintenance. Carefree, comfortable, and well-kept in one of Branson's quiet, gated communities! Schedule your private showing today.
Closed
Price Unknown
290 Stillwood Drive BLDG 14, Branson, MO 65616
4beds
2,596sqft
Condominium
Built in 2008
-- sqft lot
$395,000 Zestimate®
$--/sqft
$2,640 Estimated rent
Home value
$395,000
$363,000 - $431,000
$2,640/mo
Zestimate® history
Owner options
List your home for rent
$2,640/mo
Rent Zestimate®
Find your next renter with Zillow Rental Manager. Plus, with online applications, you can quickly screen prospective tenants – for free.
$2,640/mo
Rent Zestimate®
Refinance and save
$250/mo
Est. payment
Refinancing to a lower rate could help reduce your monthly payments and save thousands over the life of the loan.
$250/mo
Est. payment
Explore your selling options
Work with a Zillow partner agent
Leverage their expertise and Zillow's premium Showcase listings to get your home seen by more buyers.
Get startedList with your own agent
Get your home in front of millions of buyers by listing it on Zillow.
Learn how to do itSell it yourself
Take full control of how buyers see your home on Zillow by listing For Sale by Owner (FSBO).
List your homeWhat's special
Two-car garagePrivate fenced backyardPeaceful retreatGated entryFlexible bonus spaceStriking granite countertopsPorch sitting
Zillow last checked:
Listing updated:
Listed by:
Charlie Gerken 417-527-8435,
Hustle Back Realty,
Yulia Gerken 417-322-9082,
Hustle Back Realty
Bought with:
Parker Stone, 2004010086
Keller Williams Tri-Lakes
Source: SOMOMLS as distributed by MLS GRID,MLS#: 60324591
Facts & features
Interior
Bedrooms & bathrooms
- Bedrooms: 4
- Bathrooms: 3
- Full bathrooms: 3
Rooms
- Room types: Master Bedroom, Living Areas (2), Family Room
Primary bedroom
- Area: 192.72
- Dimensions: 13.2 x 14.6
Bedroom 2
- Area: 135.6
- Dimensions: 11.3 x 12
Bedroom 3
- Area: 152.22
- Dimensions: 11.8 x 12.9
Bedroom 4
- Area: 224.01
- Dimensions: 13.1 x 17.1
Primary bathroom
- Area: 63.96
- Dimensions: 8.2 x 7.8
Bathroom full
- Area: 38.5
- Dimensions: 7.7 x 5
Bathroom full
- Area: 41.6
- Dimensions: 8 x 5.2
Bonus room
- Description: Storage
- Area: 115.52
- Dimensions: 15.2 x 7.6
Dining area
- Area: 109.61
- Dimensions: 11.3 x 9.7
Family room
- Area: 414.72
- Dimensions: 28.8 x 14.4
Garage
- Area: 376.47
- Dimensions: 19.11 x 19.7
Kitchen
- Area: 167.54
- Dimensions: 16.11 x 10.4
Laundry
- Area: 49.14
- Dimensions: 9.1 x 5.4
Living room
- Area: 357.21
- Dimensions: 18.9 x 18.9
Heating
- Central, Fireplace(s), Electric
Cooling
- Central Air, Ceiling Fan(s)
Appliances
- Included: Electric Cooktop, Built-In Electric Oven, Microwave, Refrigerator, Electric Water Heater, Disposal, Dishwasher, Water Purifier
- Laundry: Main Level, W/D Hookup
Features
- Granite Counters, Internet - Cable, Crown Molding, Walk-In Closet(s), Walk-in Shower, High Speed Internet
- Flooring: Carpet, Wood, Tile
- Windows: Blinds, Double Pane Windows
- Basement: Walk-Out Access,Finished,Full
- Has fireplace: Yes
- Fireplace features: Living Room, Electric, Stone
Interior area
- Total structure area: 2,596
- Total interior livable area: 2,596 sqft
- Finished area above ground: 1,527
- Finished area below ground: 1,069
Property
Parking
- Total spaces: 2
- Parking features: Driveway, Paved, Gated, Garage Faces Front
- Attached garage spaces: 2
- Has uncovered spaces: Yes
Features
- Levels: Two
- Stories: 2
- Patio & porch: Patio, Covered, Rear Porch, Deck
- Exterior features: Rain Gutters, Cable Access
- Has view: Yes
- View description: Panoramic
Lot
- Features: Landscaped, Cleared, Paved
Details
- Parcel number: 084.020000000049.028
Construction
Type & style
- Home type: Condo
- Architectural style: Contemporary
- Property subtype: Condominium
Materials
- Stone, Brick
- Roof: Composition
Condition
- Year built: 2008
Utilities & green energy
- Sewer: Public Sewer
- Water: Public
- Utilities for property: Cable Available
Community & HOA
Community
- Subdivision: Stillwood Condominium
HOA
- Services included: Common Area Maintenance, Trash, Snow Removal, Maintenance Grounds, Gated Entry
- HOA phone: 417-593-4279
- Second HOA fee: $250 monthly
Location
- Region: Branson
Financial & listing details
- Annual tax amount: $1,904
- Date on market: 5/23/2026
- Listing terms: Cash,Conventional
- Road surface type: Asphalt
Price history
| Date | Event | Price |
|---|---|---|
| 8/7/2026 | Sold | -- |
Source:  SOMOMLS as distributed by MLS GRID #60324591 Report a problem SOMOMLS as distributed by MLS GRID #60324591 Report a problem | ||
| 7/2/2026 | Pending sale | $395,000$152/sqft |
Source: SOMOMLS as distributed by MLS GRID #60324591 Report a problem | ||
| 6/18/2026 | Price change | $395,000-3.7%$152/sqft |
Source: SOMOMLS as distributed by MLS GRID #60324591 Report a problem | ||
| 5/26/2026 | Price change | $410,000-3.5%$158/sqft |
Source: SOMOMLS as distributed by MLS GRID #60324591 Report a problem | ||
| 5/23/2026 | Listed for sale | $425,000$164/sqft |
Source: SOMOMLS as distributed by MLS GRID #60324591 Report a problem | ||
Public tax history
Tax history is unavailable.
Neighborhood: 65616
Nearby homes
- $--4 bd3 ba2.7k sqft290 Stillwood Dr, Branson, MO 65616Sold

- $--4 bd3 ba2.9k sqft301 Stillwood Dr, Branson, MO 65616Sold
- $5301.03 Acres138 Lakehills Dr, Branson, MO 65616Off Market
- $415,0003 bd3 ba2.7k sqft241 Stillwood Dr, Branson, MO 65616Off Market

- $313,100-- bd-- ba1.6k sqft230 Stillwood Dr, Branson, MO 65616Off Market
- $333,800-- bd-- ba1.5k sqft134 Lakehills Dr #B, Branson, MO 65616Off Market
- $306,6003 bd2 ba1.8k sqft229 Stillwood Dr 6A, Branson, MO 65616Off Market
- $--3 bd3 ba1.7k sqft138 Lakehills Dr, Branson, MO 65616Sold
Nearby schools
GreatSchools rating
- 6/10Cedar Ridge Intermediate SchoolGrades: 4-6Distance: 1 mi
- 5/10Branson Jr. High SchoolGrades: 7-8Distance: 1.1 mi
- 7/10Branson High SchoolGrades: 9-12Distance: 1.6 mi
Schools provided by the listing agent
- Elementary: Branson Buchanan
- Middle: Branson
- High: Branson
Source: SOMOMLS as distributed by MLS GRID. This data may not be complete. We recommend contacting the local school district to confirm school assignments for this home.
Sell for more on Zillow
Get a Zillow Showcase℠ listing at no additional cost and you could sell for .
$395,000
2% more
+$7,900
With Zillow Showcase(estimated)
$402,900
- Missouri
- Taney County
- Branson
- 65616
- 290 Stillwood Drive BLDG 14
Nearby cities
Nearby zip codes
Other Branson Topics
