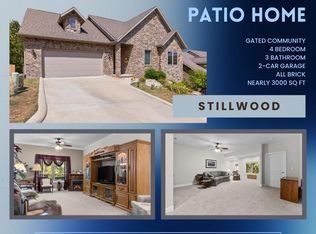
All-brick 4 bed, 3 bath premium home in an upscale, gated neighborhood--just 5 minutes to Hwy 65, shopping, dining, groceries, and close to Cox Hospital. Enjoy the ease of main-level living with 2 bedrooms, 2 baths, kitchen, laundry, and living area all on the main floor. The lower level features 2 additional bedrooms, a full bath, and a spacious second living room--ideal for guests, hobbies, or a media space. The kitchen was fully updated in 2021 with granite countertops, a Bosch wall oven, and a rolling island. Beautiful new hickory hardwood floors add warmth to the main living space. Relax on the covered back deck with low-maintenance composite decking--perfect for morning coffee and listening to the birds. Lawn care is included, offering true maintenance-free living. This move-in ready home is the perfect blend of space, comfort, and convenience--large enough to live easily, yet manageable for a stress-free lifestyle. Schedule your viewing today!
Closed
Price Unknown
290 Stillwood Drive, Branson, MO 65616
4beds
2,712sqft
Single Family Residence, Condominium
Built in 2008
-- sqft lot
$451,200 Zestimate®
$--/sqft
$2,622 Estimated rent
Home value
$451,200
$388,000 - $528,000
$2,622/mo
Zestimate® history
Owner options
List your home for rent
$2,622/mo
Rent Zestimate®
Find your next renter with Zillow Rental Manager. Plus, with online applications, you can quickly screen prospective tenants – for free.
$2,622/mo
Rent Zestimate®
Refinance and save
$250/mo
Est. payment
Refinancing to a lower rate could help reduce your monthly payments and save thousands over the life of the loan.
$250/mo
Est. payment
Explore your selling options
Work with a Zillow partner agent
Leverage their expertise and Zillow's premium Showcase listings to get your home seen by more buyers.
Get startedList with your own agent
Get your home in front of millions of buyers by listing it on Zillow.
Learn how to do itSell it yourself
Take full control of how buyers see your home on Zillow by listing For Sale by Owner (FSBO).
List your homeWhat's special
Low-maintenance composite deckingCovered back deckMain-level livingGranite countertopsHickory hardwood floors
Zillow last checked:
Listing updated:
Listed by:
Jeff Reynolds 417-840-0186,
Keller Williams Tri-Lakes
Bought with:
Gary M Winans, 2014037597
Keller Williams Tri-Lakes
Source: SOMOMLS as distributed by MLS GRID,MLS#: 60298298
Facts & features
Interior
Bedrooms & bathrooms
- Bedrooms: 4
- Bathrooms: 3
- Full bathrooms: 3
Rooms
- Room types: Bedroom, Family Room, Master Bedroom
Primary bedroom
- Area: 195
- Dimensions: 15 x 13
Bedroom 2
- Area: 132
- Dimensions: 12 x 11
Bedroom 3
- Area: 126
- Dimensions: 12 x 10.5
Bedroom 4
- Area: 208
- Dimensions: 16 x 13
Family room
- Area: 406
- Dimensions: 29 x 14
Other
- Area: 300
- Dimensions: 20 x 15
Living room
- Area: 638
- Dimensions: 29 x 22
Utility room
- Area: 120
- Dimensions: 15 x 8
Heating
- Heat Pump, Electric
Cooling
- Heat Pump
Appliances
- Included: Electric Cooktop, Built-In Electric Oven, Dryer, Washer, Exhaust Fan, Microwave, Water Softener Owned, Refrigerator, Disposal, Dishwasher
- Laundry: In Basement
Features
- Walk-In Closet(s), Granite Counters
- Flooring: Carpet, Tile, Laminate, Hardwood
- Windows: Shutters
- Basement: Walk-Out Access,Finished,Full
- Has fireplace: Yes
Interior area
- Total structure area: 2,829
- Total interior livable area: 2,712 sqft
- Finished area above ground: 1,527
- Finished area below ground: 1,185
Property
Parking
- Total spaces: 2
- Parking features: Garage Door Opener, Paved, Garage Faces Front
- Attached garage spaces: 2
Features
- Levels: One and One Half
- Stories: 1
- Patio & porch: Covered, Deck
- Exterior features: Rain Gutters
- Fencing: Privacy
Details
- Parcel number: 084.020000000049.028
Construction
Type & style
- Home type: Condo
- Architectural style: Ranch
- Property subtype: Single Family Residence, Condominium
Materials
- Brick
- Foundation: Poured Concrete
- Roof: Composition
Condition
- Year built: 2008
Utilities & green energy
- Sewer: Public Sewer
- Water: Public
- Utilities for property: Cable Available
Community & HOA
Community
- Subdivision: Stillwood Condominium
HOA
- Services included: Gated Entry, Trash, Snow Removal, Maintenance Grounds
- HOA fee: $250 monthly
Location
- Region: Branson
Financial & listing details
- Tax assessed value: $186,070
- Annual tax amount: $2,057
- Date on market: 6/28/2025
- Listing terms: Cash,VA Loan,FHA,Conventional
- Road surface type: Asphalt, Concrete
Price history
| Date | Event | Price |
|---|---|---|
| 11/3/2025 | Sold | -- |
Source:  SOMOMLS as distributed by MLS GRID #60298298 Report a problem SOMOMLS as distributed by MLS GRID #60298298 Report a problem | ||
| 10/6/2025 | Pending sale | $459,000$169/sqft |
Source: SOMOMLS as distributed by MLS GRID #60298298 Report a problem | ||
| 6/28/2025 | Listed for sale | $459,000+15%$169/sqft |
Source: SOMOMLS as distributed by MLS GRID #60298298 Report a problem | ||
| 5/20/2022 | Sold | -- |
Source: Agent Provided Report a problem | ||
| 3/30/2022 | Pending sale | $399,000$147/sqft |
Source: SOMOMLS as distributed by MLS GRID #60213259 Report a problem | ||
| 3/26/2022 | Listed for sale | $399,000$147/sqft |
Source: SOMOMLS as distributed by MLS GRID #60213259 Report a problem | ||
Public tax history
| Year | Property taxes | Tax assessment |
|---|---|---|
| 2025 | $1,904 -7.5% | $35,350 -8.2% |
| 2024 | $2,058 0% | $38,490 |
| 2023 | $2,058 +2.8% | $38,490 |
| 2022 | $2,001 +0.7% | $38,490 |
| 2021 | $1,988 +6.9% | $38,490 |
| 2020 | $1,860 +0.6% | $38,490 +12.2% |
| 2019 | $1,848 | $34,290 |
| 2018 | $1,848 -0.1% | $34,290 +8.8% |
| 2017 | $1,849 +9.8% | $31,530 |
| 2016 | $1,684 +0.2% | $31,530 |
| 2015 | $1,680 +0.9% | $31,530 +4.7% |
| 2014 | $1,665 | $30,120 |
| 2012 | -- | $30,120 |
| 2011 | -- | $30,120 -2.8% |
| 2010 | -- | $30,990 |
Find assessor info on the county website
Neighborhood: 65616
Nearby homes
- $--4 bd3 ba2.5k sqft290 Stillwood Dr #14, Branson, MO 65616Sold

- $--4 bd3 ba2.9k sqft301 Stillwood Dr, Branson, MO 65616Sold
- $5301.03 Acres138 Lakehills Dr, Branson, MO 65616Off Market
- $415,1003 bd3 ba2.7k sqft241 Stillwood Dr, Branson, MO 65616Off Market

- $317,200-- bd-- ba1.6k sqft230 Stillwood Dr, Branson, MO 65616Off Market
- $329,100-- bd-- ba1.5k sqft134 Lakehills Dr #B, Branson, MO 65616Off Market
- $1,8003 bd2 ba1.8k sqft229 Stillwood Dr 6A, Branson, MO 65616For Rent
- $--3 bd2 ba1.6k sqft134 Lakehills Dr #A, Branson, MO 65616Sold
Nearby schools
GreatSchools rating
- 6/10Cedar Ridge Intermediate SchoolGrades: 4-6Distance: 1 mi
- 5/10Branson Jr. High SchoolGrades: 7-8Distance: 1.1 mi
- 7/10Branson High SchoolGrades: 9-12Distance: 1.6 mi
Schools provided by the listing agent
- Elementary: Branson Cedar Ridge
- Middle: Branson
- High: Branson
Source: SOMOMLS as distributed by MLS GRID. This data may not be complete. We recommend contacting the local school district to confirm school assignments for this home.
Sell for more on Zillow
Get a Zillow Showcase℠ listing at no additional cost and you could sell for .
$451,200
2% more
+$9,024
With Zillow Showcase(estimated)
$460,224
- Missouri
- Taney County
- Branson
- 65616
- 290 Stillwood Drive
Nearby cities
Nearby zip codes
Other Branson Topics
