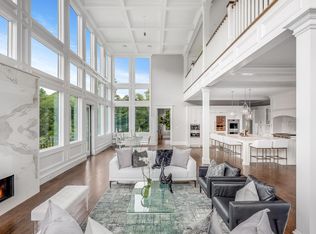
290 Summer is To-Be-Built. This sophisticated New England Farmhouse on Westwood’s iconic Summer Street will offer classic details integrated with tasteful contemporary design. The well-appointed eat-in kitchen with its west facing windows, granite countertops, high-end appliances and a full pantry will adjoin a mudroom that leads to the 3 car garage. The fireplaced family room opens on a deck overlooking the beautiful two-acre lot. A formal dining room, welcoming front foyer and a private library/living room complete the first floor. The 2nd floor offers a gracious primary suite with two walk-in closets and spacious primary bath. There are also 3 ensuite bedrooms each with walk-in closets, plus an office, and a laundry room. The 3rd floor has an ensuite bathroom and a loft/study area. The spacious walk-out basement can be finished with a game room and an exercise room.
Sold for $3,170,000
Street View
$3,170,000
290 Summer St, Westwood, MA 02090
5beds
6,400sqft
Single Family Residence
Built in 2024
2.02 Acres Lot
$3,070,000 Zestimate®
$495/sqft
$-- Estimated rent
Home value
$3,070,000
$2.82M - $3.32M
Not available
Zestimate® history
Owner options
List your home for rent
Find your next renter with Zillow Rental Manager. Plus, with online applications, you can quickly screen prospective tenants – for free.
Refinance and save
$20,830/mo
Est. payment
Refinancing to a lower rate could help reduce your monthly payments and save thousands over the life of the loan.
$20,830/mo
Est. payment
Explore your selling options
Work with a Zillow partner agent
Leverage their expertise and Zillow's premium Showcase listings to get your home seen by more buyers.
Get startedList with your own agent
Get your home in front of millions of buyers by listing it on Zillow.
Learn how to do itSell it yourself
Take full control of how buyers see your home on Zillow by listing For Sale by Owner (FSBO).
List your homeWhat's special
Exercise roomFull pantryClassic detailsGame roomSpacious primary bathFormal dining roomEnsuite bathroom
Zillow last checked:
Listing updated:
Listed by:
John Boyle 617-733-6723,
LandVest, Inc. 617-723-1800,
Ruth Kennedy Sudduth 617-359-5584
Bought with:
Kathleen Cyrier
William Raveis R.E. & Home Services
Source: MLS PIN,MLS#: 72999982
Facts & features
Interior
Bedrooms & bathrooms
- Bedrooms: 5
- Bathrooms: 7
- Full bathrooms: 5
- 1/2 bathrooms: 2
Primary bedroom
- Features: Bathroom - Full, Walk-In Closet(s), Closet/Cabinets - Custom Built, Flooring - Hardwood
- Level: Second
- Area: 280
- Dimensions: 14 x 20
Bedroom 2
- Features: Bathroom - Full, Walk-In Closet(s), Flooring - Hardwood, Recessed Lighting
- Level: Second
- Area: 238
- Dimensions: 17 x 14
Bedroom 3
- Features: Bathroom - Full, Walk-In Closet(s), Flooring - Hardwood, Recessed Lighting
- Level: Second
- Area: 238
- Dimensions: 17 x 14
Bedroom 4
- Features: Bathroom - Full, Walk-In Closet(s), Flooring - Hardwood, Recessed Lighting
- Level: Second
- Area: 195
- Dimensions: 15 x 13
Bedroom 5
- Features: Skylight, Flooring - Wall to Wall Carpet, Recessed Lighting
- Level: Third
- Area: 300
- Dimensions: 15 x 20
Primary bathroom
- Features: Yes
Bathroom 1
- Features: Bathroom - Half
- Level: First
Bathroom 2
- Features: Bathroom - Half
- Level: Basement
Bathroom 3
- Features: Bathroom - Full, Bathroom - Tiled With Tub & Shower, Flooring - Stone/Ceramic Tile, Countertops - Stone/Granite/Solid
- Level: Second
Dining room
- Features: Flooring - Hardwood, Recessed Lighting, Wainscoting, Crown Molding
- Level: First
- Area: 288
- Dimensions: 18 x 16
Family room
- Features: Coffered Ceiling(s), Closet/Cabinets - Custom Built, Flooring - Hardwood, Deck - Exterior, Exterior Access, Recessed Lighting
- Level: First
- Area: 375
- Dimensions: 15 x 25
Kitchen
- Features: Closet/Cabinets - Custom Built, Flooring - Hardwood, Dining Area, Pantry, Countertops - Stone/Granite/Solid, Kitchen Island, Exterior Access, Recessed Lighting
- Level: First
- Area: 330
- Dimensions: 22 x 15
Living room
- Features: Flooring - Hardwood, Window(s) - Bay/Bow/Box, Recessed Lighting
- Level: First
- Area: 196
- Dimensions: 14 x 14
Heating
- Central, Forced Air, Natural Gas
Cooling
- Central Air
Appliances
- Included: Gas Water Heater, Range, Oven, Dishwasher, Microwave, Range Hood
- Laundry: Stone/Granite/Solid Countertops, Cabinets - Upgraded, Electric Dryer Hookup, Washer Hookup, Second Floor
Features
- Recessed Lighting, Closet/Cabinets - Custom Built, Game Room, Exercise Room, Loft, Mud Room
- Flooring: Laminate, Flooring - Stone/Ceramic Tile
- Doors: Insulated Doors
- Windows: Insulated Windows
- Basement: Full,Partially Finished,Walk-Out Access,Interior Entry
- Number of fireplaces: 1
- Fireplace features: Family Room
Interior area
- Total structure area: 6,400
- Total interior livable area: 6,400 sqft
Property
Parking
- Total spaces: 8
- Parking features: Off Street
- Garage spaces: 3
- Uncovered spaces: 5
Features
- Frontage length: 326.00
Lot
- Size: 2.02 Acres
- Features: Level
Details
- Parcel number: 4998541
- Zoning: SFR
Construction
Type & style
- Home type: SingleFamily
- Architectural style: Colonial
- Property subtype: Single Family Residence
Materials
- Foundation: Concrete Perimeter
Condition
- New construction: Yes
- Year built: 2024
Utilities & green energy
- Sewer: Public Sewer
- Water: Public
- Utilities for property: for Gas Range
Community & HOA
Community
- Security: Security System
HOA
- Has HOA: No
Location
- Region: Westwood
Financial & listing details
- Price per square foot: $495/sqft
- Tax assessed value: $1,291,500
- Annual tax amount: $16,544
- Date on market: 10/17/2024
- Listing terms: Contract
Price history
| Date | Event | Price |
|---|---|---|
| 3/29/2024 | Sold | $3,170,000-0.8%$495/sqft |
Source: MLS PIN #72999982 Report a problem | ||
| 9/7/2023 | Contingent | $3,195,000$499/sqft |
Source: MLS PIN #72999982 Report a problem | ||
| 6/15/2023 | Price change | $3,195,000+10.4%$499/sqft |
Source: MLS PIN #72999982 Report a problem | ||
| 6/17/2022 | Listed for sale | $2,895,000+3.6%$452/sqft |
Source: MLS PIN #72999982 Report a problem | ||
| 6/3/2022 | Listing removed | -- |
Source: MLS PIN #72724765 Report a problem | ||
| 4/7/2021 | Listing removed | $2,795,000$437/sqft |
Source: MLS PIN #72724765 Report a problem | ||
| 2/12/2021 | Listed for sale | $2,795,000$437/sqft |
Source: MLS PIN #72724765 Report a problem | ||
| 1/19/2021 | Listing removed | -- |
Source: MLS PIN Report a problem | ||
| 9/11/2020 | Listed for sale | $2,795,000$437/sqft |
Source: Coldwell Banker Realty - Westwood #72724765 Report a problem | ||
Public tax history
| Year | Property taxes | Tax assessment |
|---|---|---|
| 2025 | $16,544 | $1,291,500 |
| 2024 | $16,544 +154% | $1,291,500 +183.5% |
| 2023 | $6,514 +9.1% | $455,500 +13.1% |
| 2022 | $5,972 +5.4% | $402,700 +5% |
| 2021 | $5,668 +1.9% | $383,500 |
| 2020 | $5,565 +4% | $383,500 +5% |
| 2019 | $5,349 +4% | $365,100 +7.2% |
| 2018 | $5,141 | $340,700 |
Find assessor info on the county website
Neighborhood: 02090
Nearby homes
- $4,028,5005 bd6 ba6.4k sqft288 Summer St, Westwood, MA 02090Off Market
- $550,000-- bd-- ba-- sqft294 Summer St, Westwood, MA 02090Off Market
- $2,521,4004 bd3 ba4.5k sqft284 Summer St, Westwood, MA 02090Off Market
- $2,325,0005 bd5 ba4.7k sqft298 Summer St, Westwood, MA 02090Sold

- $9,700,0006 bd9 ba10k sqft300 Summer St, Westwood, MA 02090Sold
- $3,763,7006 bd5 ba7k sqft335 Summer St, Westwood, MA 02090Off Market
- $3,323,3007 bd6 ba4.3k sqft359 Summer St, Westwood, MA 02090Off Market
- $3,135,3004 bd6 ba4.4k sqft280 Summer St, Westwood, MA 02090Off Market
Nearby schools
GreatSchools rating
- 9/10Pine Hill Elementary SchoolGrades: K-5Distance: 2.1 mi
- 8/10E W Thurston Middle SchoolGrades: 6-8Distance: 1.9 mi
- 10/10Westwood High SchoolGrades: 9-12Distance: 2.1 mi
Schools provided by the listing agent
- Elementary: Deerfield
- Middle: Thurston
- High: Westwood
Source: MLS PIN. This data may not be complete. We recommend contacting the local school district to confirm school assignments for this home.
Get a cash offer in 3 minutes
Find out how much your home could sell for in as little as 3 minutes with a no-obligation cash offer.
Estimated market value
$3,070,000
Get a cash offer in 3 minutes
Find out how much your home could sell for in as little as 3 minutes with a no-obligation cash offer.
Estimated market value
$3,070,000
- Massachusetts
- Norfolk County
- Westwood
- 02090
- 290 Summer St
