This sophisticated New England farmhouse is set on Westwood’s iconic Summer Street. Recently completed, it offers 4,700 square feet of living space that blends classic detail with tasteful contemporary design. The gourmet kitchen is a culinary enthusiast’s dream, featuring granite countertops and a substantial island ideal for both preparation and casual dining. It opens to a fireplaced living room and a gracious dining room, with access to a deck overlooking the beautiful 2.5-acre lot. Upstairs, the primary suite features walk-in closets and a superbly appointed bath. There are three additional bedrooms, two baths (one en suite) and a laundry room. The walkout lower level includes a fifth bedroom, full bath, and a spacious family room opening to a patio. Offering access to Westwood's excellent public schools and nearby top-notch private schools and just one mile from Route 95 with access to Boston /Logan, this property has it all!
Sold for $2,325,000
$2,325,000
298 Summer St, Westwood, MA 02090
5beds
4,700sqft
Single Family Residence
Built in 2025
2.51 Acres Lot
$-- Zestimate®
$495/sqft
$-- Estimated rent
Home value
Not available
Estimated sales range
Not available
Not available
Zestimate® history
Owner options
List your home for rent
Find your next renter with Zillow Rental Manager. Plus, with online applications, you can quickly screen prospective tenants – for free.
Refinance and save
$11,806/mo
Est. payment
Refinancing to a lower rate could help reduce your monthly payments and save thousands over the life of the loan.
$11,806/mo
Est. payment
Explore your selling options
Work with a Zillow partner agent
Leverage their expertise and Zillow's premium Showcase listings to get your home seen by more buyers.
Get startedList with your own agent
Get your home in front of millions of buyers by listing it on Zillow.
Learn how to do itSell it yourself
Take full control of how buyers see your home on Zillow by listing For Sale by Owner (FSBO).
List your homeWhat's special
Laundry roomGracious dining roomWalkout lower levelSuperbly appointed bathGranite countertopsFifth bedroomThree additional bedrooms
Zillow last checked:
Listing updated:
Listed by:
John Boyle 617-733-6723,
LandVest, Inc. 617-723-1800
Bought with:
The Mazer Group
Compass
Source: MLS PIN,MLS#: 73219888
Facts & features
Interior
Bedrooms & bathrooms
- Bedrooms: 5
- Bathrooms: 5
- Full bathrooms: 4
- 1/2 bathrooms: 1
Primary bedroom
- Features: Bathroom - Full
- Level: Second
- Area: 300
- Dimensions: 15 x 20
Bedroom 2
- Level: Second
- Area: 195
- Dimensions: 13 x 15
Bedroom 3
- Features: Bathroom - Full
- Level: Second
- Area: 266
- Dimensions: 19 x 14
Bedroom 4
- Level: Second
- Area: 143
- Dimensions: 13 x 11
Bedroom 5
- Features: Bathroom - Full
- Level: Basement
- Area: 182
- Dimensions: 13 x 14
Primary bathroom
- Features: Yes
Bathroom 1
- Features: Bathroom - Half
- Level: First
- Area: 32
- Dimensions: 8 x 4
Bathroom 2
- Features: Bathroom - Full
- Level: Second
Bathroom 3
- Level: Basement
Dining room
- Level: First
- Area: 182
- Dimensions: 13 x 14
Family room
- Level: Basement
- Area: 546
- Dimensions: 26 x 21
Kitchen
- Level: First
- Area: 357
- Dimensions: 21 x 17
Living room
- Level: First
- Area: 420
- Dimensions: 21 x 20
Heating
- Central, Forced Air, Natural Gas
Cooling
- Central Air
Appliances
- Included: Gas Water Heater, Water Heater
- Laundry: Second Floor
Features
- Foyer, Mud Room, Wired for Sound, High Speed Internet
- Flooring: Hardwood
- Doors: Insulated Doors, French Doors
- Windows: Insulated Windows
- Basement: Full,Partially Finished,Walk-Out Access,Interior Entry
- Number of fireplaces: 1
Interior area
- Total structure area: 4,700
- Total interior livable area: 4,700 sqft
- Finished area above ground: 3,600
- Finished area below ground: 1,100
Property
Parking
- Total spaces: 7
- Parking features: Off Street
- Garage spaces: 2
- Uncovered spaces: 5
Features
- Has view: Yes
- View description: Scenic View(s)
- Frontage length: 271.00
Lot
- Size: 2.51 Acres
- Features: Gentle Sloping
Details
- Parcel number: 4998543
- Zoning: SFR
Construction
Type & style
- Home type: SingleFamily
- Architectural style: Colonial
- Property subtype: Single Family Residence
Materials
- Foundation: Concrete Perimeter
Condition
- Year built: 2025
Utilities & green energy
- Sewer: Public Sewer
- Water: Public
- Utilities for property: for Gas Range, for Electric Oven
Green energy
- Energy efficient items: Thermostat
Community & HOA
Community
- Security: Security System
HOA
- Has HOA: No
Location
- Region: Westwood
Financial & listing details
- Price per square foot: $495/sqft
- Tax assessed value: $562,200
- Annual tax amount: $7,202
- Date on market: 5/7/2024
- Listing terms: Contract
Price history
| Date | Event | Price |
|---|---|---|
| 7/20/2026 | Sold | $2,325,000-6.8%$495/sqft |
Source: MLS PIN #73219888 Report a problem | ||
| 6/16/2026 | Pending sale | $2,495,000$531/sqft |
Source: MLS PIN #73219888 Report a problem | ||
| 6/6/2026 | Contingent | $2,495,000$531/sqft |
Source: MLS PIN #73219888 Report a problem | ||
| 4/6/2026 | Price change | $2,495,000-3.9%$531/sqft |
Source: MLS PIN #73219888 Report a problem | ||
| 2/4/2026 | Price change | $2,595,000-4.8%$552/sqft |
Source: MLS PIN #73219888 Report a problem | ||
| 4/4/2024 | Listed for sale | $2,725,000$580/sqft |
Source: MLS PIN #73219888 Report a problem | ||
Public tax history
| Year | Property taxes | Tax assessment |
|---|---|---|
| 2025 | $7,202 | $562,200 |
| 2024 | $7,202 +6.4% | $562,200 +18.7% |
| 2023 | $6,771 +9.1% | $473,500 +13.1% |
| 2022 | $6,208 +5.2% | $418,600 +4.8% |
| 2021 | $5,903 +1.9% | $399,400 |
| 2020 | $5,795 +3.8% | $399,400 +4.8% |
| 2019 | $5,582 +3.7% | $381,000 +6.8% |
| 2018 | $5,381 | $356,600 |
Find assessor info on the county website
Neighborhood: 02090
Nearby homes
- $550,000-- bd-- ba-- sqft294 Summer St, Westwood, MA 02090Off Market
- $356,700-- bd-- ba-- sqftSummer St, Westwood, MA 02090Off Market
- $3,170,0005 bd7 ba6.4k sqft290 Summer St, Westwood, MA 02090Sold
- $9,700,0006 bd9 ba10k sqft300 Summer St, Westwood, MA 02090Sold
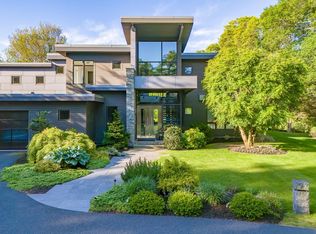
- $3,268,2004 bd2 ba5.6k sqft401 Summer St, Westwood, MA 02090Off Market
- $3,343,4007 bd6 ba4.3k sqft359 Summer St, Westwood, MA 02090Off Market
- $3,974,7005 bd6 ba6.4k sqft288 Summer St, Westwood, MA 02090Off Market
- $---- bd-- ba-- sqft429 Summer St, Westwood, MA 02090Off Market
Nearby schools
GreatSchools rating
- 9/10Pine Hill Elementary SchoolGrades: K-5Distance: 2.2 mi
- 8/10E W Thurston Middle SchoolGrades: 6-8Distance: 2 mi
- 10/10Westwood High SchoolGrades: 9-12Distance: 2.2 mi
Schools provided by the listing agent
- Elementary: Pine Hill
- Middle: Thurston
- High: Westwood
Source: MLS PIN. This data may not be complete. We recommend contacting the local school district to confirm school assignments for this home.
- Massachusetts
- Norfolk County
- Westwood
- 02090
- 298 Summer St
