Skip main navigation
Sold
  • $343,000

    290 Village Dr, Winchester, OR 97495

    3beds
    1,464sqft
    Residential, Single Family Residence
    Built in 2001
    7,405 Square Feet Lot
    $401,600 Zestimate®
    $234/sqft
    $1,916 Estimated rent

    Home value

    $401,600

    $382,000 - $422,000

    $1,916/mo

    Zestimate® history
    Loading
    Loading...

    Owner options

    List your home for rent

    $1,916/mo

    Rent Zestimate®

    Find your next renter with Zillow Rental Manager. Plus, with online applications, you can quickly screen prospective tenants – for free.

    Learn more

    $1,916/mo

    Rent Zestimate®

    Refinance and save

    $2,056/mo

    Est. payment

    Refinancing to a lower rate could help reduce your monthly payments and save thousands over the life of the loan.

    See today's rates

    $2,056/mo

    Est. payment

    Explore your selling options

    Work with a Zillow partner agent

    Leverage their expertise and Zillow's premium Showcase listings to get your home seen by more buyers.

    Get started

    List with your own agent

    Get your home in front of millions of buyers by listing it on Zillow.

    Learn how to do it

    Sell it yourself

    Take full control of how buyers see your home on Zillow by listing For Sale by Owner (FSBO).

    List your home

    What's special

    Vaulted ceilingFenced backyardGreen grassy areasPrimary suiteWalk-in closetSurrounding treesTennis courts
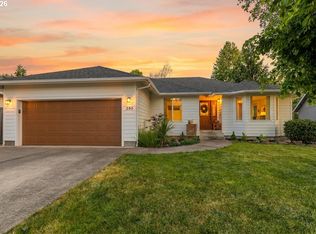
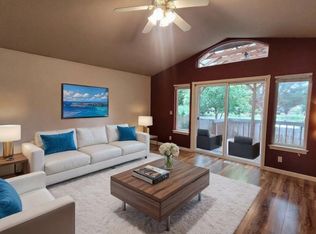
    Welcome to this charming one-level 3 bedroom, 2 bath home in Winchester. As you step inside, you'll be immediately impressed by the inviting and spacious living room featuring a vaulted ceiling that adds an airy and open feel to the space. The dining room is designed to maximize the enjoyment of the picturesque surroundings for your meals. A separate family room off the kitchen provides an additional area for relaxation and bonding moments with family and friends. This versatile space can be used for various activities, from watching movies to hosting casual gatherings, making it a true heart of the home. Inside the primary suite you'll find a walk-in shower, a walk-in closet and a sliding glass door that leads to the deck where you can take advantage of the captivating views at your leisure. Cooking enthusiasts will be delighted by the roomy kitchen, complete with an eating bar for casual meals and quick snacks. The kitchen is equipped with newer stainless steel appliances, including a double oven that makes preparing delicious meals a breeze. Moreover, the kitchen provides easy access to a deck and the fenced backyard, allowing you to seamlessly extend your entertainment and culinary endeavors outdoors. Stepping outside, you'll discover a serene oasis where you can unwind and enjoy the beauty of nature. The deck overlooks community ponds, surrounding trees, and green grassy areas, offering a peaceful setting for relaxation and reflection. The community amenities add to the appeal of this home, with tennis courts and a play area nearby, providing opportunities for recreation and outdoor fun. Additionally, the advantage of low county taxes further enhances the appeal of this desirable property. Call today for your personal tour!

    Zillow last checked:

    Listing updated:

    Listed by:

    Julie Bancroft 541-680-1484,

    The Neil Company Real Estate

    Bought with:

    Amber Patterson, 201233521

    Cutting Edge Real Estate

    Source: RMLS (OR),MLS#: 23519699MLS Logo

    Facts & features

    Interior

    Bedrooms & bathrooms
    • Bedrooms: 3
    • Bathrooms: 2
    • Full bathrooms: 2
    • Main level bathrooms: 2
    Rooms
    • Room types: Laundry, Entry, Bedroom 2, Bedroom 3, Dining Room, Family Room, Kitchen, Living Room, Primary Bedroom
    Primary bedroom
    • Features: Bathroom, Deck, Sliding Doors, Walkin Closet, Wallto Wall Carpet
    • Level: Main
    Bedroom 2
    • Features: Closet, Wallto Wall Carpet
    • Level: Main
    Bedroom 3
    • Features: Closet, Wallto Wall Carpet
    • Level: Main
    Primary bathroom
    • Features: Walkin Shower
    • Level: Main
    Dining room
    • Features: Laminate Flooring
    • Level: Main
    Family room
    • Features: Deck, Sliding Doors, Wallto Wall Carpet
    • Level: Main
    Kitchen
    • Features: Disposal, Eat Bar, Double Oven, Free Standing Range, Free Standing Refrigerator, Laminate Flooring
    • Level: Main
    Living room
    • Features: Ceiling Fan, Vaulted Ceiling, Wallto Wall Carpet
    • Level: Main
    Heating
    • Forced Air
    Cooling
    • Central Air
    Appliances
    • Included: Dishwasher, Disposal, Double Oven, Free-Standing Range, Free-Standing Refrigerator, Microwave, Stainless Steel Appliance(s), Washer/Dryer, Gas Water Heater
    • Laundry: Laundry Room
    Features
    • Ceiling Fan(s), Vaulted Ceiling(s), Walkin Shower, Closet, Eat Bar, Bathroom, Walk-In Closet(s)
    • Flooring: Laminate, Wall to Wall Carpet
    • Doors: Sliding Doors
    • Windows: Double Pane Windows, Vinyl Frames
    • Basement: Crawl Space
    Interior area
    • Total structure area: 1,464
    • Total interior livable area: 1,464 sqft

    Property

    Parking
    • Total spaces: 2
    • Parking features: RV Access/Parking, Garage Door Opener, Attached
    • Attached garage spaces: 2
    Accessibility
    • Accessibility features: Garage On Main, Main Floor Bedroom Bath, Minimal Steps, One Level, Utility Room On Main, Walkin Shower, Accessibility
    Features
    • Levels: One
    • Stories: 1
    • Patio & porch: Deck, Porch
    • Exterior features: Raised Beds, Yard
    • Fencing: Fenced
    • Has view: Yes
    • View description: Mountain(s), Pond, Trees/Woods
    • Has water view: Yes
    • Water view: Pond
    Lot
    • Size: 7,405 Square Feet
    • Features: Greenbelt, Level, Trees, Sprinkler, SqFt 7000 to 9999
    Details
    • Additional structures: RVParking, ToolShed
    • Parcel number: R119601

    Construction

    Type & style
    • Home type: SingleFamily
    • Property subtype: Residential, Single Family Residence
    Materials
    • Cement Siding, T111 Siding
    • Foundation: Concrete Perimeter
    • Roof: Composition
    Condition
    • Updated/Remodeled
    • New construction: No
    • Year built: 2001

    Utilities & green energy

    • Gas: Gas
    • Sewer: Public Sewer
    • Water: Public
    • Utilities for property: Cable Connected, DSL

    Community & HOA

    HOA
    • Has HOA: Yes
    • Amenities included: Commons, Tennis Court
    • HOA fee: $20 monthly
    Location
    • Region: Winchester

    Financial & listing details

    • Price per square foot: $234/sqft
    • Tax assessed value: $429,983
    • Annual tax amount: $2,085
    • Date on market: 7/26/2023
    • Cumulative days on market: 2 days
    • Listing terms: Cash,Conventional,FHA,USDA Loan,VA Loan
    • Road surface type: Paved

    Price history

    DateEventPrice
    8/15/2023Sold$343,000-2%$234/sqft
    Source: RMLS (OR) #23519699 Report a problem
    7/31/2023Pending sale$349,990$239/sqft
    Source: RMLS (OR) #23519699 Report a problem
    7/26/2023Listed for sale$349,990+118.7%$239/sqft
    Source: RMLS (OR) #23519699 Report a problem
    5/15/2012Sold$160,000$109/sqft
    Source: RMLS (OR) #12151963 Report a problem
    4/20/2012Pending sale$160,000$109/sqft
    Source: RE/MAX PROFESSIONAL REALTY #12151963 Report a problem
    2/26/2012Listed for sale$160,000-36.5%$109/sqft
    Source: RE/MAX PROFESSIONAL REALTY #12151963 Report a problem
    3/15/2007Sold$252,000+52.7%$172/sqft
    Source: Public Record Report a problem
    1/9/2004Sold$165,000$113/sqft
    Source: Public Record Report a problem

    Public tax history

    YearProperty taxesTax assessment
    2025$2,279 +3%$243,587 +3%
    2024$2,212 +3%$236,493 +3%
    2023$2,148 +3%$229,605 +3%
    2022$2,085 +3%$222,918 +3%
    2021$2,025 -1%$216,426 +3%
    2020$2,044 +1.9%$210,123 +3%
    2019$2,007 +2.4%$204,003 +3%
    2018$1,960 $198,062 +3%
    2017$1,960 +4.9%$192,294 +3%
    2016$1,868 $186,694 +3%
    2015$1,868 +5%$181,257 +3%
    2014$1,780 $175,978 +3%
    2013$1,780 +5.5%$170,853 +3%
    2012$1,688 +3.1%$165,877 +3%
    2011$1,637 +2.6%$161,046 +3%
    2010$1,595 +3.1%$156,356 +3%
    2009$1,546 +2.8%$151,802 +3%
    2008$1,503 +3.3%$147,381 +3%
    2007$1,455 +5.4%$143,089 +3%
    2006$1,381 +3.1%$138,922 +3%
    2005$1,340 +10.8%$134,876 +12.3%
    2003$1,209 +2.6%$120,133 -12.2%
    2002$1,179 $136,765
    Find assessor info on the county website

    Neighborhood: 97495

    Nearby schools

    GreatSchools rating
    Schools provided by the listing agent
    • Elementary: Winchester
    • Middle: Joseph Lane
    • High: Roseburg

    Source: RMLS (OR). This data may not be complete. We recommend contacting the local school district to confirm school assignments for this home.

    Get pre-qualified for a loan
    At Zillow Home Loans, we can pre-qualify you in as little as 5 minutes with no impact to your credit score.

    An equal housing lender. NMLS #10287.