Top location in subdivision for view of the pond and greenbelt. Fenced with back deck. Common area tennis court, playground and walking trail. This lovely 2001 built home has vaulted ceilings, 3 bedrooms, 2 baths 1427 sq ft. Recently upgraded remodeled kitchen with breakfast nook, both baths totally remodeled, and flooring upgraded. Quartz countertops, new sink, newly painted interior. Great floor plan with spacious double garage. Sprinkler system. Seller will install new roof. Covered porch in back yard overlooking pond. Great outdoor space. Move in ready!
Active
$415,000
260 Village Dr, Winchester, OR 97495
3beds
1,427sqft
Residential, Single Family Residence
Built in 2001
7,405 Square Feet Lot
$-- Zestimate®
$291/sqft
$20/mo HOA
What's special
Recently upgraded remodeled kitchenNewly painted interiorFenced with back deckBoth baths totally remodeledBreakfast nookVaulted ceilingsNew sink
- 47 days |
- 233 |
- 12 |
Zillow last checked:
Listing updated:
Listed by:
Valynn Currie 541-430-0195,
Currieco Real Estate
Source: RMLS (OR),MLS#: 317509469
Loading...
Facts & features
Interior
Bedrooms & bathrooms
- Bedrooms: 3
- Bathrooms: 2
- Full bathrooms: 2
- Main level bathrooms: 2
Rooms
- Room types: Bedroom 2, Bedroom 3, Dining Room, Family Room, Kitchen, Living Room, Primary Bedroom
Primary bedroom
- Features: Ceiling Fan, Suite, Walkin Closet
- Level: Main
- Area: 156
- Dimensions: 13 x 12
Bedroom 2
- Level: Main
- Area: 144
- Dimensions: 12 x 12
Bedroom 3
- Level: Main
- Area: 144
- Dimensions: 12 x 12
Dining room
- Features: Sliding Doors
- Level: Main
- Area: 100
- Dimensions: 10 x 10
Kitchen
- Features: Dishwasher, Garden Window, Nook, Free Standing Range, Free Standing Refrigerator, Quartz
- Level: Main
- Area: 120
- Width: 10
Living room
- Features: Ceiling Fan, Vaulted Ceiling
- Level: Main
- Area: 360
- Dimensions: 18 x 20
Heating
- Forced Air
Cooling
- Heat Pump
Appliances
- Included: Dishwasher, Disposal, Free-Standing Range, Free-Standing Refrigerator, Microwave, Gas Water Heater
- Laundry: Laundry Room
Features
- Ceiling Fan(s), Vaulted Ceiling(s), Nook, Quartz, Suite, Walk-In Closet(s)
- Flooring: Tile, Wall to Wall Carpet
- Doors: Sliding Doors
- Windows: Double Pane Windows, Garden Window(s)
- Basement: Crawl Space
Interior area
- Total structure area: 1,427
- Total interior livable area: 1,427 sqft
Video & virtual tour
Property
Parking
- Total spaces: 2
- Parking features: Driveway, Garage Door Opener, Attached
- Attached garage spaces: 2
- Has uncovered spaces: Yes
Accessibility
- Accessibility features: One Level, Accessibility
Features
- Stories: 1
- Patio & porch: Covered Patio, Deck, Porch
- Exterior features: Garden, Yard
- Has view: Yes
- View description: Park/Greenbelt, Pond, Valley
- Has water view: Yes
- Water view: Pond
- Waterfront features: Other
- Body of water: Pond
Lot
- Size: 7,405 Square Feet
- Features: Level, Sprinkler, SqFt 7000 to 9999
Details
- Parcel number: R119598
- Zoning: R1
Construction
Type & style
- Home type: SingleFamily
- Architectural style: Contemporary
- Property subtype: Residential, Single Family Residence
Materials
- Lap Siding
- Foundation: Concrete Perimeter
- Roof: Composition
Condition
- Resale
- New construction: No
- Year built: 2001
Utilities & green energy
- Gas: Gas
- Sewer: Public Sewer
- Water: Public
Community & HOA
Community
- Security: Security Lights
HOA
- Has HOA: Yes
- Amenities included: Commons
- HOA fee: $240 annually
Location
- Region: Winchester
Financial & listing details
- Price per square foot: $291/sqft
- Tax assessed value: $407,267
- Annual tax amount: $2,154
- Date on market: 6/1/2026
- Listing terms: Cash,Conventional,FHA,USDA Loan,VA Loan
- Road surface type: Paved
Estimated market value
Not available
Estimated sales range
Not available
Not available
Price history
| Date | Event | Price |
|---|---|---|
| 6/10/2026 | Listed for sale | $415,000+84.4%$291/sqft |
Source:  RMLS (OR) #317509469 Report a problem RMLS (OR) #317509469 Report a problem | ||
| 6/30/2017 | Sold | $225,000-2.1%$158/sqft |
Source: RMLS (OR) #17009232 Report a problem | ||
| 6/2/2017 | Pending sale | $229,900$161/sqft |
Source: CENTURY 21 The Neil Company Real Estate #17009232 Report a problem | ||
| 5/26/2017 | Listed for sale | $229,900+29.5%$161/sqft |
Source: CENTURY 21 The Neil Company RE #17009232 Report a problem | ||
| 6/20/2013 | Sold | $177,500-4.1%$124/sqft |
Source: RMLS (OR) #13094585 Report a problem | ||
| 5/1/2013 | Listed for sale | $185,000$130/sqft |
Source: CENTURY 21 The Neil Company Real Estate #13094585 Report a problem | ||
Public tax history
| Year | Property taxes | Tax assessment |
|---|---|---|
| 2025 | $2,155 -16.5% | $230,337 +3% |
| 2024 | $2,582 +11.7% | $223,629 +3% |
| 2023 | $2,311 +17.2% | $217,116 +3% |
| 2022 | $1,972 +3% | $210,793 +3% |
| 2021 | $1,915 -1% | $204,654 +3% |
| 2020 | $1,933 +1.9% | $198,694 +3% |
| 2019 | $1,898 +2.4% | $192,907 +3% |
| 2018 | $1,853 | $187,289 +3% |
| 2017 | $1,853 +4.9% | $181,834 +3% |
| 2016 | $1,766 | $176,538 +3% |
| 2015 | $1,766 +5% | $171,397 +3% |
| 2014 | $1,683 | $166,405 +3% |
| 2013 | $1,683 +5.5% | $161,559 +3% |
| 2012 | $1,596 +3.1% | $156,854 +3% |
| 2011 | $1,548 +2.6% | $152,286 +3% |
| 2010 | $1,508 +3.1% | $147,851 +3% |
| 2009 | $1,462 +2.8% | $143,545 +3% |
| 2008 | $1,422 +3.3% | $139,365 +3% |
| 2007 | $1,376 +5.4% | $135,306 +3% |
| 2006 | $1,306 +3.1% | $131,366 +3% |
| 2005 | $1,267 +4.7% | $127,540 +6.1% |
| 2003 | $1,210 +2.6% | $120,220 -12.2% |
| 2002 | $1,179 | $136,865 |
Find assessor info on the county website
Monthly payment
Est. payment
Payment breakdown
Explore the cost of this home by adjusting the details. Changes won't be saved.Climate risks
Neighborhood: 97495
Nearby schools
GreatSchools rating
- 4/10Winchester Elementary SchoolGrades: PK-5Distance: 0.2 mi
- 7/10Joseph Lane Middle SchoolGrades: 6-8Distance: 3.1 mi
- 5/10Roseburg High SchoolGrades: 9-12Distance: 4.4 mi
Schools provided by the listing agent
- Elementary: Winchester
- Middle: Joseph Lane
- High: Roseburg
Source: RMLS (OR). This data may not be complete. We recommend contacting the local school district to confirm school assignments for this home.
- $400,1003 bd2 ba1.4k sqft270 Village Dr, Winchester, OR 97495Off Market

- $409,0003 bd2 ba1.5k sqft250 Village Dr, Winchester, OR 97495Off Market

- $399,9003 bd2 ba1.4k sqft280 Village Dr, Winchester, OR 97495For Sale
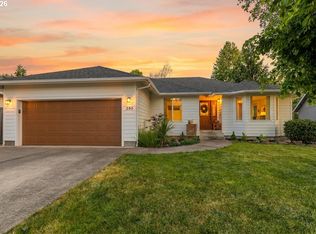
- $409,1003 bd2 ba1.5k sqft240 Village Dr, Winchester, OR 97495Off Market

- $343,0003 bd2 ba1.4k sqft290 Village Dr, Winchester, OR 97495Sold
- $437,8003 bd2 ba1.6k sqft230 Village Dr, Winchester, OR 97495Off Market
- $627,9003 bd2 ba2.5k sqft216 Christopher Ct, Winchester, OR 97495Off Market
- $400,2003 bd2 ba1.5k sqft220 Village Dr, Winchester, OR 97495Off Market
A local agent can set up tours, give advice and negotiate with sellers.
Similar homes
- $399,9003 bd2 ba1.4k sqft280 Village Dr, Winchester, OR 97495Active
 MLS ID #371597978, Nancy Kruger, Keller Williams Southern Oregon-Umpqua Valley. RMLS (OR)
 - $489,0003 bd3 ba1.7k sqft335 Page Rd, Winchester, OR 97495Active
 MLS ID #668222765, Veronica Gillespie, eXp Realty, LLC. RMLS (OR)
 - $420,0003 bd2 ba1.5k sqft2409 SE Chinaberry Ave, Roseburg, OR 97470Active
 MLS ID #209967236, Nathan Johnson, The Neil Company Real Estate. RMLS (OR)
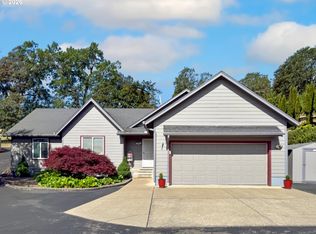
 - $410,0003 bd2 ba1.5k sqft1939 Fairhill Dr, Roseburg, OR 97471Active
 MLS ID #781876329, Leesa Wilder, Oregon Life Homes. RMLS (OR)
 - $419,0003 bd3 ba1.8k sqft1696 NE Ruby Ct, Roseburg, OR 97470ActiveMLS ID #513159959, Mary Gilbert, Keller Williams Southern Oregon-Umpqua Valley. RMLS (OR)
- $449,0003 bd2 ba1.5k sqft1880 Fairhill Dr, Roseburg, OR 97471ActiveMLS ID #758122682, Shane Ronk, RE/MAX Integrity. RMLS (OR)
- $379,0003 bd2 ba1.6k sqft2020 NW Witherspoon Ave, Roseburg, OR 97471ActiveMLS ID #372704220, Lisa Ollivant, RE/MAX Integrity. RMLS (OR)
- $365,0003 bd2 ba1.4k sqft1521 NE Morris St, Roseburg, OR 97470ActiveMLS ID #739797377, Mandy Parker, Oregon Life Homes. RMLS (OR)
- $425,0003 bd3 ba1.7k sqft918 NE Malheur Ave, Roseburg, OR 97470ActiveMLS ID #101154810, Shea Wheeler, RE/MAX Integrity. RMLS (OR)
- $399,9003 bd3 ba1.7k sqft1434 SE Kane St, Roseburg, OR 97470ActiveMLS ID #356411884, Karissa Pangelina, Keller Williams Southern Oregon-Umpqua Valley. RMLS (OR)
- $399,0004 bd3 ba1.6k sqft110 NE Kirby Ave, Roseburg, OR 97470ActiveMLS ID #422565528, Audrey Frable, eXp Realty, LLC. RMLS (OR)
- $410,0003 bd2 ba2k sqft1183 W Lookingglass Rd, Roseburg, OR 97471ActiveMLS ID #540343006, Najla Slater, Stellar Realty Northwest. RMLS (OR)
- $425,0003 bd2 ba1.8k sqft2273 Eagle Loop, Sutherlin, OR 97479ActiveMLS ID #443573039, Erin Harding, Lamonte Real Estate Professionals. RMLS (OR)
- $389,9003 bd2 ba1.7k sqft5120 Broad St, Roseburg, OR 97471ActiveMLS ID #657395865, Anthony Beckham, Different Better Real Estate. RMLS (OR)
- $430,0003 bd2 ba1.6k sqft2380 NW Glenmar Dr, Roseburg, OR 97471ActiveMLS ID #155094389, Bryan McKeun, RE/MAX Integrity. RMLS (OR)
- $353,0003 bd2 ba1.1k sqft4509 Ridenour St, Roseburg, OR 97470ActiveMLS ID #617669476, Matthew Landever, Oregon Life Homes. RMLS (OR)
- $445,9003 bd2 ba1.6k sqft1676 NW Youngwood Ct, Roseburg, OR 97471ActiveMLS ID #421979917, Anthony Beckham, Different Better Real Estate. RMLS (OR)
- $405,0004 bd2 ba1.8k sqft1612 NW Wanell St, Roseburg, OR 97471ActiveMLS ID #204832520, Joan Smith, The Neil Company Real Estate. RMLS (OR)
- $385,0003 bd2 ba1.5k sqft223 W Hazel St, Roseburg, OR 97471ActiveMLS ID #317597478, Karissa Pangelina, Keller Williams Southern Oregon-Umpqua Valley. RMLS (OR)
- $475,0003 bd2 ba1.7k sqft1909 W Duke Rd, Sutherlin, OR 97479ActiveMLS ID #352553999, Valynn Currie, Currieco Real Estate. RMLS (OR)
