Skip main navigation
Off market
  • $817,100

    2900 Canyon Ave, The Villages, FL 32163

    3beds
    2,355sqft
    Single Family Residence
    Built in 2013
    0.32 Acres Lot
    $817,100 Zestimate®
    $347/sqft
    $3,833 Estimated rent

    Home value

    $817,100

    $768,000 - $874,000

    $3,833/mo

    Zestimate® history
    Loading
    Loading...

    Owner options

    List your home for rent

    $3,833/mo

    Rent Zestimate®

    Find your next renter with Zillow Rental Manager. Plus, with online applications, you can quickly screen prospective tenants – for free.

    Learn more

    $3,833/mo

    Rent Zestimate®

    Refinance and save

    $5,102/mo

    Est. payment

    Refinancing to a lower rate could help reduce your monthly payments and save thousands over the life of the loan.

    See today's rates

    $5,102/mo

    Est. payment

    Explore your selling options

    Work with a Zillow partner agent

    Leverage their expertise and Zillow's premium Showcase listings to get your home seen by more buyers.

    Get started

    List with your own agent

    Get your home in front of millions of buyers by listing it on Zillow.

    Learn how to do it

    Sell it yourself

    Take full control of how buyers see your home on Zillow by listing For Sale by Owner (FSBO).

    List your home

    What's special

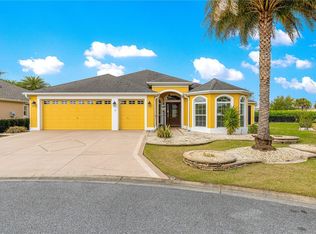
    The one you have been looking for! Gorgeous Designer "LAUREL OAK" in The Village of PINELLAS on CUL-DE-SAC with HEATED POOL & 2 CAR + 2 DEEP GOLF CART GARAGE! Stunning curb appeal with STONE ACCENTED FACADE & mature tropical landscaping with rock filled planting beds! Covered arched entryway with LEADED FRONT DOOR/matching sidelights & eyebrow window lead to the foyer with DIAGONAL TILE that carries throughout the living space! This expansive floor plan boasts 10' CEILINGS and offers plenty of space for all of your furniture. QUAD POCKETING SLIDERS open to the outdoor space for unobstructed indoor/outdoor living and entertaining. The open kitchen features rich OGEE GRANITE Countertops which beautifully compliment the wood cabinetry with bronzed hardware & STAINLESS STEEL Appliance suite including SMOOTH GLASS INDUCTION SAMSUNG "Chef Collection" Range with Warming Drawer & FRENCH DOOR FRIDGE! The adjacent breakfast nook has DUAL POCKETING SLIDERS to outdoor space. Through decorative arched entryway, the master suite boats VAULTED Ceiling, plenty of natural light, WOOD LAMINATE Flooring & En-suite Bath with ROMAN SHOWER, DUAL SINK GRANITE Vanity, Garden Tub, Separate Water Closet & WALK IN CLOSET with BUILT INS! The guest wing features two large bedrooms with VAULTED CEILINGS, Linen Closet & Guest Bath with GRANITE Vanity & Walk In Shower. The outdoor space on this home is truly special with a large covered space with ceiling fans and recessed lights plus plenty of space around the pool for multiple sitting areas, grilling area or whatever you desire! A PRIVACY WALL surrounds the birdcage plus mature landscaping. Additionally, there is a large laundry room with BUILT IN DESK, utility sink & cabinetry/shelving - currently doubles as a coffee bar! The Village of Pinellas is very desirable & convenient to Pinellas Plaza Shopping/Dining/Banking, The Villages Health Pinellas Care Center, Trailwinds Village Shopping/Dining, Big Cypress Rec Ctr, Evans Prairie Golf & CC, Eisenhower Rec Ctr, Sumter Co Library & 2.2 Miles to Brownwood Paddock Square! 3D Tour & Video Walk Through Available!

    This property is off market, which means it's not currently listed for sale or rent on Zillow. This may be different from what's available on other websites or public sources.
    Originating MLS: Lake and Sumter

    Facts & features

    Interior

    Bedrooms & bathrooms
    • Bedrooms: 3
    • Bathrooms: 2
    • Full bathrooms: 2
    Heating
    • Forced air, Electric
    Cooling
    • Central
    Appliances
    • Included: Dishwasher, Dryer, Garbage disposal, Microwave, Range / Oven, Refrigerator, Washer
    • Laundry: Inside, Laundry Room
    Features
    • Eating Space In Kitchen, High Ceiling(s), Open Floorplan, Stone Counters, Walk-In Closet(s), Solid Wood Cabinets, Kitchen/Family Room Combo, Living Room/Dining Room Combo, Window Treatments, Vaulted Ceiling(s)
    • Flooring: Tile, Carpet, Laminate
    • Windows: Blinds, Thermal Windows
    Interior area
    • Structure area source: Builder
    • Total interior livable area: 2,355 sqft

    Property

    Parking
    • Total spaces: 2
    • Parking features: Garage - Attached
    Features
    • Levels: One
    • Patio & porch: Screened, Covered, Front Porch, Rear Porch
    • Exterior features: Cement / Concrete
    • Pool features: Gunite, Heated, In Ground, Screen Enclosure, Lighting
    • Fencing: Wood
    Lot
    • Size: 0.32 Acres
    • Features: Level/Flat, Street Paved, Cul-de-sac
    • Residential vegetation: Mature Landscaping, Trees/Landscaped
    Details
    • Parcel number: G04F007
    • Zoning: RESI
    • Other equipment: Irrigation Equipment

    Construction

    Type & style
    • Home type: SingleFamily
    • Property subtype: Single Family Residence
    Condition
    • Completed
    • Year built: 2013
    Details
    • Builder model: Designer Laurel Oak

    Utilities & green energy

    • Sewer: Public Sewer
    • Water: Public
    • Utilities for property: Electricity Connected, Public, Underground Utilities, Cable Connected, Water Connected

    Community & HOA

    Community
    • Subdivision: THE VILLAGES
    HOA
    • Amenities included: Pool, Fence Restrictions, Tennis Court(s), Recreation Facilities, Golf Course, Pickleball Court(s)
    Location
    • Region: The Villages

    Financial & listing details

    • Price per square foot: $347/sqft
    • Tax assessed value: $630,200
    • Annual tax amount: $7,759
    • Listing terms: Cash, Conventional, FHA, VA Loan
    • Ownership: Fee Simple

    Price history

    DateEventPrice
    11/10/2020Sold$650,000-4.3%$276/sqft
    Source: Stellar MLS #G5032861 Report a problem
    10/14/2020Pending sale$679,000$288/sqft
    Source: RE/MAX PREMIER REALTY #G5032861 Report a problem
    9/22/2020Price change$679,000-3%$288/sqft
    Source: RE/MAX PREMIER REALTY #G5032861 Report a problem
    8/25/2020Listed for sale$699,900+54.1%$297/sqft
    Source: RE/MAX PREMIER REALTY #G5032861 Report a problem
    4/13/2015Sold$454,066$193/sqft
    Source: Public Record Report a problem

    Public tax history

    YearProperty taxesTax assessment
    2025$7,759 +0.3%$582,170 +2.3%
    2024$7,734 +3.7%$569,210 +5.5%
    2023$7,456 +3%$539,390 +6.6%
    2022$7,238 -4.8%$505,930 +6.5%
    2021$7,600 -8.2%$475,060 +7.3%
    2020$8,280 $442,830 +4.4%
    2019$8,280 +5.4%$424,200 +15.9%
    2018$7,853 +15.2%$365,990 -0.6%
    2017$6,820 -2.5%$368,370 +0.2%
    2016$6,997 -0.3%$367,720 +1.6%
    2015$7,015 -0.2%$362,070 +3.4%
    2014$7,027 +0.2%$350,070 +869.2%
    2013$7,014 $36,120
    Find assessor info on the county website

    Neighborhood: 32163

    Nearby schools

    GreatSchools rating
    Get a cash offer in 3 minutes
    Find out how much your home could sell for in as little as 3 minutes with a no-obligation cash offer.
    Estimated market value
    $817,100
    Get a cash offer in 3 minutes
    Find out how much your home could sell for in as little as 3 minutes with a no-obligation cash offer.
    Estimated market value
    $817,100