NEW HVAC 2025*LARGE GLASS ENCLOSED BONUS ROOM*FANTASTIC LOCATION*GOLF CART GARAGE*ENCLOSED LANIA*POPULAR SPLIT PLAN* Discover exceptional value with this Expanded Begonia Designer Home located in the highly desirable The Villages, nestled in the sought-after Village of Pinellas. Priced to sell, this beautifully designed home offers the perfect opportunity to enjoy the premier Florida lifestyle in one of the most convenient locations imaginable. The popular Expanded Begonia floor plan offers spacious living with an open, inviting layout ideal for both everyday comfort and entertaining guests. Inside, the home showcases numerous upgrades and attractive finishes buyers are looking for today. Tile flooring flows throughout the main living areas, providing both elegance and easy maintenance while natural light fills the home, creating a bright and welcoming atmosphere. The kitchen is both stylish and functional, featuring granite countertops, stainless steel appliances, and abundant cabinetry, making it the perfect space for preparing meals or gathering with family and friends. The open layout flows seamlessly into the dining and living areas, creating a comfortable setting for entertaining. A standout feature of this property is the full two-car garage plus the ever-popular and highly sought-after golf cart garage, providing ample room for vehicles, storage, and convenient golf cart access to the community’s many amenities. Enjoy Florida living year-round with the fantastic enclosed lanai, offering a relaxing space to unwind, entertain guests, or enjoy your morning coffee. Adding even more flexibility is the glass-enclosed bonus room, a bright yet private space that could easily serve as a home office, exercise room, hobby space, reading retreat, or entertainment room depending on your needs. Beyond the home itself, the Village of Pinellas is known for being one of the most visually appealing neighborhoods in The Villages. Residents take great pride in their homes, and the community reflects the extra care and attention given to exterior landscaping and curb appeal, creating streets that are especially attractive and well maintained. Just as impressive are the people—neighbors here are famously friendly, welcoming, and engaging, making it easy to build friendships and feel right at home from the moment you arrive. Conveniently located near shopping, dining, medical facilities, recreation centers, golf courses, and everyday necessities, you’ll enjoy how simple life becomes when everything you need is just a short golf cart ride away. Living in The Villages means embracing one of Florida’s most vibrant active lifestyles. Residents enjoy championship and executive golf courses, recreation centers, swimming pools, pickleball and tennis courts, fitness facilities, walking paths, hundreds of clubs and activities, and nightly live entertainment in the town squares. If you’ve been searching for the perfect combination of location, upgrades, value, and lifestyle, this Expanded Begonia in the Village of Pinellas is an opportunity you won’t want to miss. Come experience why so many people proudly call The Villages home.
Sold for $515,000
$515,000
2906 CANYON AVENUE, THE VILLAGES, FL 32163
3beds
2,200sqft
Single Family Residence
Built in 2013
9,334 Square Feet Lot
$536,300 Zestimate®
$234/sqft
$2,745 Estimated rent
Home value
$536,300
$509,000 - $563,000
$2,745/mo
Zestimate® history
Owner options
List your home for rent
$2,745/mo
Rent Zestimate®
Find your next renter with Zillow Rental Manager. Plus, with online applications, you can quickly screen prospective tenants – for free.
$2,745/mo
Rent Zestimate®
Refinance and save
$3,479/mo
Est. payment
Refinancing to a lower rate could help reduce your monthly payments and save thousands over the life of the loan.
$3,479/mo
Est. payment
Explore your selling options
Work with a Zillow partner agent
Leverage their expertise and Zillow's premium Showcase listings to get your home seen by more buyers.
Get startedList with your own agent
Get your home in front of millions of buyers by listing it on Zillow.
Learn how to do itSell it yourself
Take full control of how buyers see your home on Zillow by listing For Sale by Owner (FSBO).
List your homeWhat's special
Full two-car garageGranite countertopsStainless steel appliancesAbundant cabinetry
Zillow last checked:
Listing updated:
Listed by:
Anthony Filone 352-630-9916,
LPT REALTY, LLC 877-366-2213
Bought with:
Anthony Filone, 3237740
LPT REALTY, LLC
Source: Stellar MLS,MLS#: OM719292 Originating MLS: Orlando Regional
Originating MLS: Orlando Regional
Facts & features
Interior
Bedrooms & bathrooms
- Bedrooms: 3
- Bathrooms: 2
- Full bathrooms: 2
Rooms
- Room types: Bonus Room, Florida Room
Primary bedroom
- Features: Ceiling Fan(s), Walk-In Closet(s)
- Level: First
Bedroom 2
- Features: Ceiling Fan(s), No Closet
- Level: First
Bedroom 3
- Features: Ceiling Fan(s), Built-in Closet
- Level: First
Balcony porch lanai
- Features: Ceiling Fan(s)
- Level: First
Bonus room
- Features: Ceiling Fan(s), No Closet
- Level: First
Dinette
- Level: First
Dining room
- Level: First
Kitchen
- Level: First
Living room
- Features: Ceiling Fan(s)
- Level: First
Heating
- Electric, Heat Pump
Cooling
- Central Air
Appliances
- Included: Dishwasher, Disposal, Dryer, Electric Water Heater, Exhaust Fan, Microwave, Range, Refrigerator, Washer, Water Softener
- Laundry: Inside, Laundry Room
Features
- Ceiling Fan(s), Coffered Ceiling(s), Living Room/Dining Room Combo, Open Floorplan, Split Bedroom, Stone Counters, Thermostat
- Flooring: Carpet, Ceramic Tile
- Doors: Sliding Doors
- Windows: Double Pane Windows, Window Treatments
- Has fireplace: No
Interior area
- Total structure area: 3,106
- Total interior livable area: 2,200 sqft
Property
Parking
- Total spaces: 3
- Parking features: Driveway, Garage Door Opener, Golf Cart Garage, Golf Cart Parking, Ground Level, Oversized
- Attached garage spaces: 3
- Has uncovered spaces: Yes
Features
- Levels: One
- Stories: 1
- Patio & porch: Enclosed
- Exterior features: Irrigation System, Lighting, Private Yard, Rain Gutters, Sprinkler Metered
- Has view: Yes
- View description: Pond
- Has water view: Yes
- Water view: Pond
- Waterfront features: Lake, Waterfront
Lot
- Size: 9,334 Square Feet
- Features: Cleared, Landscaped, Level, Near Golf Course, Oversized Lot, Street Dead-End
- Residential vegetation: Mature Landscaping, Trees/Landscaped
Details
- Parcel number: G04F006
- Zoning: SF
- Special conditions: None
Construction
Type & style
- Home type: SingleFamily
- Architectural style: Contemporary,Florida,Ranch
- Property subtype: Single Family Residence
- Attached to another structure: Yes
Materials
- Block, Stucco
- Foundation: Slab
- Roof: Shingle
Condition
- Completed
- New construction: No
- Year built: 2013
Details
- Builder model: EXPANDED BEGONIA
- Builder name: DESIGNER
Utilities & green energy
- Sewer: Public Sewer
- Water: Public
- Utilities for property: Cable Connected, Sewer Connected, Sprinkler Meter, Sprinkler Recycled, Street Lights, Underground Utilities, Water Connected
Community & HOA
Community
- Features: Lake, Waterfront, Deed Restrictions, Dog Park, Fitness Center, Gated Community - Guard, Gated Community - No Guard, Golf Carts OK, Golf, Irrigation-Reclaimed Water, Playground, Pool, Special Community Restrictions, Tennis Court(s)
- Pet fee: $0 monthly
- Senior community: Yes
- Subdivision: VILLAGES/SUMTER
HOA
- Has HOA: No
- Amenities included: Basketball Court, Fence Restrictions, Fitness Center, Golf Course, Pickleball Court(s), Playground, Pool, Recreation Facilities, Shuffleboard Court, Spa/Hot Tub, Tennis Court(s), Trail(s), Vehicle Restrictions
- HOA fee: $204 monthly
Location
- Region: The Villages
Financial & listing details
- Price per square foot: $234/sqft
- Tax assessed value: $494,070
- Annual tax amount: $3,085
- Date on market: 3/17/2026
- Cumulative days on market: 32 days
- Listing terms: Cash,Conventional,FHA,USDA Loan,VA Loan
- Ownership: Fee Simple
- Total actual rent: 0
- Road surface type: Paved, Asphalt
Price history
| Date | Event | Price |
|---|---|---|
| 4/30/2026 | Sold | $515,000-7.2%$234/sqft |
Source:  Stellar MLS #OM719292 Report a problem Stellar MLS #OM719292 Report a problem | ||
| 4/19/2026 | Pending sale | $555,000$252/sqft |
Source: Stellar MLS #OM719292 Report a problem | ||
| 3/18/2026 | Listed for sale | $555,000+43.6%$252/sqft |
Source: Stellar MLS #OM719292 Report a problem | ||
| 5/1/2014 | Sold | $386,369$176/sqft |
Source: Public Record Report a problem | ||
Public tax history
| Year | Property taxes | Tax assessment |
|---|---|---|
| 2025 | $5,387 +0.5% | $358,050 +2.9% |
| 2024 | $5,360 +4.7% | $347,960 +3% |
| 2023 | $5,119 +0.7% | $337,830 +3% |
| 2022 | $5,084 -10.7% | $327,990 +3% |
| 2021 | $5,693 -4.3% | $318,440 +1.4% |
| 2020 | $5,948 | $314,050 +2.3% |
| 2019 | $5,948 -1.9% | $306,990 +1.9% |
| 2018 | $6,066 +6.8% | $301,270 -0.7% |
| 2017 | $5,679 -2.3% | $303,380 -0.7% |
| 2016 | $5,814 -0.5% | $305,500 +0.7% |
| 2015 | $5,846 -7.6% | $303,260 +3.6% |
| 2014 | $6,326 +0.3% | $292,600 +1101.1% |
| 2013 | $6,308 | $24,360 |
Find assessor info on the county website
Neighborhood: 32163
Nearby homes
- $544,2003 bd2 ba2k sqft2910 Canyon Ave, The Villages, FL 32163Off Market

- $812,3003 bd2 ba2.3k sqft2900 Canyon Ave, The Villages, FL 32163Off Market

- $535,0003 bd2 ba2k sqft2918 Canyon Ave, The Villages, FL 32163For Sale
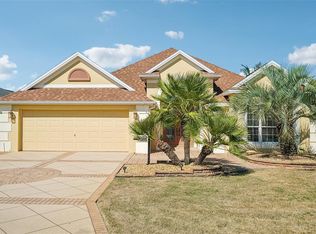
- $1,057,100-- bd-- ba2.3k sqft2901 Canyon Ave, The Villages, FL 32163Off Market
- $836,4003 bd3 ba2.1k sqft2909 Canyon Ave, The Villages, FL 32162Off Market
- $504,9003 bd2 ba1.9k sqft2924 Canyon Ave, The Villages, FL 32163Off Market
- $850,0003 bd2 ba2k sqft2905 Canyon Ave, The Villages, FL 32163Sold
- $835,600-- bd-- ba2k sqft2917 Canyon Ave, The Villages, FL 32163Off Market
Nearby schools
GreatSchools rating
- 8/10Wildwood Elementary SchoolGrades: PK-5Distance: 1.6 mi
- 3/10Wildwood Middle/ High SchoolGrades: 6-12Distance: 1.2 mi
Get a cash offer in 3 minutes
Find out how much your home could sell for in as little as 3 minutes with a no-obligation cash offer.
Estimated market value
$536,300
Get a cash offer in 3 minutes
Find out how much your home could sell for in as little as 3 minutes with a no-obligation cash offer.
Estimated market value
$536,300
- Florida
- Sumter County
- Wildwood
- 32163
- 2906 CANYON AVENUE
Nearby cities
Nearby zip codes
Other Wildwood Topics
