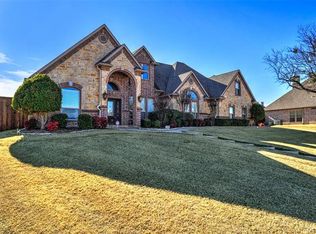
***Recently added 4th bedroom upstairs!!***This stunning custom home offers the perfect blend of city convenience and country charm, nestled on a spacious half-acre lot in West Sherman. Imagine evenings spent unwinding on the expansive 500+ square ft patio, complete with a cozy wood-burning fireplace, overlooking a large backyard primed for your dream pool. Inside, the open concept design, with gleaming hardwood floors, creates a sense of light and air. Entertain effortlessly in the expansive living areas, prepare culinary masterpieces in the chef's kitchen, boasting a top-of-the-line Kitchen Aid 6-burner gas range, double oven, built-in refrigerator, ice maker, and a dedicated wine cooler. A luxurious master suite features a spa-like bathroom and a giant walk-in shower, soaking tub, and a large walk-in closet. Plantation shutters add elegance, and a home audio system ensures the perfect ambience throughout. 3-car garage with epoxy floors! Minutes from entertainment and essentials.
Sold
Price Unknown
2900 Canyon Creek Dr, Sherman, TX 75092
4beds
3,931sqft
Single Family Residence
Built in 2013
0.56 Acres Lot
$724,000 Zestimate®
$--/sqft
$3,999 Estimated rent
Home value
$724,000
$688,000 - $760,000
$3,999/mo
Zestimate® history
Owner options
List your home for rent
$3,999/mo
Rent Zestimate®
Find your next renter with Zillow Rental Manager. Plus, with online applications, you can quickly screen prospective tenants – for free.
$3,999/mo
Rent Zestimate®
Refinance and save
Refinancing to a lower rate could help reduce your monthly payments and save thousands over the life of the loan.
Explore your selling options
Work with a Zillow partner agent
Leverage their expertise and Zillow's premium Showcase listings to get your home seen by more buyers.
Get startedList with your own agent
Get your home in front of millions of buyers by listing it on Zillow.
Learn how to do itSell it yourself
Take full control of how buyers see your home on Zillow by listing For Sale by Owner (FSBO).
List your homeWhat's special
Country charmLarge backyardDedicated wine coolerHome audio systemCoffee barBuilt - in refrigeratorLuxurious master suite
Zillow last checked:
Listing updated:
Listed by:
Cory Cain 0808424 972-679-4136,
Coldwell Banker Apex, REALTORS 972-727-3377,
Stephanie Cain 0747709 214-435-2686,
Coldwell Banker Apex, REALTORS
Bought with:
Christie Cannon
Keller Williams Frisco Stars
Source: NTREIS,MLS#: 20557016
Facts & features
Interior
Bedrooms & bathrooms
- Bedrooms: 4
- Bathrooms: 4
- Full bathrooms: 3
- 1/2 bathrooms: 1
Primary bedroom
- Features: Dual Sinks, Double Vanity, En Suite Bathroom, Garden Tub/Roman Tub, Separate Shower, Walk-In Closet(s)
- Level: First
Bedroom
- Features: Built-in Features, Split Bedrooms, Walk-In Closet(s)
- Level: First
Bedroom
- Features: Split Bedrooms, Walk-In Closet(s)
- Level: Fifth
Bedroom
- Level: Second
Other
- Features: Built-in Features, Double Vanity, Jack and Jill Bath, Stone Counters
- Level: First
Other
- Level: Second
Game room
- Level: Second
Half bath
- Level: First
Kitchen
- Features: Breakfast Bar, Built-in Features, Eat-in Kitchen, Granite Counters, Kitchen Island, Stone Counters, Walk-In Pantry
- Level: First
Utility room
- Features: Built-in Features, Closet, Utility Room, Utility Sink
- Level: First
Heating
- Central
Cooling
- Central Air, Ceiling Fan(s)
Appliances
- Included: Built-In Refrigerator, Double Oven, Dishwasher, Electric Oven, Gas Cooktop, Disposal, Tankless Water Heater, Vented Exhaust Fan
- Laundry: Washer Hookup, Electric Dryer Hookup
Features
- Built-in Features, Dry Bar, Decorative/Designer Lighting Fixtures, Double Vanity, Eat-in Kitchen, Granite Counters, Kitchen Island, Open Floorplan, Pantry, Cable TV, Walk-In Closet(s), Wired for Sound
- Flooring: Carpet, Ceramic Tile, Hardwood
- Windows: Shutters
- Has basement: No
- Number of fireplaces: 2
- Fireplace features: Gas Log, Heatilator
Interior area
- Total interior livable area: 3,931 sqft
Property
Parking
- Total spaces: 3
- Parking features: Additional Parking, Epoxy Flooring, Garage Faces Side, Storage
- Attached garage spaces: 3
Features
- Levels: Two
- Stories: 2
- Patio & porch: Covered
- Exterior features: Kennel, Rain Gutters
- Pool features: None
- Fencing: Wood
Lot
- Size: 0.56 Acres
- Features: Back Yard, Corner Lot, Lawn, Landscaped, Sprinkler System
Details
- Parcel number: 271544
Construction
Type & style
- Home type: SingleFamily
- Architectural style: Traditional,Detached
- Property subtype: Single Family Residence
Materials
- Rock, Stone
- Foundation: Slab
- Roof: Composition
Condition
- Year built: 2013
Utilities & green energy
- Sewer: Public Sewer
- Water: Public
- Utilities for property: Sewer Available, Underground Utilities, Water Available, Cable Available
Community & HOA
Community
- Features: Sidewalks
- Subdivision: Ohanlon Ranch Add Phase 1A
HOA
- Has HOA: No
Location
- Region: Sherman
Financial & listing details
- Tax assessed value: $752,000
- Annual tax amount: $7,504
- Date on market: 5/3/2024
- Cumulative days on market: 58 days
- Listing terms: Cash,Conventional
- Road surface type: Asphalt
Price history
| Date | Event | Price |
|---|---|---|
| 6/10/2024 | Sold | -- |
Source: NTREIS #20557016 Report a problem | ||
| 5/9/2024 | Pending sale | $764,990$195/sqft |
Source: NTREIS #20557016 Report a problem | ||
| 4/13/2024 | Price change | $764,990-1.9%$195/sqft |
Source: NTREIS #20557016 Report a problem | ||
| 3/11/2024 | Listed for sale | $779,990+42.1%$198/sqft |
Source: NTREIS #20557016 Report a problem | ||
| 12/31/2020 | Sold | -- |
Source: Agent Provided Report a problem | ||
| 11/27/2020 | Listed for sale | $549,000$140/sqft |
Source: Better Homes and Gardens Real Estate-Winans #14476335 Report a problem | ||
Public tax history
| Year | Property taxes | Tax assessment |
|---|---|---|
| 2025 | $7,504 -50.8% | $752,000 -2.9% |
| 2024 | $15,261 +10.7% | $774,562 +10% |
| 2023 | $13,781 -1.7% | $704,147 +10% |
| 2022 | $14,023 | $640,134 +10.8% |
| 2021 | -- | $577,850 +42.8% |
| 2020 | -- | $404,737 +3.3% |
| 2019 | $10,283 | $391,815 +2.7% |
| 2018 | -- | $381,401 +5.3% |
| 2017 | -- | $362,063 +2% |
| 2016 | -- | $355,000 |
| 2015 | -- | $355,000 |
| 2014 | -- | $355,000 +625.8% |
| 2013 | -- | $48,914 |
| 2012 | -- | $48,914 +0% |
| 2011 | -- | $48,913 -6.8% |
| 2010 | -- | $52,490 |
| 2009 | -- | $52,490 |
Find assessor info on the county website
Neighborhood: 75092
Nearby homes
- $432,3094 bd3 ba2.6k sqft2904 Canyon Creek Dr, Sherman, TX 75092Off Market
- $479,100-- bd-- ba2.5k sqft2903 Butterfield Trl, Sherman, TX 75092Off Market
- $50,251-- bd-- ba-- sqftCanyon Creek Dr, Sherman, TX 75092Off Market
- $8,412-- bd-- ba-- sqftCanyon Creek Dr, Sherman, TX 75092Off Market
- $584,600-- bd-- ba2.7k sqft2907 Butterfield Trl, Sherman, TX 75092Off Market
- $547,7003 bd3 ba2.8k sqft2901 Canyon Creek Dr, Sherman, TX 75092Off Market
- $593,2003 bd3 ba2.8k sqft2908 Canyon Creek Dr, Sherman, TX 75092Off Market
- $--4 bd3 ba3.3k sqft2911 Butterfield Trl, Sherman, TX 75092Sold
Nearby schools
GreatSchools rating
- 7/10Fairview Elementary SchoolGrades: K-5Distance: 1.3 mi
- 4/10Sherman MiddleGrades: 6-8Distance: 3.6 mi
- 5/10Sherman High SchoolGrades: 9-12Distance: 4.1 mi
Schools provided by the listing agent
- Elementary: Percy W Neblett
- Middle: Sherman
- High: Sherman
- District: Sherman ISD
Source: NTREIS. This data may not be complete. We recommend contacting the local school district to confirm school assignments for this home.
Get a cash offer in 3 minutes
Find out how much your home could sell for in as little as 3 minutes with a no-obligation cash offer.
Estimated market value
$724,000
Get a cash offer in 3 minutes
Find out how much your home could sell for in as little as 3 minutes with a no-obligation cash offer.
Estimated market value
$724,000
- Texas
- Grayson County
- Sherman
- 75092
- 2900 Canyon Creek Dr
