Gorgeous, energy efficient 4 bedroom home in desirable O'Hanlon Ranch in Sherman Texas. The green spaces and winding streets of O'Hanlon Ranch are picturesque. As you drive up to this home, you’ll be greeted by a lush lawn, an attractive front elevation, and a stunning front door. Upon entering, you will be captivated by the gorgeous hand-scraped hardwood floors, soaring ceilings, and the overall beauty of the space. The spacious downstairs family room has a 2 story ceiling. The stone fireplace is gas powered. The chef's kitchen offers ample workspace, featuring double ovens, a gas cooktop, lighted cabinets, an island, and a large breakfast bar. The laundry room is equipped with matching kitchen cabinets and quartz countertops. It includes a mud bench, a large sink, space for a fridge, and a coffee bar. There are two generous dining areas: the dining room can be utilized as a flexible space to meet your needs, while the breakfast nook is large enough to accommodate a sizable table. The primary bedroom is conveniently located on the first floor, and the ensuite bathroom is spacious. The huge closet walks thru to the laundry. The second bedroom on the main floor is currently being used as an office; however, it has a closet and a window, so we have included it as a bedroom in this listing.
This house offers an abundance of storage, including a secret room under the stairs. Upstairs, you will find two large bedrooms with w-i closets, a study area in the open loft, and a second family room that is connected to a small playroom and craft room. The walk-in attic is floored, and the entire house is encapsulated in foam insulation. This exquisite residence is situated on a one-third acre lot, providing ample outdoor living space. The outdoor area is exceptional, featuring a well-maintained lawn, high-quality fencing, covered patio with built-in gas grill, and stone outdoor fireplace. You will love this oversized 3 car garage and all of the storage in this home.
Sold
Price Unknown
2911 Butterfield Trl, Sherman, TX 75092
4beds
3,349sqft
Single Family Residence
Built in 2012
0.34 Acres Lot
$643,200 Zestimate®
$--/sqft
$3,163 Estimated rent
Home value
$643,200
$566,000 - $733,000
$3,163/mo
Zestimate® history
Owner options
List your home for rent
$3,163/mo
Rent Zestimate®
Find your next renter with Zillow Rental Manager. Plus, with online applications, you can quickly screen prospective tenants – for free.
$3,163/mo
Rent Zestimate®
Refinance and save
Refinancing to a lower rate could help reduce your monthly payments and save thousands over the life of the loan.
Explore your selling options
Work with a Zillow partner agent
Leverage their expertise and Zillow's premium Showcase listings to get your home seen by more buyers.
Get startedList with your own agent
Get your home in front of millions of buyers by listing it on Zillow.
Learn how to do itSell it yourself
Take full control of how buyers see your home on Zillow by listing For Sale by Owner (FSBO).
List your homeWhat's special
Stone fireplaceOpen loftOne-third acre lotBuilt-in gas grillHand-scraped hardwood floorsOutdoor living spaceSmall playroom
Zillow last checked:
Listing updated:
Listed by:
Debra Pettit 0612310 214-515-9888,
PARAGON, REALTORS 214-515-9888
Bought with:
Danielle Belair
Weichert Realtors/Property Partners
Source: NTREIS,MLS#: 20971466
Facts & features
Interior
Bedrooms & bathrooms
- Bedrooms: 4
- Bathrooms: 3
- Full bathrooms: 2
- 1/2 bathrooms: 1
Primary bedroom
- Features: Ceiling Fan(s), Dual Sinks, En Suite Bathroom, Garden Tub/Roman Tub, Separate Shower, Walk-In Closet(s)
- Level: First
- Dimensions: 18 x 14
Bedroom
- Features: Ceiling Fan(s), Walk-In Closet(s)
- Level: Second
- Dimensions: 14 x 13
Bedroom
- Features: Ceiling Fan(s), Walk-In Closet(s)
- Level: Second
- Dimensions: 16 x 12
Bonus room
- Level: Second
- Dimensions: 11 x 5
Breakfast room nook
- Level: First
- Dimensions: 15 x 15
Dining room
- Level: First
- Dimensions: 12 x 12
Kitchen
- Features: Breakfast Bar, Granite Counters, Kitchen Island, Walk-In Pantry
- Level: First
- Dimensions: 11 x 15
Laundry
- Features: Built-in Features, Stone Counters, Utility Sink
- Level: First
- Dimensions: 14 x 8
Living room
- Features: Built-in Features, Ceiling Fan(s), Other
- Level: Second
- Dimensions: 19 x 16
Loft
- Features: Built-in Features, Granite Counters
- Level: Second
- Dimensions: 12 x 8
Storage room
- Level: Second
- Dimensions: 14 x 5
Heating
- Central, Fireplace(s), Natural Gas
Cooling
- Central Air, Ceiling Fan(s), Electric, ENERGY STAR Qualified Equipment
Appliances
- Included: Double Oven, Dishwasher, Disposal, Gas Oven, Gas Range, Gas Water Heater, Microwave, Tankless Water Heater
- Laundry: Washer Hookup, Electric Dryer Hookup, Laundry in Utility Room, Other
Features
- Wet Bar, Built-in Features, Chandelier, Cathedral Ceiling(s), Decorative/Designer Lighting Fixtures, Double Vanity, Eat-in Kitchen, Granite Counters, High Speed Internet, Kitchen Island, Loft, Pantry, Cable TV, Walk-In Closet(s), Wired for Sound
- Flooring: Carpet, Ceramic Tile, Wood
- Windows: Window Coverings
- Has basement: No
- Number of fireplaces: 1
- Fireplace features: Gas, Stone
Interior area
- Total interior livable area: 3,349 sqft
Property
Parking
- Total spaces: 3
- Parking features: Door-Multi, Door-Single, Driveway, Garage Faces Front, Inside Entrance, Kitchen Level, Garage Faces Side
- Attached garage spaces: 3
- Has uncovered spaces: Yes
Features
- Levels: Two
- Stories: 2
- Patio & porch: Covered
- Exterior features: Lighting, Outdoor Grill, Outdoor Kitchen, Rain Gutters
- Pool features: None
- Fencing: Wood
Lot
- Size: 0.34 Acres
- Features: Back Yard, Interior Lot, Lawn, Landscaped, Subdivision, Sprinkler System, Few Trees
Details
- Parcel number: 220676
Construction
Type & style
- Home type: SingleFamily
- Architectural style: Traditional,Detached
- Property subtype: Single Family Residence
Materials
- Brick, Stone Veneer
- Foundation: Slab
- Roof: Asphalt
Condition
- Year built: 2012
Utilities & green energy
- Sewer: Public Sewer
- Water: Public
- Utilities for property: Natural Gas Available, Sewer Available, Separate Meters, Underground Utilities, Water Available, Cable Available
Green energy
- Energy efficient items: Insulation
- Indoor air quality: Moisture Control
Community & HOA
Community
- Features: Curbs, Sidewalks
- Security: Security System, Smoke Detector(s), Wireless
- Subdivision: Ohanlon Ranch
HOA
- Has HOA: No
Location
- Region: Sherman
Financial & listing details
- Tax assessed value: $668,492
- Annual tax amount: $12,526
- Date on market: 6/16/2025
- Cumulative days on market: 277 days
- Listing terms: Cash,Conventional,FHA,VA Loan
- Exclusions: Curtains in the dining room
Price history
| Date | Event | Price |
|---|---|---|
| 12/10/2025 | Sold | -- |
Source: NTREIS #20971466 Report a problem | ||
| 11/23/2025 | Pending sale | $695,000$208/sqft |
Source: NTREIS #20971466 Report a problem | ||
| 11/15/2025 | Contingent | $695,000$208/sqft |
Source: NTREIS #20971466 Report a problem | ||
| 9/16/2025 | Price change | $695,000-2.1%$208/sqft |
Source: NTREIS #20971466 Report a problem | ||
| 6/16/2025 | Listed for sale | $710,000$212/sqft |
Source: NTREIS #20971466 Report a problem | ||
| 6/16/2025 | Listing removed | $710,000$212/sqft |
Source: NTREIS #20838050 Report a problem | ||
| 5/1/2025 | Price change | $710,000-4.1%$212/sqft |
Source: NTREIS #20838050 Report a problem | ||
| 2/8/2025 | Listed for sale | $740,000$221/sqft |
Source: NTREIS #20838050 Report a problem | ||
| 9/28/2021 | Sold | -- |
Source: NTREIS #14653242 Report a problem | ||
Public tax history
| Year | Property taxes | Tax assessment |
|---|---|---|
| 2025 | $12,526 -2.1% | $668,492 +1.6% |
| 2024 | $12,791 -4.1% | $657,769 -3.6% |
| 2023 | $13,332 -3.5% | $682,524 +8.3% |
| 2022 | $13,818 +37.7% | $630,255 +37.8% |
| 2021 | $10,032 | $457,251 +6.9% |
| 2020 | -- | $427,779 +5% |
| 2019 | $9,956 +19.8% | $407,351 +10% |
| 2018 | $8,309 +24.7% | $370,319 +1.4% |
| 2017 | $6,664 | $365,251 +1.1% |
| 2016 | $6,664 +7.2% | $361,404 +2.7% |
| 2015 | $6,219 | $351,851 +30.5% |
| 2014 | $6,219 | $269,688 +1.3% |
| 2013 | -- | $266,133 +1121.7% |
| 2012 | -- | $21,784 |
| 2011 | -- | $21,784 -12.4% |
| 2010 | -- | $24,873 |
| 2009 | -- | $24,873 |
| 2008 | -- | $24,873 +62.9% |
| 2007 | -- | $15,265 |
| 2006 | -- | $15,265 |
| 2005 | -- | $15,265 |
| 2004 | -- | $15,265 |
Find assessor info on the county website
Neighborhood: 75092
Nearby homes
- $--4 bd4 ba3.9k sqft2915 Butterfield Trl, Sherman, TX 75092Sold
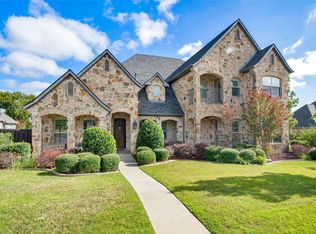
- $581,900-- bd-- ba2.7k sqft2907 Butterfield Trl, Sherman, TX 75092Off Market
- $597,2003 bd3 ba2.8k sqft2908 Canyon Creek Dr, Sherman, TX 75092Off Market
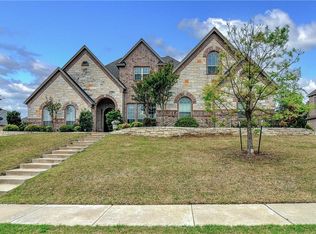
- $432,3094 bd3 ba2.6k sqft2904 Canyon Creek Dr, Sherman, TX 75092Off Market
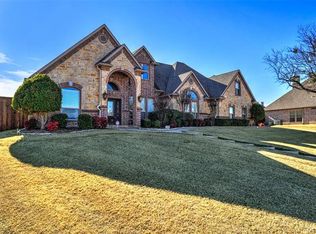
- $559,400-- bd-- ba3.3k sqft2919 Butterfield Trl, Sherman, TX 75092Off Market
- $590,200-- bd-- ba3.4k sqft2906 Butterfield Trl, Sherman, TX 75092Off Market
- $733,300-- bd-- ba4k sqft2912 Canyon Creek Dr, Sherman, TX 75092Off Market
- $568,1004 bd4 ba3.4k sqft2902 Butterfield Trl, Sherman, TX 75092Off Market
Nearby schools
GreatSchools rating
- 2/10Percy W Neblett Elementary SchoolGrades: K-5Distance: 2.7 mi
- 4/10Sherman MiddleGrades: 6-8Distance: 3.7 mi
- 5/10Sherman High SchoolGrades: 9-12Distance: 4.1 mi
Schools provided by the listing agent
- Elementary: Percy W Neblett
- Middle: Piner
- High: Sherman
- District: Sherman ISD
Source: NTREIS. This data may not be complete. We recommend contacting the local school district to confirm school assignments for this home.
Get a cash offer in 3 minutes
Find out how much your home could sell for in as little as 3 minutes with a no-obligation cash offer.
Estimated market value
$643,200
Get a cash offer in 3 minutes
Find out how much your home could sell for in as little as 3 minutes with a no-obligation cash offer.
Estimated market value
$643,200
- Texas
- Grayson County
- Sherman
- 75092
- 2911 Butterfield Trl
Nearby cities
Nearby zip codes
Other Sherman Topics
