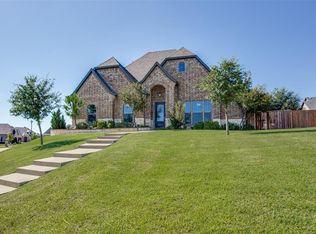
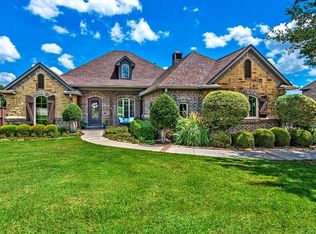
This custom home sits in the desirable subdivision of O'Hanlon Ranch Estates. Open-concept floor plan boasts tall ceilings, neutral colors, great natural light, and hardwood flooring throughout living space. The primary bedroom is located on the main level featuring double sinks, a separate bathtub and shower, and a large, walk-in closet. A secondary bedroom with an ensuite bathroom, as well as a study are also on the main level. Spacious kitchen with granite countertops, stainless appliances, ample cabinet space and separate pantry. The second level is uniquely designed with two additional bedrooms, a full bathroom and a large bonus room. Large, fenced in backyard with a covered patio make entertaining easy!
This property is not currently displayed as for sale or rent on Zillow. This may be different from what's on other websites or public sources.