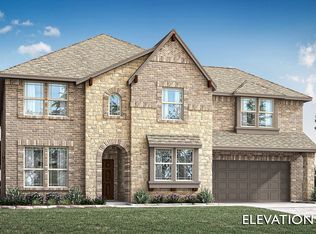
MLS# 21311016 - Built by Coventry Homes - Const. Completed Jun 30 2026 ~ This expansive single-story home is thoughtfully designed for flexibility and comfort, featuring a private generational suite ideal for multigenerational living or guests who appreciate their own space. With a rare 3.5-car garage, extended driveway, and an oversized lot with no back neighbors, there’s room to spread out while enjoying exceptional privacy and endless outdoor possibilities. The massive covered back patio sets the stage for slow mornings, lively gatherings, and unforgettable sunset views, while timeless neutral finishes create a calm, classic, and effortlessly inviting feel throughout. See it in person and imagine the possibilities—schedule your private tour today!
For sale
Price increase: $85.3K (7/14)
$849,990
2900 Cloudbreak Ln, Northlake, TX 76247
4beds
3,378sqft
:
Get pre-qualified$6,462/mo
Single Family Residence
Built in 2026
0.46 Acres Lot
$830,100 Zestimate®
$252/sqft
$188/mo HOA
What's special
- 37 days |
- 99 |
- 8 |
Zillow last checked:
Listing updated:
Listed by:
Ben Caballero 888-872-6006,
HomesUSA.com 888-872-6006
Source: NTREIS,MLS#: 21311016
Facts & features
Interior
Bedrooms & bathrooms
- Bedrooms: 4
- Bathrooms: 4
- Full bathrooms: 4
Primary bedroom
- Level: First
- Dimensions: 4 x 4
Bedroom
- Level: First
- Dimensions: 4 x 4
Bedroom
- Level: First
- Dimensions: 4 x 4
Bedroom
- Level: First
- Dimensions: 4 x 4
Dining room
- Level: First
- Dimensions: 4 x 4
Game room
- Level: First
- Dimensions: 4 x 4
Kitchen
- Level: First
- Dimensions: 4 x 4
Living room
- Level: First
- Dimensions: 4 x 4
Office
- Level: First
- Dimensions: 4 x 4
Utility room
- Level: First
- Dimensions: 4 x 4
Heating
- ENERGY STAR/ACCA RSI Qualified Installation
Cooling
- Central Air
Appliances
- Included: Dishwasher, Gas Cooktop, Disposal, Gas Oven
Features
- Decorative/Designer Lighting Fixtures, High Speed Internet, Pantry, Smart Home, Cable TV, Vaulted Ceiling(s)
- Flooring: Carpet, Tile, Vinyl
- Has basement: No
- Number of fireplaces: 1
- Fireplace features: Gas Log
Interior area
- Total interior livable area: 3,378 sqft
Video & virtual tour
Property
Parking
- Total spaces: 3
- Parking features: Garage Faces Front, Oversized, Garage Faces Side
- Attached garage spaces: 3
Features
- Levels: One
- Stories: 1
- Patio & porch: Covered
- Pool features: None, Community
- Fencing: Wood
Lot
- Size: 0.46 Acres
- Features: Interior Lot, Landscaped, Subdivision, Sprinkler System
Details
- Parcel number: 2900 Cloudbreaker
Construction
Type & style
- Home type: SingleFamily
- Architectural style: Traditional,Detached
- Property subtype: Single Family Residence
Materials
- Brick
- Foundation: Slab
- Roof: Composition
Condition
- Year built: 2026
Utilities & green energy
- Sewer: Public Sewer
- Water: Public
- Utilities for property: Sewer Available, Underground Utilities, Water Available, Cable Available
Green energy
- Energy efficient items: Appliances, Construction, HVAC, Insulation
Community & HOA
Community
- Features: Clubhouse, Fitness Center, Fishing, Other, Playground, Park, Pool, Trails/Paths, Sidewalks
- Security: Carbon Monoxide Detector(s)
- Subdivision: Pecan Square
HOA
- Has HOA: Yes
- Services included: All Facilities
- HOA fee: $2,260 annually
- HOA name: Pecan Square Hoa
- HOA phone: 214-871-9700
Location
- Region: Northlake
Financial & listing details
- Price per square foot: $252/sqft
- Date on market: 6/23/2026
- Cumulative days on market: 37 days
Estimated market value
$830,100
$789,000 - $872,000
$3,620/mo
Price history
| Date | Event | Price |
|---|---|---|
| 7/14/2026 | Price change | $935,249+10%$277/sqft |
Source: Coventry Homes Report a problem | ||
| 6/23/2026 | Listed for sale | $849,990-8.3%$252/sqft |
Source: NTREIS #21311016 Report a problem | ||
| 2/25/2026 | Listing removed | $926,541$274/sqft |
Source: Coventry Homes Report a problem | ||
| 1/26/2026 | Listed for sale | $926,541$274/sqft |
Source: Coventry Homes Report a problem | ||
Public tax history
Tax history is unavailable.
Monthly payment
Est. payment
Payment breakdown
Explore the cost of this home by adjusting the details. Changes won't be saved.Climate risks
Neighborhood: 76247
Nearby schools
GreatSchools rating
- 5/10Justin Elementary SchoolGrades: PK-5Distance: 1.5 mi
- 7/10Gene Pike Middle SchoolGrades: 6-8Distance: 4.9 mi
- 5/10Northwest High SchoolGrades: 9-12Distance: 4.9 mi
Schools provided by the listing agent
- Elementary: Lakeview
- Middle: Pike
- High: Northwest
- District: Northwest ISD
Source: NTREIS. This data may not be complete. We recommend contacting the local school district to confirm school assignments for this home.
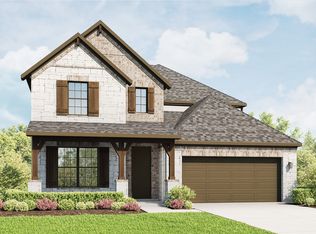
- $509,9904 bd4 ba3.5k sqft16512 Petal Dr, Fort Worth, TX 76247Pending

- $--3 bd3 ba2.5k sqft1141 Dove Haven Dr, Justin, TX 76247Sold
- $641,8534 bd4 ba3.7k sqft1133 Dove Haven Dr, Justin, TX 76247Pending

- $--4 bd2 ba2k sqft15912 Stableford Rd, Fort Worth, TX 76247Sold
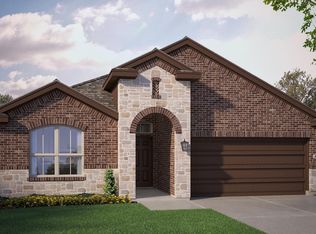
- $--4 bd2 ba2k sqft15916 Stableford Rd, Justin, TX 76247Sold
- $393,9905 bd2 ba2.1k sqft724 Rubicon Rd, Fort Worth, TX 76247Pending
- $--2 bd2 ba2k sqft353 Palermo Dr, Justin, TX 76247Sold
- $384,3662 bd2 ba1.3k sqft112 Sorrento Way, Justin, TX 76247New Construction
A local agent can set up tours, give advice and negotiate with sellers.
A local lender can help you make sure your offer is ready when you are.
Similar homes
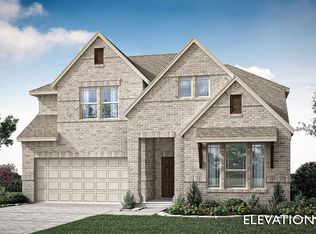
- from $494,9903 bd3 ba2.5k sqftViolet II Plan, Timberbrook, Justin, TX 76247New Construction
 Bloomfield Homes
 - $572,9804 bd5 ba3.1k sqft1015 Ashcroft Ln, Justin, TX 76247New Construction
 Pacesetter Homes
 - from $568,9904 bd4 ba3.7k sqftBellflower II Plan, Timberbrook, Justin, TX 76247New Construction
 Bloomfield Homes
 - from $603,9904 bd4 ba3.7k sqftBellflower II Plan, Timberbrook, Justin, TX 76247New ConstructionBloomfield Homes
- from $580,9904 bd4 ba3.5k sqftBellflower Plan, Timberbrook, Justin, TX 76247New ConstructionBloomfield Homes
- from $590,9904 bd4 ba3.4k sqftSeaberry Plan, Timberbrook, Justin, TX 76247New ConstructionBloomfield Homes
- from $555,9904 bd4 ba3.4k sqftSeaberry Plan, Timberbrook, Justin, TX 76247New ConstructionBloomfield Homes
- $707,5214 bd4 ba2.9k sqft3004 Mayfair Ln, Northlake, TX 76247New ConstructionCoventry Homes
- $724,1154 bd4 ba2.9k sqft3112 Mayfair Ln, Northlake, TX 76247New ConstructionCoventry Homes
- from $433,9904 bd3 ba2.3k sqftDogwood III Plan, Wildflower Ranch, Justin, TX 76247New ConstructionBloomfield Homes
- from $545,9904 bd4 ba3.5k sqftBellflower Plan, Timberbrook, Justin, TX 76247New ConstructionBloomfield Homes
- from $704,9905 bd4 ba3.7k sqftHumble Plan, Pecan Square, Northlake, TX 76247New ConstructionCoventry Homes
- from $639,9904 bd4 ba2.9k sqftBremond Plan, Pecan Square, Northlake, TX 76247New ConstructionCoventry Homes
- $599,9004 bd4 ba2.9k sqft16805 Purpurea Rd, Fort Worth, TX 76247New ConstructionCoventry Homes
- $575,9414 bd4 ba2.9k sqft1025 Mumms Field Dr, Fort Worth, TX 76247New ConstructionCoventry Homes
- from $511,9904 bd4 ba2.9k sqftBremond Plan, Wildflower Ranch, Fort Worth, TX 76247New ConstructionCoventry Homes
- from $558,9904 bd4 ba3.7k sqftBellflower II Plan, Wildflower Ranch, Justin, TX 76247New ConstructionBloomfield Homes
- from $502,9904 bd3 ba2.3k sqftDogwood III Plan, Timberbrook, Justin, TX 76247New ConstructionBloomfield Homes
- from $529,9903 bd3 ba2.5k sqftViolet II Plan, Timberbrook, Justin, TX 76247New ConstructionBloomfield Homes
- $749,9905 bd5 ba4k sqft318 Harmony Way, Northlake, TX 76247New ConstructionCoventry Homes
