Skip main navigation
Off market
Street View
  • $1,480,200

    2900 Corkwood Cir, Flower Mound, TX 75022

    4beds
    4baths
    5,348sqft
    SingleFamily
    Built in 1998
    1.1 Acres Lot
    $1,480,200 Zestimate®
    $277/sqft
    $7,362 Estimated rent

    Home value

    $1,480,200

    $1.35M - $1.61M

    $7,362/mo

    Zestimate® history
    Loading
    Loading...

    Owner options

    List your home for rent

    $7,362/mo

    Rent Zestimate®

    Find your next renter with Zillow Rental Manager. Plus, with online applications, you can quickly screen prospective tenants – for free.

    Learn more

    $7,362/mo

    Rent Zestimate®

    Refinance and save

    $9,955/mo

    Est. payment

    Refinancing to a lower rate could help reduce your monthly payments and save thousands over the life of the loan.

    See today's rates

    $9,955/mo

    Est. payment

    Explore your selling options

    Work with a Zillow partner agent

    Leverage their expertise and Zillow's premium Showcase listings to get your home seen by more buyers.

    Get started

    List with your own agent

    Get your home in front of millions of buyers by listing it on Zillow.

    Learn how to do it

    Sell it yourself

    Take full control of how buyers see your home on Zillow by listing For Sale by Owner (FSBO).

    List your home

    What's special

    Stunning custom home with outdoor oasis sits on 1.1 acre, heavily wooded, lushly landscaped, cul de sac creek lot in desirable River Oaks Estates. Recently updated with the most current designer colors and touches. Soaring ceilings and walls of windows create an abundance of natural light throughout. From the custom woodwork, beautiful crown molding and built-ins to the three fireplaces, dual staircases, plantation shutters, exquisite lighting and extensive wood floors attention to detail shines here. The spacious floor plan begins in the grand two story foyer flanked by a gracious formal dining room featuring multiple entryways with detailed woodwork and a wood drenched study with leaded glass French doors and custom built-ins. Beautiful wood floors flow from the entry to the fabulous formal living room. With floor to ceiling windows overlooking the lush grounds, a fireplace with granite surround and detailed molding, this room is ideal for entertaining. A spacious family room boasts dramatic stone surround fireplace, built-ins fit for an oversized TV and wall of windows to enjoy the stunning outdoor views of the wooded, private backyard and pool. Recently updated island kitchen features granite, stainless steel appliances double ovens, breakfast bar, huge walk-in pantry, custom cabinetry, travertine back splash, planning station and adjacent breakfast area with built-in hutch, window seat and patio access. Beautiful master suite features a see-thru gas log fireplace and bay window sitting area with views of backyard oasis and private pool access. Sumptuous bath boasts separate vanities with granite countertops, separate jetted tub, large shower with rustic bronze seams & a huge custom closet with built ins. Also on the first floor is a spacious guest bedroom with full bath and pool bath off patio. Upstairs spaces include a game room, an oversized bonus room boasting wet bar with fridge, two large bedrooms and two full baths. Stunning backyard features heavily wooded, partially terraced lot, sparkling pool with KatchAKid netting, covered & open patios with multiple sitting areas and plenty of room for play.

    This property is not currently displayed as for sale or rent on Zillow. This may be different from what's on other websites or public sources.
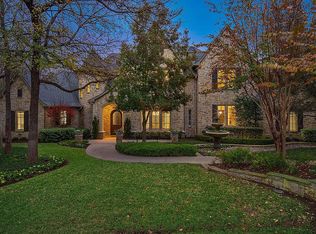
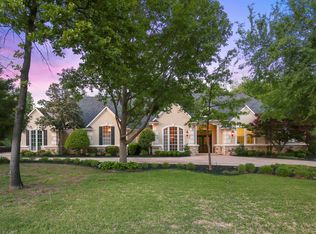
    Facts & features

    Interior

    Bedrooms & bathrooms
    • Bedrooms: 4
    • Bathrooms: 4.5
    Heating
    • Other
    Cooling
    • Central
    Appliances
    • Included: Dishwasher, Garbage disposal, Microwave, Range / Oven
    Features
    • Flooring: Tile, Carpet, Hardwood
    • Has fireplace: Yes
    • Fireplace features: Electric
    Interior area
    • Total interior livable area: 5,348 sqft

    Property

    Parking
    • Total spaces: 3
    • Parking features: Garage - Attached
    Features
    • Exterior features: Brick
    Lot
    • Size: 1.1 Acres
    Details
    • Parcel number: R187988

    Construction

    Type & style
    • Home type: SingleFamily
    Materials
    • Foundation: Slab
    • Roof: Other
    Condition
    • Year built: 1998

    Community & HOA

    HOA
    • Has HOA: Yes
    • HOA fee: $54 monthly
    Location
    • Region: Flower Mound

    Financial & listing details

    • Price per square foot: $277/sqft
    • Tax assessed value: $1,305,000
    • Annual tax amount: $19,468

    Price history

    DateEventPrice
    3/31/2015Sold--
    Source: Agent Provided Report a problem
    1/17/2015Price change$825,000-2.9%$154/sqft
    Source: Ebby Halliday Realtors #13021010 Report a problem
    9/21/2014Listed for sale$850,000+15.6%$159/sqft
    Source: Ebby Halliday Realtors #13021010 Report a problem
    8/28/2013Listing removed$735,000$137/sqft
    Source: Keller Williams Realty-FM #11929107 Report a problem
    4/5/2013Listed for sale$735,000$137/sqft
    Source: RE/MAX DFW Associates #11929107 Report a problem

    Public tax history

    YearProperty taxesTax assessment
    2025$19,468 +4%$1,305,000 +7.8%
    2024$18,726 +10.7%$1,210,065 +10%
    2023$16,914 -3.7%$1,100,059 +10%
    2022$17,556 +2.3%$1,000,054 +10%
    2021$17,167 +3.3%$909,140 +7%
    2020$16,617 -1.5%$849,549 -1.8%
    2019$16,865 -0.3%$865,000 +3.8%
    2018$16,923 +6.3%$833,696 +1.7%
    2017$15,921 $820,000 +6.2%
    2016$15,921 +5.8%$772,319 +8.8%
    2015$15,052 $710,000 +1.7%
    2014$15,052 $698,000 +145.6%
    2013$15,052 $284,244 -49.1%
    2012-- $558,900 +2.6%
    2011-- $544,821 -4.8%
    2010-- $572,000 -14.5%
    2009-- $669,189 +2.1%
    2007$14,969 -4.5%$655,379 +1.4%
    2006$15,676 +0.5%$646,417 +0.9%
    2005$15,595 $640,967 -0.1%
    2004-- $641,518 -1.3%
    2003-- $650,282 +0.2%
    2002-- $648,986 +3.8%
    2001-- $625,337
    Find assessor info on the county website

    Neighborhood: 75022

    Nearby schools

    GreatSchools rating
    Schools provided by the listing agent
    • Elementary: LIBERTY
    • Middle: MCKAMY
    • High: FLOWERMOUN
    • District: LEWISVILLE ISD

    Source: The MLS. This data may not be complete. We recommend contacting the local school district to confirm school assignments for this home.

    Get a cash offer in 3 minutes
    Find out how much your home could sell for in as little as 3 minutes with a no-obligation cash offer.
    Estimated market value
    $1,480,200
    Get a cash offer in 3 minutes
    Find out how much your home could sell for in as little as 3 minutes with a no-obligation cash offer.
    Estimated market value
    $1,480,200