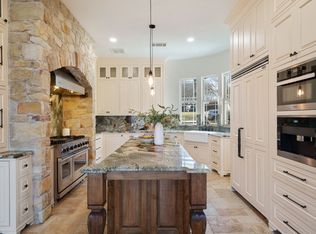
Situated on a cul-de-sac of one of Flower Mound’s most highly sought-after neighborhoods, this immaculate custom home on 1.4 acres offers the perfect blend of privacy and luxury. The open floor plan living area accompanied by vaulted ceilings, exposed beams, and a beautiful stone fireplace creates a spacious, inviting atmosphere filled with loads of natural light and traditional charm. The chef's kitchen is equipped with an oversized island, built-in refrigerator, double ovens, gas stovetop, and ample counter space, all overlooking the main living and dining areas - making it the ideal home for hosting and entertaining. The sprawling primary suite is a true retreat, and with all bedrooms on the main level, the layout is practical and well designed. In addition to the 5 bedrooms and 5.5 baths, this large 5771 square foot home also features an office, fitness room, 4-car garage, & 1100 square foot upstairs game-room complete with a wet bar, fireplace, and powder bath. The large fifth bedroom with its own ensuite bathroom and private hallway with separate outside entrance would make the perfect mother-in-law suite or could be used as a second primary. The beautifully landscaped lot boasting a pool with waterfall feature, fire pit, huge covered patio, and outdoor kitchen and bar provides plenty of room for outdoor enjoyment and the ultimate backyard experience. Conveniently located near Grapevine Lake, scenic trails, and local parks, this home offers easy access to nature while being just minutes from top schools, shopping, and dining. Other highlights include several large storage closets, a huge walk-in attic, and multiple additional paved parking spots. This beautifully updated home is in meticulous condition and not an inch has been left untouched. A rare, luxurious find in an exceptional location - this home has it all!
Sold
Price Unknown
2901 Corkwood Cir, Flower Mound, TX 75022
5beds
5,771sqft
Single Family Residence
Built in 1997
1.41 Acres Lot
$1,398,100 Zestimate®
$--/sqft
$7,943 Estimated rent
Home value
$1,398,100
$1.31M - $1.50M
$7,943/mo
Zestimate® history
Owner options
List your home for rent
$7,943/mo
Rent Zestimate®
Find your next renter with Zillow Rental Manager. Plus, with online applications, you can quickly screen prospective tenants – for free.
$7,943/mo
Rent Zestimate®
Refinance and save
$682/mo
Est. payment
Refinancing to a lower rate could help reduce your monthly payments and save thousands over the life of the loan.
$682/mo
Est. payment
Explore your selling options
Work with a Zillow partner agent
Leverage their expertise and Zillow's premium Showcase listings to get your home seen by more buyers.
Get startedList with your own agent
Get your home in front of millions of buyers by listing it on Zillow.
Learn how to do itSell it yourself
Take full control of how buyers see your home on Zillow by listing For Sale by Owner (FSBO).
List your homeWhat's special
Beautiful stone fireplaceGas stovetopFitness roomOutdoor kitchen and barHuge covered patioWet barBeautifully landscaped lot
Zillow last checked:
Listing updated:
Listed by:
Katy McCullough 0781159 817-239-0038,
TDT Realtors 817-239-0038
Bought with:
Nick Larsen
Mission To Close
Source: NTREIS,MLS#: 20836418
Facts & features
Interior
Bedrooms & bathrooms
- Bedrooms: 5
- Bathrooms: 6
- Full bathrooms: 5
- 1/2 bathrooms: 1
Primary bedroom
- Features: Ceiling Fan(s), Dual Sinks, Double Vanity, En Suite Bathroom, Separate Shower, Walk-In Closet(s)
- Level: First
- Dimensions: 21 x 16
Bedroom
- Features: Ceiling Fan(s), Walk-In Closet(s)
- Level: First
- Dimensions: 13 x 11
Bedroom
- Features: Ceiling Fan(s), Walk-In Closet(s)
- Level: Second
- Dimensions: 15 x 10
Bedroom
- Features: Ceiling Fan(s), En Suite Bathroom, Walk-In Closet(s)
- Level: First
- Dimensions: 20 x 17
Bedroom
- Features: Ceiling Fan(s)
- Level: First
- Dimensions: 17 x 9
Primary bathroom
- Features: Built-in Features, Double Vanity, En Suite Bathroom, Granite Counters, Stone Counters, Separate Shower
- Level: First
- Dimensions: 17 x 15
Dining room
- Level: First
- Dimensions: 18 x 11
Exercise room
- Features: Ceiling Fan(s), Other
- Level: First
- Dimensions: 23 x 11
Other
- Features: Built-in Features, En Suite Bathroom, Granite Counters, Stone Counters
- Level: First
- Dimensions: 10 x 5
Other
- Features: Built-in Features, Granite Counters, Linen Closet, Stone Counters, Separate Shower
- Level: First
- Dimensions: 8 x 7
Other
- Features: Built-in Features, Granite Counters, Jack and Jill Bath, Stone Counters
- Level: First
- Dimensions: 10 x 5
Other
- Features: Built-in Features, Granite Counters, Stone Counters, Separate Shower
- Level: First
- Dimensions: 9 x 8
Game room
- Features: Ceiling Fan(s), Fireplace, Other
- Level: Second
- Dimensions: 36 x 28
Half bath
- Features: Granite Counters
- Level: Second
- Dimensions: 8 x 7
Kitchen
- Features: Built-in Features, Eat-in Kitchen, Granite Counters, Kitchen Island, Pantry, Stone Counters, Sink
- Level: First
- Dimensions: 23 x 18
Laundry
- Features: Closet, Utility Sink
- Level: First
- Dimensions: 10 x 8
Living room
- Features: Built-in Features, Ceiling Fan(s), Fireplace
- Level: First
- Dimensions: 35 x 19
Office
- Features: Ceiling Fan(s)
- Level: First
- Dimensions: 15 x 14
Storage room
- Level: First
- Dimensions: 8 x 7
Heating
- Central, Fireplace(s)
Cooling
- Attic Fan, Central Air, Ceiling Fan(s), Electric, Multi Units
Appliances
- Included: Built-In Refrigerator, Double Oven, Dishwasher, Disposal, Microwave
- Laundry: Washer Hookup, Electric Dryer Hookup
Features
- Wet Bar, Built-in Features, Decorative/Designer Lighting Fixtures, Double Vanity, Eat-in Kitchen, Granite Counters, High Speed Internet, In-Law Floorplan, Kitchen Island, Multiple Master Suites, Open Floorplan, Other, Pantry, Paneling/Wainscoting, Cable TV, Vaulted Ceiling(s), Natural Woodwork, Walk-In Closet(s)
- Flooring: Carpet, Tile, Wood
- Windows: Skylight(s), Shutters, Window Coverings
- Has basement: No
- Number of fireplaces: 2
- Fireplace features: Family Room, Gas Log, Living Room, Raised Hearth, Stone
Interior area
- Total interior livable area: 5,771 sqft
Property
Parking
- Total spaces: 5
- Parking features: Attached Carport, Additional Parking, Concrete, Covered, Driveway, Garage, Kitchen Level
- Attached garage spaces: 4
- Carport spaces: 1
- Covered spaces: 5
- Has uncovered spaces: Yes
Features
- Levels: Two
- Stories: 2
- Patio & porch: Other, Covered
- Exterior features: Fire Pit, Gas Grill, Lighting, Outdoor Grill, Outdoor Kitchen, Outdoor Living Area, Rain Gutters
- Pool features: In Ground, Outdoor Pool, Pool, Waterfall
- Fencing: Wrought Iron
- Waterfront features: Creek
Lot
- Size: 1.41 Acres
- Dimensions: 61,316
- Features: Acreage, Back Yard, Cul-De-Sac, Lawn, Landscaped, Many Trees, Sprinkler System
- Residential vegetation: Grassed, Partially Wooded
Details
- Parcel number: R187987
Construction
Type & style
- Home type: SingleFamily
- Architectural style: Traditional,Detached
- Property subtype: Single Family Residence
Materials
- Brick
- Foundation: Slab
- Roof: Composition
Condition
- Year built: 1997
Utilities & green energy
- Sewer: Public Sewer
- Water: Public
- Utilities for property: Electricity Available, Electricity Connected, Sewer Available, Water Available, Cable Available
Community & HOA
Community
- Security: Security System, Smoke Detector(s)
- Subdivision: RIVER OAKS ESTATES
HOA
- Has HOA: Yes
- Services included: Maintenance Grounds
- HOA fee: $682 annually
- HOA name: Accelerated Management
- HOA phone: 972-372-0752
Location
- Region: Flower Mound
Financial & listing details
- Tax assessed value: $1,559,470
- Annual tax amount: $17,914
- Date on market: 2/7/2025
- Cumulative days on market: 5 days
- Exclusions: Washer, Dryer, Refrigerator in Laundry Room, Sauna, Fitness Equipment, Pool Table, Mineral Rights
- Electric utility on property: Yes
Price history
| Date | Event | Price |
|---|---|---|
| 3/12/2025 | Sold | -- |
Source: NTREIS #20836418 Report a problem | ||
| 2/20/2025 | Pending sale | $1,399,000$242/sqft |
Source: NTREIS #20836418 Report a problem | ||
| 2/12/2025 | Contingent | $1,399,000$242/sqft |
Source: NTREIS #20836418 Report a problem | ||
| 2/7/2025 | Listed for sale | $1,399,000+115.3%$242/sqft |
Source: NTREIS #20836418 Report a problem | ||
| 11/5/2012 | Sold | -- |
Source: Agent Provided Report a problem | ||
| 8/2/2012 | Price change | $649,900-3.7%$113/sqft |
Source: RE/MAX DFW Associates IV #11783229 Report a problem | ||
| 6/6/2012 | Listed for sale | $674,900$117/sqft |
Source: RE/MAX DFW Associates #11783229 Report a problem | ||
| 10/9/2009 | Sold | -- |
Source: Agent Provided Report a problem | ||
Public tax history
| Year | Property taxes | Tax assessment |
|---|---|---|
| 2025 | $16,881 +4.8% | $1,163,959 +10% |
| 2024 | $16,104 +10.9% | $1,058,145 +10% |
| 2023 | $14,515 -4.8% | $961,950 +10% |
| 2022 | $15,254 +1.9% | $874,500 -0.4% |
| 2021 | $14,970 -4% | $877,800 +10% |
| 2020 | $15,588 +1.5% | $798,000 +1.1% |
| 2019 | $15,354 -3.1% | $789,000 +0.9% |
| 2018 | $15,852 +9.1% | $782,000 +0.7% |
| 2017 | $14,528 | $776,820 +10% |
| 2016 | $14,528 +5.1% | $706,200 +10% |
| 2015 | $13,827 | $642,000 |
| 2014 | $13,827 | $642,000 +3.1% |
| 2013 | $13,827 | $622,495 -3.1% |
| 2012 | -- | $642,121 +4.2% |
| 2011 | -- | $616,000 +10% |
| 2010 | -- | $560,000 -21.8% |
| 2009 | -- | $715,786 +1.8% |
| 2007 | $14,865 -0.4% | $702,968 +0.7% |
| 2006 | $14,924 +0.1% | $697,774 +1.7% |
| 2005 | $14,904 | $686,174 +10.8% |
| 2004 | -- | $619,089 -1.5% |
| 2003 | -- | $628,618 +0.3% |
| 2002 | -- | $626,757 +2.3% |
| 2001 | -- | $612,529 |
Find assessor info on the county website
Neighborhood: 75022
Nearby homes
- $1,395,9005 bd4 ba4k sqft2905 Corkwood Cir, Flower Mound, TX 75022Off Market
- $1,515,0004 bd4 ba5.3k sqft2900 Corkwood Cir, Flower Mound, TX 75022Off Market
- $--4 bd5 ba4.2k sqft5208 Sun Meadow Dr, Flower Mound, TX 75022Sold
- $1,292,2004 bd3 ba4.4k sqft5216 Sun Meadow Dr, Flower Mound, TX 75022Off Market
- $1,113,8004 bd4 ba4k sqft5116 Heather Ct, Flower Mound, TX 75022Off Market
- $1,324,8005 bd4 ba4.9k sqft5200 Sun Meadow Dr, Flower Mound, TX 75022Off Market
- $1,538,7004 bd4 ba4.1k sqft5101 River Hill Dr, Flower Mound, TX 75022Off Market
- $1,339,3004 bd4 ba4k sqft5108 Heather Ct, Flower Mound, TX 75022Off Market
Nearby schools
GreatSchools rating
- 9/10Liberty Elementary SchoolGrades: PK-5Distance: 0.8 mi
- 10/10McKamy Middle SchoolGrades: 6-8Distance: 1.8 mi
- 9/10Flower Mound High SchoolGrades: 9-12Distance: 1.6 mi
Schools provided by the listing agent
- Elementary: Liberty
- Middle: Mckamy
- High: Flower Mound
- District: Lewisville ISD
Source: NTREIS. This data may not be complete. We recommend contacting the local school district to confirm school assignments for this home.
Get a cash offer in 3 minutes
Find out how much your home could sell for in as little as 3 minutes with a no-obligation cash offer.
Estimated market value
$1,398,100
Get a cash offer in 3 minutes
Find out how much your home could sell for in as little as 3 minutes with a no-obligation cash offer.
Estimated market value
$1,398,100
- Texas
- Denton County
- Flower Mound
- 75022
- 2901 Corkwood Cir
Nearby cities
Nearby neighborhoods
Nearby zip codes
Other Flower Mound Topics
