Welcome to refined urban living in one of Detroit’s most coveted riverfront communities, the historic & luxurious Garden Court Apartment Building. Designed by renowned architect Albert Kahn, built in 1920 for the son of liquor magnate Hiram Walker, this stately residence is a striking example of early 20th-century architecture, featuring bold red brick and elegant limestone detailing. The spacious 4-bedroom, 3-bathroom condo is a testament to that prosperous era, offering the perfect blend of comfort, timeless elegance, and location.
From the moment you enter, you’ll feel the warmth and character of this unique home. The abundant wainscoting, wood floors, and molding exude historic charm. The open, light-filled living and dining rooms are highlighted by oversized windows that frame sweeping views of the Detroit River and skyline, flooding the space with natural light. Enjoy a meal in the dining room while soaking up stunning views of the city or sit by the fireplace and gaze upon the sun setting behind the skyline. The well-appointed kitchen has modern stainless steel appliances and connects to a small balcony looking east over Rivertown. Retreat to the generous primary suite with a spa-inspired bathroom and ample closet space. Three additional bedrooms offer flexibility for family, guests, or a home office setup. The comfort and convenience of having three full bathrooms, spacious closets, and built-ins throughout your home can’t be understated. Utilize your massive 1st floor storage unit to keep your home clutter-free, and stay active with the fitness center on that same floor.
Located just steps from the Riverwalk, you’ll enjoy quick access to miles of scenic trails, green spaces, and vibrant city life. Downtown Detroit’s dining, entertainment, and business hubs are just minutes away, making this the perfect location for both work & play. Just east down Jefferson Ave is the Little Village cultural corridor & quaint shops & dining of West Village. NEZ zone!
Sold for $344,300
$344,300
2900 E Jefferson Ave APT B4, Detroit, MI 48207
4beds
2,812sqft
Condominium
Built in 1920
-- sqft lot
$418,200 Zestimate®
$122/sqft
$4,293 Estimated rent
Home value
$418,200
$368,000 - $485,000
$4,293/mo
Zestimate® history
Owner options
List your home for rent
$4,293/mo
Rent Zestimate®
Find your next renter with Zillow Rental Manager. Plus, with online applications, you can quickly screen prospective tenants – for free.
$4,293/mo
Rent Zestimate®
Refinance and save
$3,564/mo
Est. payment
Refinancing to a lower rate could help reduce your monthly payments and save thousands over the life of the loan.
$3,564/mo
Est. payment
Explore your selling options
Work with a Zillow partner agent
Leverage their expertise and Zillow's premium Showcase listings to get your home seen by more buyers.
Get startedList with your own agent
Get your home in front of millions of buyers by listing it on Zillow.
Learn how to do itSell it yourself
Take full control of how buyers see your home on Zillow by listing For Sale by Owner (FSBO).
List your homeWhat's special
Modern stainless steel appliancesSpa-inspired bathroomWood floorsFitness centerAmple closet spaceSpacious closetsGenerous primary suite
Zillow last checked:
Listing updated:
Listed by:
Nika Jusufi 313-725-1774,
Nika & Co
Bought with:
Kenneth Thomas
My Realty LLC
Source: Realcomp II,MLS#: 20250031552
Facts & features
Interior
Bedrooms & bathrooms
- Bedrooms: 4
- Bathrooms: 3
- Full bathrooms: 3
Primary bedroom
- Level: Entry
- Area: 220
- Dimensions: 20 x 11
Bedroom
- Level: Entry
- Area: 190
- Dimensions: 19 x 10
Bedroom
- Level: Entry
- Area: 255
- Dimensions: 17 x 15
Bedroom
- Level: Entry
- Area: 187
- Dimensions: 17 x 11
Other
- Level: Entry
- Area: 40
- Dimensions: 10 x 4
Other
- Level: Entry
- Area: 54
- Dimensions: 9 x 6
Other
- Level: Entry
- Area: 72
- Dimensions: 9 x 8
Dining room
- Level: Entry
- Area: 266
- Dimensions: 19 x 14
Family room
- Level: Entry
- Area: 330
- Dimensions: 22 x 15
Kitchen
- Level: Entry
- Area: 588
- Dimensions: 28 x 21
Living room
- Level: Entry
- Area: 208
- Dimensions: 16 x 13
Other
- Level: Entry
- Area: 198
- Dimensions: 22 x 9
Heating
- Forced Air, Natural Gas
Cooling
- Central Air
Appliances
- Included: Dishwasher, Disposal, Free Standing Gas Range, Free Standing Refrigerator, Microwave, Plumbed For Ice Maker, Stainless Steel Appliances, Washer Dryer Stacked, Wine Refrigerator
- Laundry: In Unit
Features
- Entrance Foyer
- Basement: Common,Unfinished
- Has fireplace: Yes
- Fireplace features: Gas, Great Room
Interior area
- Total interior livable area: 2,812 sqft
- Finished area above ground: 2,812
Property
Parking
- Parking features: Detached, Parking Lot, No Garage
Features
- Levels: One
- Stories: 1
- Entry location: GroundLevelwSteps
- Exterior features: Balcony, Lighting
Lot
- Features: Water View
Details
- Parcel number: W27I170070S
- Special conditions: Short Sale No,Standard
Construction
Type & style
- Home type: Condo
- Architectural style: Common Entry Building,Historic,High Rise
- Property subtype: Condominium
Materials
- Brick, Stone
- Foundation: Basement, Poured
- Roof: Rubber
Condition
- New construction: No
- Year built: 1920
- Major remodel year: 2022
Utilities & green energy
- Sewer: Public Sewer, Sewer At Street
- Water: Public, Waterat Street
Community & HOA
Community
- Features: Fitness Center, Sidewalks
- Security: Twenty Four Hour Security, Carbon Monoxide Detectors, Closed Circuit Cameras, Exterior Video Surveillance, Fire Alarm, Fire Sprinkler System, Smoke Detectors
- Subdivision: WAYNE COUNTY CONDO PLAN NO 853 (GARDEN COURT RECORDED)
HOA
- Has HOA: Yes
- Services included: Maintenance Grounds, Maintenance Structure, Other, Pest Control, Security, Sewer, Snow Removal, Trash, Water
- HOA fee: $1,148 monthly
Location
- Region: Detroit
Financial & listing details
- Price per square foot: $122/sqft
- Tax assessed value: $3,300
- Annual tax amount: $10,077
- Date on market: 5/9/2025
- Cumulative days on market: 87 days
- Listing agreement: Exclusive Right To Sell
- Listing terms: Cash,Conventional
Price history
| Date | Event | Price |
|---|---|---|
| 8/29/2025 | Sold | $344,300-13.7%$122/sqft |
Source:  Realcomp II #20250031552 Report a problem Realcomp II #20250031552 Report a problem | ||
| 8/21/2025 | Pending sale | $399,000$142/sqft |
Source: Realcomp II #20250031552 Report a problem | ||
| 7/1/2025 | Price change | $399,000-3.9%$142/sqft |
Source: Realcomp II #20250031552 Report a problem | ||
| 6/3/2025 | Price change | $415,000-2.4%$148/sqft |
Source: Realcomp II #20250031552 Report a problem | ||
| 5/9/2025 | Listed for sale | $425,000+83.2%$151/sqft |
Source: Realcomp II #20250031552 Report a problem | ||
| 4/8/2014 | Listing removed | $2,500$1/sqft |
Source: ROCKEFELLER REALTY #213032938 Report a problem | ||
| 1/16/2014 | Sold | $232,000$83/sqft |
Source: Public Record Report a problem | ||
| 12/3/2013 | Listed for rent | $2,500$1/sqft |
Source: ROCKEFELLER REALTY #213032938 Report a problem | ||
Public tax history
| Year | Property taxes | Tax assessment |
|---|---|---|
| 2025 | -- | $3,300 |
| 2024 | -- | $3,300 |
| 2023 | -- | $3,300 |
| 2022 | -- | $3,300 |
| 2021 | -- | $3,300 |
| 2020 | $252 +11.7% | $3,300 |
| 2019 | $225 | $3,300 |
| 2018 | $225 | $3,300 -97.8% |
| 2017 | -- | $152,000 -17.4% |
| 2016 | $9,268 | $184,000 +110% |
| 2015 | $9,268 +167.6% | $87,600 -5% |
| 2013 | $3,464 -62.6% | $92,170 -31.8% |
| 2010 | $9,268 | $135,134 -18% |
| 2009 | -- | $164,798 -12.8% |
| 2008 | -- | $189,001 +3.7% |
| 2007 | -- | $182,328 |
| 2005 | -- | -- |
Find assessor info on the county website
Neighborhood: Rivertown
Nearby homes
- $375,0004 bd3 ba2.8k sqft2900 E Jefferson Ave S #60-B8, Detroit, MI 48207Sold

- $235,0002 bd2 ba1.6k sqft2900 E Jefferson A602 Ave, Detroit, MI 48207Sold

- $125,0001 bd1 ba771 sqft2900 E Jefferson Ave APT A701, Detroit, MI 48207Sold

- $90,0001 bd1 ba901 sqft2900 E Jefferson Ave APT A2, Detroit, MI 48207Sold
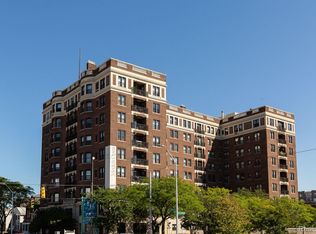
- $357,0005 bd3 ba2.9k sqft2900 E Jefferson Ave #B1, Detroit, MI 48207Pending
- $225,0002 bd2 ba1.3k sqft2900 E Jefferson Ave APT D600, Detroit, MI 48207Sold
- $---- bd-- ba-- sqft2900 E Jefferson Ave #14, Detroit, MI 48207Off Market
- $171,000-- bd-- ba1.3k sqft2900 E Jefferson Ave, Detroit, MI 48207Off Market
Nearby schools
GreatSchools rating
- 4/10Bunche Elementary-Middle SchoolGrades: PK-8Distance: 0.4 mi
- 6/10Martin Luther King Jr Senior High SchoolGrades: 9-12Distance: 0.3 mi
Get a cash offer in 3 minutes
Find out how much your home could sell for in as little as 3 minutes with a no-obligation cash offer.
Estimated market value
$418,200
Get a cash offer in 3 minutes
Find out how much your home could sell for in as little as 3 minutes with a no-obligation cash offer.
Estimated market value
$418,200
- Michigan
- Wayne County
- Detroit
- 48207
- Rivertown
- 2900 E Jefferson Ave Apartment B4
Nearby cities
Nearby neighborhoods
Nearby zip codes
Other Detroit Topics
