Are you ready to own a piece of pop culture right here in Detroit? Garden Court Condominiums is where 90's hit TV show, Martin was filmed and now's your chance to own a gorgeous, 5-bedroom unit in the same building! The character of these 100 year old (Albert Kahn) buildings is so cool and unique. The five bedrooms are arranged in a collection of mini-suites where two bedrooms share a bathroom and have third door separating their section from the rest of the house. The 5th bedroom is off the kitchen with a separate entrance and it's own bathroom. Tons of opportunity for your unique living arrangement for guest suites or bedroom + sitting room or playroom or office.
This unit has 10ft ceilings, concrete, nearly soundproof walls, a working fireplace, original claw-foot tubs and pedestal sinks, antique crystal door knobs, plus a gorgeous, entertainment-worthy formal dining room. You are steps away from a beautiful riverfront, morning walk, heading straight down Joseph Campau. Have dinner + drinks at They Say or Atwater Brewery and Tap House. You have a mini balcony, great air-conditioning and a wide open kitchen that you either yourself or your IKEA expert, Pinterest Influencer or Interior Design expert could help you maximize in an AMAZING way. Easy to show! Monthly assessments approx: $1474.00
Pending
$357,000
2900 E Jefferson Ave #B1, Detroit, MI 48207
5beds
2,952sqft
:
Get pre-qualified$4,577/mo
Condominium
Built in 1920
-- sqft lot
$401,700 Zestimate®
$121/sqft
$1,480/mo HOA
What's special
- 318 days |
- 9 |
- 0 |
Zillow last checked:
Listing updated:
Listed by:
Stesha K Eason 248-590-0800,
KW Domain 248-590-0800
Source: Realcomp II,MLS#: 20221036898
Facts & features
Interior
Bedrooms & bathrooms
- Bedrooms: 5
- Bathrooms: 3
- Full bathrooms: 3
Bedroom
- Level: Entry
- Dimensions: 18 x 10
Bedroom
- Level: Entry
- Dimensions: 11 x 9
Bedroom
- Level: Entry
- Dimensions: 19 x 11
Bedroom
- Level: Entry
- Dimensions: 18 x 13
Bedroom
- Level: Entry
- Dimensions: 18 x 10
Other
- Level: Entry
- Dimensions: 9 x 5
Other
- Level: Entry
- Dimensions: 10 x 5
Other
- Level: Entry
- Dimensions: 10 x 5
Family room
- Level: Entry
- Dimensions: 21 x 16
Kitchen
- Level: Entry
- Dimensions: 15 x 12
Living room
- Level: Entry
- Dimensions: 20 x 13
Heating
- Forced Air, Natural Gas
Appliances
- Included: Dishwasher, Gas Cooktop
Features
- Basement: Common,Partially Finished
- Has fireplace: No
Interior area
- Total interior livable area: 2,952 sqft
- Finished area above ground: 2,952
Property
Parking
- Parking features: Assigned 1 Space, Detached, No Garage, Parking Structure
Features
- Levels: One
- Stories: 1
- Entry location: GroundLevel
Details
- Parcel number: W11I000088S007
- Special conditions: Short Sale No,Standard
Construction
Type & style
- Home type: Condo
- Architectural style: High Rise
- Property subtype: Condominium
Materials
- Block, Brick
- Foundation: Basement, Poured
Condition
- New construction: No
- Year built: 1920
Utilities & green energy
- Sewer: Public Sewer
- Water: Public
Community & HOA
HOA
- Has HOA: Yes
- Services included: Maintenance Grounds, Snow Removal, Trash, Water
- HOA fee: $1,480 monthly
- HOA phone: 734-285-4442
Location
- Region: Detroit
Financial & listing details
- Price per square foot: $121/sqft
- Annual tax amount: $295
- Date on market: 8/31/2022
- Cumulative days on market: 318 days
- Listing agreement: Exclusive Right To Sell
- Listing terms: Cash,Conventional,FHA
Estimated market value
$401,700
$358,000 - $454,000
$5,047/mo
Price history
| Date | Event | Price |
|---|---|---|
| 1/9/2025 | Pending sale | $357,000$121/sqft |
Source:  Realcomp II #20221036898 Report a problem Realcomp II #20221036898 Report a problem | ||
| 6/14/2024 | Listing removed | $357,000$121/sqft |
Source: Realcomp II #20221036898 Report a problem | ||
| 7/11/2023 | Listing removed | -- |
Source: Realcomp II #20221036898 Report a problem | ||
| 6/28/2023 | Pending sale | $357,000$121/sqft |
Source: Realcomp II #20221036898 Report a problem | ||
| 6/21/2023 | Listing removed | -- |
Source: Realcomp II #20230047699 Report a problem | ||
| 6/14/2023 | Listed for rent | $2,100-27.6%$1/sqft |
Source: Realcomp II #20230047699 Report a problem | ||
| 6/14/2023 | Price change | $357,000-1.4%$121/sqft |
Source: Realcomp II #20221036898 Report a problem | ||
| 5/24/2023 | Price change | $362,000-3.2%$123/sqft |
Source: Realcomp II #20221036898 Report a problem | ||
| 4/30/2023 | Listed for sale | $374,000$127/sqft |
Source: Realcomp II #20221036898 Report a problem | ||
| 4/11/2023 | Listing removed | -- |
Source: Realcomp II #20221036898 Report a problem | ||
| 3/14/2023 | Price change | $374,000-1.3%$127/sqft |
Source: Realcomp II #20221036898 Report a problem | ||
| 1/20/2023 | Listed for sale | $379,000-0.3%$128/sqft |
Source: Realcomp II #20221036898 Report a problem | ||
| 1/11/2023 | Listing removed | -- |
Source: Realcomp II #20221036898 Report a problem | ||
| 10/20/2022 | Listed for sale | $380,000-2.6%$129/sqft |
Source: Realcomp II #20221036898 Report a problem | ||
| 10/11/2022 | Listing removed | -- |
Source: Realcomp II #20221036898 Report a problem | ||
| 8/31/2022 | Listed for sale | $390,000+12.7%$132/sqft |
Source: Realcomp II #20221036898 Report a problem | ||
| 9/23/2019 | Listing removed | $2,900$1/sqft |
Source: Berkshire Hathaway HomeServices The Loft Warehouse #219070678 Report a problem | ||
| 8/15/2019 | Price change | $2,900-3.3%$1/sqft |
Source: Berkshire Hathaway HomeServices The Loft Warehouse #219070678 Report a problem | ||
| 7/17/2019 | Listed for rent | $3,000$1/sqft |
Source: Berkshire Hathaway HomeServices The Loft Warehouse #219070678 Report a problem | ||
| 6/29/2017 | Listing removed | $345,900$117/sqft |
Source: West Bloomfield #216067287 Report a problem | ||
| 6/7/2017 | Pending sale | $345,900$117/sqft |
Source: West Bloomfield #216067287 Report a problem | ||
| 10/12/2016 | Price change | $345,900-2.6%$117/sqft |
Source: Keller Williams - West Bloomfield #216067287 Report a problem | ||
| 7/13/2016 | Listed for sale | $355,000+14.5%$120/sqft |
Source: Keller Williams Rlty West Bloomfield M C #216067287 Report a problem | ||
| 6/19/2013 | Listing removed | $310,000$105/sqft |
Source: D & B ASSOCIATES, LLC #213046036 Report a problem | ||
| 6/11/2013 | Listed for sale | $310,000$105/sqft |
Source: D & B ASSOCIATES, LLC #213046036 Report a problem | ||
Public tax history
Tax history is unavailable.
Monthly payment
Est. payment
Payment breakdown
Explore the cost of this home by adjusting the details. Changes won't be saved.Climate risks
Neighborhood: Rivertown
Nearby schools
GreatSchools rating
- 4/10Bunche Elementary-Middle SchoolGrades: PK-8Distance: 0.4 mi
- 6/10Martin Luther King Jr Senior High SchoolGrades: 9-12Distance: 0.3 mi
- $344,3004 bd3 ba2.8k sqft2900 E Jefferson Ave APT B4, Detroit, MI 48207Sold
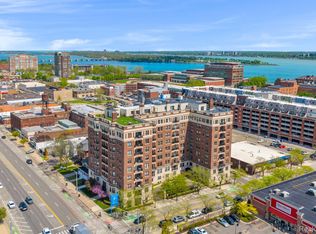
- $375,0004 bd3 ba2.8k sqft2900 E Jefferson Ave S #60-B8, Detroit, MI 48207Sold

- $235,0002 bd2 ba1.6k sqft2900 E Jefferson A602 Ave, Detroit, MI 48207Sold

- $125,0001 bd1 ba771 sqft2900 E Jefferson Ave APT A701, Detroit, MI 48207Sold

- $90,0001 bd1 ba901 sqft2900 E Jefferson Ave APT A2, Detroit, MI 48207Sold
- $225,0002 bd2 ba1.3k sqft2900 E Jefferson Ave APT D600, Detroit, MI 48207Sold
- $---- bd-- ba-- sqft2900 E Jefferson Ave #14, Detroit, MI 48207Off Market
- $171,000-- bd-- ba1.3k sqft2900 E Jefferson Ave, Detroit, MI 48207Off Market
A local agent can set up tours, give advice and negotiate with sellers.
Similar homes
- $340,0006 bd2 ba2.7k sqft1932 Gladstone St, Detroit, MI 48206For Sale

 MLS ID #20261043846, Steve Koleno, Beycome Brokerage Realty LLC. Realcomp II
 - $330,0004 bd2 ba2.4k sqft3838 Bagley St, Detroit, MI 48216For Sale
 MLS ID #20261045879, Kim Page, Front Page Properties. Realcomp II
 - $259,0008 bd4 ba3.6k sqft3801 Ellery St, Detroit, MI 48207For Sale
 MLS ID #20261049014, Felton Adams, Upside Investments. Realcomp II
 - $359,0004 bd3 ba3.3k sqft21613 Wallace Dr, Southfield, MI 48075For Sale
 MLS ID #20261055871, Maggie Shisha, Max Broock Realtors. Realcomp II
 - $350,0004 bd1 ba2.3k sqft2454 Florian St, Hamtramck, MI 48212For SaleMLS ID #20261041745, Joanne Taylor, Real Estate One-Southgate. Realcomp II
- $395,0008 bd4 ba3.3k sqft80 Clairmount St, Detroit, MI 48202For SaleMLS ID #20261029394, George Adams Jr, The Home Store Inc.. Realcomp II
- $350,0005 bd3 ba2k sqft2600 Zinow St, Hamtramck, MI 48212For SaleMLS ID #20261043167, Joanne Taylor, Real Estate One-Southgate. Realcomp II
- $330,0005 bd4 ba3.4k sqft16814 Parkside St, Detroit, MI 48221For SaleMLS ID #20261023207, Robin Martin, Homes 4 You Realty LLC. Realcomp II
- $294,9994 bd4 ba2.6k sqft2235 Harding St, Detroit, MI 48214For SaleMLS ID #20261020287, Milton Buford, Moving Maestros Real Estate Group. Realcomp II
- $315,0004 bd1 ba2.5k sqft6349 Barlum St, Detroit, MI 48210For SaleMLS ID #20261034090, Gaston Munoz, Munoz Realty Inc. Realcomp II
- $320,0003 bd3 ba2.2k sqft65 W Euclid St #2, Detroit, MI 48202For SaleMLS ID #20261033194, Jessica Webley, Slater Signature Homes. Realcomp II
- $349,9993 bd2 ba2k sqft5056 Maple St, Dearborn, MI 48126For SaleMLS ID #20261056132, Simon Saleh, SENAN LLC. Realcomp II
- C$400,0005 bd3 ba2.6k sqft3026 Sandwich St, Windsor, ON N9C 1A3For SaleMLS ID #26010086, Marty Pedersen B. Comm., Sales Person, Buckingham Realty (Windsor) Ltd. Brokerage. Windsor-Essex County AOR
- $250,0003 bd3 ba2.3k sqft8120 E Jefferson Ave APT 7H, Detroit, MI 48214For SaleMLS ID #20261012076, Nicole Mashini, EXP Realty Main. Realcomp II
- $275,9006 bd2 ba2.3k sqft7633 Woodrow Wilson St, Detroit, MI 48206For SaleMLS ID #20261014213, Jacob Gold, Jacob Gold. Realcomp II
- $349,0003 bd2 ba1.5k sqft967 Alberta St, Ferndale, MI 48220For SaleMLS ID #20261057181, Alexandra I Lannen, DOBI Real Estate. Realcomp II
- $350,0003 bd3 ba3.2k sqft36765 Melbourne Dr, Sterling Heights, MI 48312For SaleMLS ID #20261055423, Carlos Cortez, Keller Williams Premier. Realcomp II
- $350,0003 bd2 ba2k sqft1830 Kenmore Dr, Grosse Pointe Woods, MI 48236For Sale
 MLS ID #50215415, Mark Charbonneau, Realty Executives Home Towne Chesterfield. MiRealSource
 - $352,5003 bd2 ba1.5k sqft865 Grant Ave, Clawson, MI 48017For SaleMLS ID #20261044898, Alan Brown, Real Estate One-Troy. Realcomp II
- $299,9005 bd3 ba1.9k sqft17545 Pennington Dr, Detroit, MI 48221For SaleMLS ID #20261049891, Arnita M Parham, Prestige Realty Services LLC. Realcomp II
