Welcome to elevated urban living at its finest! Nestled in the heart of Detroit, this high-rise condo presents an exquisite blend of modern luxury and timeless comfort. Boasting a recent top-to-bottom renovation, this residence exemplifies sophistication and attention to detail. Association fee includes gas, electricity, and water.
Step inside this three-bedroom, three-bathroom haven and experience a seamless fusion of style and functionality. The open-concept layout invites you into a bright and spacious living area, adorned with an abundance of windows on the top floor, allowing natural light to cascade throughout every corner.
The gourmet kitchen is a chef's delight, featuring top-of-the-line appliances, sleek countertops, and ample storage space. Entertain guests in the elegant dining area or unwind in the expansive living room, all while enjoying breathtaking panoramic views of the Detroit skyline.
The master suite is a sanctuary of relaxation, offering a private retreat with its own en-suite bathroom. Two additional bedrooms provide versatility for guest accommodations, a home office, or a personal gym. Each bathroom is a masterpiece of design, showcasing modern fixtures and premium finishes.
Convenience meets luxury with building amenities that include a fitness center, concierge service, and secure parking. Embrace the city lifestyle with quick access to downtown Detroit's cultural hotspots, dining establishments, and entertainment venues.
This high-rise gem not only redefines urban living but also provides an elevated perspective on what a home should be. Experience the pinnacle of sophistication and comfort in this newly renovated condo. Schedule a viewing now and make this top-floor residence with panoramic views your next dream home!
For sale
$250,000
8120 E Jefferson Ave APT 7H, Detroit, MI 48214
3beds
2,350sqft
:
Get pre-qualified$3,419/mo
Condominium
Built in 1921
-- sqft lot
$233,600 Zestimate®
$106/sqft
$1,250/mo HOA
What's special
Sleek countertopsThree-bedroom three-bathroomAmple storage spaceHigh-rise condoRecent top-to-bottom renovationElegant dining areaGourmet kitchen
- 150 days |
- 309 |
- 16 |
Zillow last checked:
Listing updated:
Listed by:
Nicole Mashini 619-846-1541,
EXP Realty Main 888-501-7085
Source: Realcomp II,MLS#: 20261012076
Facts & features
Interior
Bedrooms & bathrooms
- Bedrooms: 3
- Bathrooms: 3
- Full bathrooms: 3
Primary bedroom
- Level: Entry
- Area: 276
- Dimensions: 12 X 23
Bedroom
- Level: Entry
- Area: 96
- Dimensions: 12 X 8
Bedroom
- Level: Entry
- Area: 132
- Dimensions: 11 X 12
Other
- Level: Entry
Other
- Level: Entry
Other
- Level: Entry
Dining room
- Level: Entry
- Area: 196
- Dimensions: 14 X 14
Kitchen
- Level: Entry
- Area: 156
- Dimensions: 12 X 13
Library
- Level: Entry
- Area: 121
- Dimensions: 11 X 11
Living room
- Level: Entry
- Area: 360
- Dimensions: 15 X 24
Heating
- Electric, Forced Air
Features
- Basement: Common,Full,Unfinished
- Has fireplace: No
Interior area
- Total interior livable area: 2,350 sqft
- Finished area above ground: 2,350
Property
Parking
- Parking features: Assigned 2 Spaces, No Garage
Features
- Levels: One Story Up
- Stories: 1
- Entry location: LowerLevelwElevator
Details
- Special conditions: Agent Owned,Short Sale
Construction
Type & style
- Home type: Condo
- Architectural style: High Rise
- Property subtype: Condominium
Materials
- Brick
- Foundation: Basement, Poured
Condition
- New construction: No
- Year built: 1921
- Major remodel year: 2024
Utilities & green energy
- Sewer: Public Sewer
- Water: Public
Community & HOA
HOA
- Has HOA: Yes
- HOA fee: $1,250 monthly
Location
- Region: Detroit
Financial & listing details
- Price per square foot: $106/sqft
- Tax assessed value: $237,600
- Annual tax amount: $13,285
- Date on market: 2/26/2026
- Cumulative days on market: 150 days
- Listing agreement: Exclusive Right To Sell
- Listing terms: Cash,Conventional,FHA,Va Loan
Estimated market value
$233,600
$222,000 - $245,000
$3,514/mo
Price history
| Date | Event | Price |
|---|---|---|
| 2/26/2026 | Listed for sale | $250,000$106/sqft |
Source:  Realcomp II #20261012076 Report a problem Realcomp II #20261012076 Report a problem | ||
| 1/5/2026 | Listing removed | $3,000$1/sqft |
Source: Zillow Rentals Report a problem | ||
| 9/23/2025 | Listed for rent | $3,000$1/sqft |
Source: Zillow Rentals Report a problem | ||
| 5/13/2025 | Listing removed | $3,000$1/sqft |
Source: Zillow Rentals Report a problem | ||
| 3/16/2025 | Price change | $3,000+3.4%$1/sqft |
Source: Zillow Rentals Report a problem | ||
| 3/1/2025 | Listed for rent | $2,900-23.7%$1/sqft |
Source: Zillow Rentals Report a problem | ||
| 11/23/2024 | Listing removed | $3,800$2/sqft |
Source: Realcomp II #20240075903 Report a problem | ||
| 10/8/2024 | Listed for rent | $3,800$2/sqft |
Source: Realcomp II #20240075903 Report a problem | ||
| 8/7/2024 | Listing removed | -- |
Source: Zillow Rentals Report a problem | ||
| 6/9/2024 | Listed for rent | $3,800+2.7%$2/sqft |
Source: Zillow Rentals Report a problem | ||
| 4/7/2024 | Listing removed | -- |
Source: Realcomp II #20230033378 Report a problem | ||
| 2/20/2024 | Price change | $3,700-26%$2/sqft |
Source: Realcomp II #20230033378 Report a problem | ||
| 2/7/2024 | Listed for rent | $5,000$2/sqft |
Source: Realcomp II #20230033378 Report a problem | ||
Public tax history
Tax history is unavailable.
Monthly payment
Est. payment
Payment breakdown
Explore the cost of this home by adjusting the details. Changes won't be saved.Climate risks
Neighborhood: Gold Coast
Nearby schools
GreatSchools rating
- 4/10Nichols Elementary-Middle SchoolGrades: PK-8Distance: 1.1 mi
- 3/10Southeastern High SchoolGrades: 9-12Distance: 1.7 mi
- $250,0004 bd3 ba2.3k sqft8120 E Jefferson Ave APT 3F, Detroit, MI 48214Sold

- $240,0003 bd3 ba2.4k sqft8120 E Jefferson Ave APT 2F, Detroit, MI 48214Sold
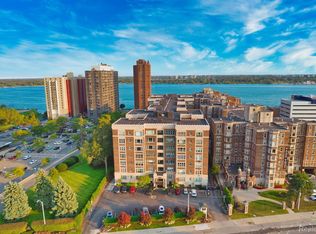
- $232,6043 bd3 ba2.3k sqft8120 E Jefferson Ave #6K, Detroit, MI 48214Sold

- $54,9001 bd1 ba700 sqft8106 E Jefferson Ave APT D609, Detroit, MI 48214Off Market
- $270,6003 bd3 ba2.3k sqft8120 E Jefferson Ave APT 5K, Detroit, MI 48214Off Market
- $221,800-- bd3 ba3.4k sqft8162 E Jefferson Ave, Detroit, MI 48214Off Market
- $171,600-- bd3 ba2.5k sqft8162 E Jefferson Ave, Detroit, MI 48214Off Market
- $1,870,20023 bd9 ba15k sqft8109 E Jefferson Ave, Detroit, MI 48214Off Market
A local agent can set up tours, give advice and negotiate with sellers.
Similar homes
- $229,0004 bd3 ba2.7k sqft2575 Harding St, Detroit, MI 48214For Sale
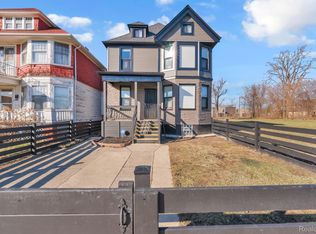
 MLS ID #20261016861, Jennifer Aparicio-Zavalza, EXP Realty Main. Realcomp II
 - $215,0004 bd2 ba2.4k sqft1508 Montclair St, Detroit, MI 48214For Sale
 MLS ID #20261035779, Daniel Ericksen, O'Connor Realty Detroit, LLC. Realcomp II
 - $149,9951 bd1 ba1.2k sqft8120 E Jefferson Ave APT 1B1, Detroit, MI 48214For Sale
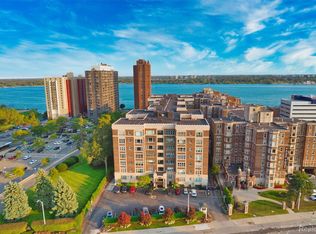 MLS ID #20261016065, Jocelyn P Santiago, Dwellings Unlimited LLC. Realcomp II
 - $254,9003 bd2 ba2.6k sqft1174 Seward St, Detroit, MI 48202For Sale
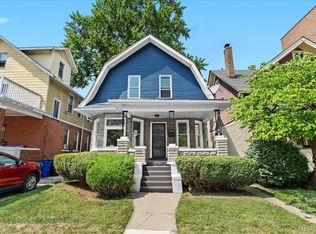 MLS ID #20261048690, Corey Edwards, Wentworth Real Estate Group. Realcomp II
 - $239,0004 bd2 ba2k sqft388 Lakewood St, Detroit, MI 48215For SaleMLS ID #20261030604, Erick Monzo, Keller Williams Realty-Great Lakes. Realcomp II
- $269,9006 bd2 ba2.2k sqft368 Piper Blvd, Detroit, MI 48215For SaleMLS ID #20261028662, Meghan Schubring, Pearl Real Estate. Realcomp II
- $234,9005 bd3 ba1.7k sqft5059 Buckingham Ave, Detroit, MI 48224For SaleMLS ID #20261054739, Jeremy T Alexander, Front Page Properties. Realcomp II
- $335,0004 bd3 ba1.7k sqft2547 Sheridan St, Detroit, MI 48214For SaleMLS ID #20261013805, Johanna Walker, O'Connor Realty Detroit, LLC. Realcomp II
- $249,0006 bd1 ba2.5k sqft2256 W Philadelphia St, Detroit, MI 48206For SaleMLS ID #20261046689, Lisa Debs, Tower Real Estate. Realcomp II
- $360,0003 bd3 ba2.8k sqft2900 E Jefferson Ave APT C4, Detroit, MI 48207For Sale
 MLS ID #50200187, Marnie L Ickes, Realty Executives Home Towne Chesterfield. MiRealSource
 - $250,0005 bd3 ba2.3k sqft427 Melbourne St, Detroit, MI 48202For SaleMLS ID #20251055886, Garrett Blair, Douglas Rose Realty. Realcomp II
- $250,0004 bd2 ba1.6k sqft534 Trowbridge St, Detroit, MI 48202For SaleMLS ID #20261015240, Marvis Burns, Metropolitan Gems. Realcomp II
- $249,0006 bd2 ba3.2k sqft2015 Gladstone St, Detroit, MI 48206For SaleMLS ID #20261043516, Jiryes Jarrous, Match Realty. Realcomp II
- $249,3006 bd2 ba3.4k sqft2696 Webb St, Detroit, MI 48206For SaleMLS ID #20261023577, Mayre E Cruz Sanchez, KW Professionals. Realcomp II
- $170,0004 bd2 ba1.6k sqft3644 Three Mile Dr, Detroit, MI 48224For SaleMLS ID #50213325, Dorene M Phan, Berkshire Hathaway HomeServices Kee Realty. MiRealSource
- $229,0006 bd3 ba2.5k sqft5106-5108 S Martindale St, Detroit, MI 48204For SaleMLS ID #20261045457, Juan P Clavon, A Star National Realty. Realcomp II
- $274,0004 bd3 ba2.8k sqft216 Holbrook St, Detroit, MI 48202For SaleMLS ID #20261039538, Gentraia Brown, REMAX City Centre. Realcomp II
- $220,0004 bd2 ba2k sqft4400 Buckingham Ave, Detroit, MI 48224For SaleMLS ID #20261030390, Adrian Quinlan, DOBI Real Estate. Realcomp II
- $250,0004 bd2 ba2k sqft17567 Greenlawn St, Detroit, MI 48221For SaleMLS ID #20261037424, Scott Dornbrock, DOBI Real Estate. Realcomp II
- $259,0003 bd4 ba2.3k sqft14541 Woodmont Ave, Detroit, MI 48227For Sale
 MLS ID #26016363, Ashley Redd, eXp Realty, LLC. MichRIC
