Skip main navigation
Sold for $250,000
  • $250,000

    8120 E Jefferson Ave APT 3F, Detroit, MI 48214

    4beds
    2,380sqft
    Condominium
    Built in 1921
    -- sqft lot
    $261,200 Zestimate®
    $105/sqft
    $3,915 Estimated rent

    Home value

    $261,200

    $235,000 - $293,000

    $3,915/mo

    Zestimate® history
    Loading
    Loading...

    Owner options

    List your home for rent

    $3,915/mo

    Rent Zestimate®

    Find your next renter with Zillow Rental Manager. Plus, with online applications, you can quickly screen prospective tenants – for free.

    Learn more

    $3,915/mo

    Rent Zestimate®

    Refinance and save

    $3,020/mo

    Est. payment

    Refinancing to a lower rate could help reduce your monthly payments and save thousands over the life of the loan.

    See today's rates

    $3,020/mo

    Est. payment

    Explore your selling options

    Work with a Zillow partner agent

    Leverage their expertise and Zillow's premium Showcase listings to get your home seen by more buyers.

    Get started

    List with your own agent

    Get your home in front of millions of buyers by listing it on Zillow.

    Learn how to do it

    Sell it yourself

    Take full control of how buyers see your home on Zillow by listing For Sale by Owner (FSBO).

    List your home

    What's special

    Modern updatesCustom finishesHistoric architectureTimeless eleganceEffortless luxuryGas stoveUpdated kitchen
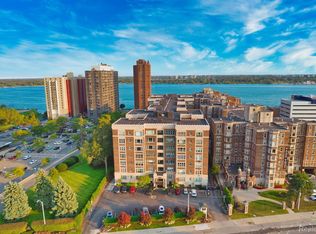
    Rare Opportunity on the Detroit's Gold Coast: Step into timeless elegance and effortless luxury on the banks of the Detroit River. This impressive four-bedroom, three-bathroom residence of 2400 square feet blends historic architecture with modern updates, offering a lifestyle that's truly one of a kind - the size of a single family home with none of the maintenance, and all of the convenience and amenities of an expertly-managed building. Inside, original hardwood floors have been beautifully refinished, while the painstakingly restored windows flood the space with natural light. The updated kitchen features concrete countertops, a gas stove, and custom finishes designed for both style and function. Each bathroom has been thoughtfully remodeled, combining classic charm with contemporary comfort. Relax in the sunroom and enjoy the sunset views of downtown. Every detail has been designed to enhance your daily life. This full-service building offers 24-hour security, secure parking, on-site management and maintenance, a brand-new freight elevator, a fitness room, a community room, a groomed dog run, and private river access. Garbage and recycling are picked up right from your back door, and HOA dues cover electric, heat, and water, there is even a huge private storage room in the basement, and secure package management.—giving you peace of mind and true ease of living. This is more than a home; it’s a piece of Detroit’s proud history, ready for you to make your own. Schedule your private tour today and experience riverfront living at its finest. NEZ-Homestead abatement eligible.

    Zillow last checked:

    Listing updated:

    Listed by:

    Jan Dijkers 313-658-6400,

    Berkshire Hathaway HomeServices The Loft Warehouse

    Bought with:

    Jason Hill, 6504385978

    Historic Realty Detroit

    Source: Realcomp II,MLS#: 20250025725MLS Logo

    Facts & features

    Interior

    Bedrooms & bathrooms
    • Bedrooms: 4
    • Bathrooms: 3
    • Full bathrooms: 3
    Primary bedroom
    • Level: Entry
    • Area: 200
    • Dimensions: 20 x 10
    Bedroom
    • Level: Entry
    • Area: 140
    • Dimensions: 14 x 10
    Bedroom
    • Level: Entry
    • Area: 72
    • Dimensions: 9 x 8
    Bedroom
    • Level: Entry
    • Area: 108
    • Dimensions: 12 x 9
    Primary bathroom
    • Level: Entry
    • Area: 72
    • Dimensions: 9 x 8
    Other
    • Level: Entry
    • Area: 36
    • Dimensions: 6 x 6
    Other
    • Level: Entry
    • Area: 56
    • Dimensions: 8 x 7
    Dining room
    • Level: Entry
    • Area: 260
    • Dimensions: 20 x 13
    Other
    • Level: Entry
    • Area: 120
    • Dimensions: 15 x 8
    Kitchen
    • Level: Entry
    • Area: 126
    • Dimensions: 14 x 9
    Living room
    • Level: Entry
    • Area: 352
    • Dimensions: 22 x 16
    Heating
    • Natural Gas, Radiant, Steam
    Cooling
    • Ceiling Fans, Window Units
    Appliances
    • Included: Dishwasher, Free Standing Gas Range, Free Standing Refrigerator, Range Hood, Stainless Steel Appliances
    • Laundry: Common Area, Electric Dryer Hookup, Washer Hookup
    Features
    • Elevator, Entrance Foyer
    • Basement: Common,Finished,Full,Walk Up Access
    • Has fireplace: No
    Interior area
    • Total interior livable area: 2,380 sqft
    • Finished area above ground: 2,380

    Property

    Parking
    • Parking features: Assigned 2 Spaces, No Garage
    Features
    • Levels: One
    • Stories: 1
    • Entry location: GroundLevel
    • Exterior features: Barbecue, Gate House, Grounds Maintenance, Lighting
    • Fencing: Fenced
    Details
    • Parcel number: W27I212232S
    • Special conditions: Short Sale No,Standard

    Construction

    Type & style
    • Home type: Condo
    • Architectural style: Historic,High Rise
    • Property subtype: Condominium
    Materials
    • Brick
    • Foundation: Basement, Brick Mortar
    • Roof: Rubber
    Condition
    • New construction: No
    • Year built: 1921
    • Major remodel year: 2024

    Utilities & green energy

    • Electric: Volts 220
    • Sewer: Public Sewer
    • Water: Public

    Community & HOA

    Community
    • Features: Clubhouse, Fitness Center, Sidewalks
    • Security: Twenty Four Hour Security, Building Security, Closed Circuit Cameras, Exterior Video Surveillance, Gated Community, Security Patrol
    • Subdivision: LOGNON FARM SUB
    HOA
    • Has HOA: Yes
    • Services included: Electricity, Insurance, Maintenance Grounds, Maintenance Structure, Other, Security, Sewer, Snow Removal, Trash, Utilities, Water
    • HOA fee: $1,200 monthly
    • HOA phone: 313-824-7704
    Location
    • Region: Detroit

    Financial & listing details

    • Price per square foot: $105/sqft
    • Annual tax amount: $9,135
    • Date on market: 4/15/2025
    • Cumulative days on market: 21 days
    • Listing agreement: Exclusive Right To Sell
    • Listing terms: Cash,Conventional

    Price history

    DateEventPrice
    5/16/2025Sold$250,000-12.3%$105/sqft
    Source: Realcomp II #20250025725 Report a problem
    5/6/2025Pending sale$285,000$120/sqft
    Source: BHHS broker feed #20250025725 Report a problem
    4/15/2025Listed for sale$285,000$120/sqft
    Source: Realcomp II #20250025725 Report a problem

    Public tax history

    Tax history is unavailable.

    Neighborhood: Gold Coast

    Nearby schools

    GreatSchools rating
    Get a cash offer in 3 minutes
    Find out how much your home could sell for in as little as 3 minutes with a no-obligation cash offer.
    Estimated market value
    $261,200
    Get a cash offer in 3 minutes
    Find out how much your home could sell for in as little as 3 minutes with a no-obligation cash offer.
    Estimated market value
    $261,200