Indian Village Manor! Move right into this beautifully updated condo offering nearly 2,400 square feet of bright, elegant living space. Classic charm meets modern comfort with high ceilings, custom moldings, detailed trim work, and generously sized rooms throughout. The stylish kitchen features stainless steel appliances and designer finishes, while the spacious primary suite blends timeless character with today’s conveniences. With 4 bedrooms, 3 full baths, a grand formal dining room, and a spectacular sunroom showcasing downtown views, this home is perfect for both everyday living and entertaining. Enjoy riverfront grounds, picnic and lawn areas, a dog park, fitness center, clubhouse, party rooms, secured parking, and beautifully maintained grounds. Association fees include water, gas, electric, sewer, trash, security, and more. A rare opportunity in one of the city’s most desirable communities
For sale
Price cut: $10K (8/4)
$339,000
8120 E Jefferson Ave APT 4F, Detroit, MI 48214
4beds
2,380sqft
Condominium
Built in 1921
-- sqft lot
$339,500 Zestimate®
$142/sqft
$1,228/mo HOA
What's special
- 150 days
- 249
- 30
Zillow last checked:
Listing updated:
Listed by:
Sarah Fawaz 313-304-3000,
RE/MAX Team 2000 313-561-0900
Source: Realcomp II,MLS#: 20261039322
Facts & features
Interior
Bedrooms & bathrooms
- Bedrooms: 4
- Bathrooms: 3
- Full bathrooms: 3
Primary bedroom
- Level: Entry
- Area: 154
- Dimensions: 14 X 11
Bedroom
- Level: Entry
- Area: 242
- Dimensions: 22 X 11
Bedroom
- Level: Entry
- Area: 81
- Dimensions: 9 X 9
Bedroom
- Level: Entry
- Area: 90
- Dimensions: 10 X 9
Primary bathroom
- Level: Entry
- Area: 56
- Dimensions: 8 X 7
Other
- Level: Entry
- Area: 56
- Dimensions: 8 X 7
Other
- Level: Entry
- Area: 36
- Dimensions: 6 X 6
Dining room
- Level: Entry
- Area: 322
- Dimensions: 23 X 14
Kitchen
- Level: Entry
- Area: 112
- Dimensions: 14 X 8
Living room
- Level: Entry
- Area: 322
- Dimensions: 23 X 14
Heating
- Oil, Steam
Appliances
- Included: Built In Electric Range, Dishwasher, Disposal, Free Standing Refrigerator, Microwave
Features
- Basement: Common,Unfinished
- Has fireplace: Yes
- Fireplace features: Living Room
Interior area
- Total interior livable area: 2,380 sqft
- Finished area above ground: 2,380
Property
Parking
- Parking features: Assigned 2 Spaces, No Garage
Features
- Levels: One Story Up
- Stories: 1
- Entry location: LowerLevelwElevator
- Fencing: Fenced
Details
- Parcel number: W27I240680S
- Special conditions: Short Sale No,Standard
Construction
Type & style
- Home type: Condo
- Architectural style: Common Entry Building,High Rise
- Property subtype: Condominium
Materials
- Brick
- Foundation: Basement, Poured
Condition
- New construction: No
- Year built: 1921
Utilities & green energy
- Sewer: Sewer At Street
- Water: Waterat Street
Community & HOA
Community
- Features: Fitness Center
HOA
- Has HOA: Yes
- Services included: Electricity, Gas, Maintenance Grounds, Maintenance Structure, Pest Control, Security, Sewer, Snow Removal, Trash, Water
- HOA fee: $1,228 monthly
Location
- Region: Detroit
Financial & listing details
- Price per square foot: $142/sqft
- Tax assessed value: $195,118
- Annual tax amount: $10,052
- Date on market: 6/1/2026
- Cumulative days on market: 150 days
- Listing agreement: Exclusive Right To Sell
- Listing terms: Cash,Conventional
- Exclusions: Exclusion(s) Do Not Exist
Estimated market value
$339,500
$323,000 - $356,000
$3,453/mo
Price history
| Date | Event | Price |
|---|---|---|
| 8/4/2026 | Price change | $339,000-2.9%$142/sqft |
Source:  Realcomp II #20261039322 Report a problem Realcomp II #20261039322 Report a problem | ||
| 6/1/2026 | Listed for sale | $349,000+56.6%$147/sqft |
Source: Realcomp II #20261039322 Report a problem | ||
| 2/19/2020 | Listing removed | $222,900$94/sqft |
Source: A Star National Realty #219031762 Report a problem | ||
| 1/31/2020 | Price change | $222,900-10.8%$94/sqft |
Source: A Star National Realty #219031762 Report a problem | ||
| 10/31/2019 | Listed for sale | $249,900$105/sqft |
Source: A Star National Realty #219031762 Report a problem | ||
| 10/31/2019 | Pending sale | $249,900$105/sqft |
Source: A Star National Realty #219031762 Report a problem | ||
| 10/31/2019 | Listed for sale | $249,900$105/sqft |
Source: A Star National Realty #219031762 Report a problem | ||
| 9/4/2019 | Listing removed | $249,900$105/sqft |
Source: A Star National Realty #219031762 Report a problem | ||
| 8/23/2019 | Price change | $249,900-9.4%$105/sqft |
Source: A Star National Realty #219031762 Report a problem | ||
| 6/27/2019 | Price change | $275,900-6.8%$116/sqft |
Source: A Star National Realty #219031762 Report a problem | ||
| 6/24/2019 | Price change | $295,900-4.5%$124/sqft |
Source: A Star National Realty #219031762 Report a problem | ||
| 5/17/2019 | Price change | $309,900-3.1%$130/sqft |
Source: A Star National Realty #219031762 Report a problem | ||
| 4/12/2019 | Listed for sale | $319,900$134/sqft |
Source: A Star National Realty #219031762 Report a problem | ||
Public tax history
Tax history is unavailable.
Monthly payment
Est. payment
Payment breakdown
Explore the cost of this home by adjusting the details. Changes won't be saved.Climate risks
Neighborhood: Gold Coast
- $2,200-- bd-- ba-- sqft8120 E Jefferson Ave #20, Detroit, MI 48214Off Market
- $346,0002 bd3 ba2.2k sqft8120 E Jefferson Ave APT 7E, Detroit, MI 48214Sold
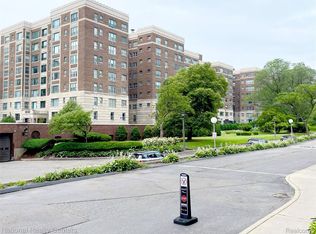
- $241,300-- bd3 ba-- sqft8162 E Jefferson Ave #15A, Detroit, MI 48214Off Market
- $289,6002 bd2 ba2.4k sqft8162 E Jefferson Ave #15B, Detroit, MI 48214Off Market
Similar homes
- $314,9003 bd2 ba2.3k sqft8120 E Jefferson Ave APT 5K, Detroit, MI 48214For Sale

 MLS ID #20261070023, Bonnie Juras, National Realty Centers, Inc. Realcomp II
 - $345,0004 bd3 ba2.1k sqft3061 Parker St, Detroit, MI 48214For Sale
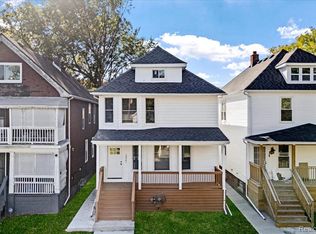 MLS ID #20261083656, Lindsay L Gorman, Crain Homes. Realcomp II
 - $--5 bd2 ba2.2k sqft8123 E Lafayette St, Detroit, MI 48214Auction
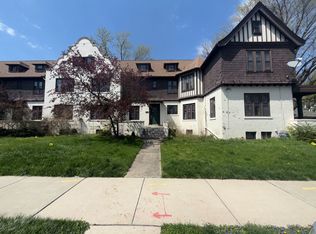 ServiceLink Auction
 - $399,0003 bd3 ba2.5k sqft8162 E Jefferson Ave #14A, Detroit, MI 48214For Sale
 MLS ID #20261076825, Jason Hill, Historic Realty Detroit. Realcomp II
 - $349,0004 bd2 ba1.9k sqft3456 Burns St, Detroit, MI 48214For SaleMLS ID #20261041678, Vadim Oss, Nika & Co. Realcomp II
- $350,0005 bd4 ba3.5k sqft1476 Seyburn St, Detroit, MI 48214For SaleMLS ID #20261078206, Karriem R Hunter Jr, @properties Christie's Int'l R.E. Detroit. Realcomp II
- $340,0003 bd3 ba2.1k sqft3003 Fischer St, Detroit, MI 48214For SaleMLS ID #20261076868, Rebecca Smith, Five Star Real Estate-Plymouth. Realcomp II
- $355,0004 bd3 ba2.3k sqft4815 Iroquois St, Detroit, MI 48214For SaleMLS ID #20261070106, Patrick Czech, Century 21 Curran & Oberski. Realcomp II
- $339,9003 bd3 ba2.8k sqft2900 E Jefferson Ave #61-C8, Detroit, MI 48207For SaleMLS ID #20261083470, Norman Saad, RE/MAX Team 2000. Realcomp II
- $275,0004 bd2 ba1.5k sqft751 Van Dyke St, Detroit, MI 48214For SaleMLS ID #20261080801, Erica Collica Swink, Max Broock, REALTORS®-Detroit. Realcomp II
- $355,0006 bd3 ba2.8k sqft2571 Townsend St, Detroit, MI 48214For SaleMLS ID #20261039261, Brandon Curry, Signature Sotheby's International Realty Bham. Realcomp II
- $335,0004 bd3 ba1.7k sqft2547 Sheridan St, Detroit, MI 48214For SaleMLS ID #20261013805, Johanna Walker, O'Connor Realty Detroit, LLC. Realcomp II
- $369,9004 bd2 ba2.9k sqft3412 Field St, Detroit, MI 48214For SaleMLS ID #20261056885, Adam W Soroka, @properties Christie's Int'l R.E. Detroit. Realcomp II
- $310,0004 bd2 ba1.8k sqft4511 Iroquois St, Detroit, MI 48214For SaleMLS ID #20261079279, Roderick O Harling, Spectrum Realty Group LLC. Realcomp II
- $364,9993 bd2 ba2.2k sqft1759 Fischer St, Detroit, MI 48214For SaleMLS ID #20261073454, Thanh Thieu Walker, DOBI Real Estate. Realcomp II
- $399,9004 bd4 ba3k sqft2570 Beals St, Detroit, MI 48214For SaleMLS ID #20261081734, Bryan Kunka, O'Connor Realty Detroit, LLC. Realcomp II
- $280,0004 bd2 ba1.5k sqft3466 Townsend St, Detroit, MI 48214For SaleMLS ID #20261084111, Jim Shaffer, Good Company. Realcomp II
- $399,9002 bd2 ba1.2k sqft1454 Townsend St #206, Detroit, MI 48214For SaleMLS ID #20261032445, Adam W Soroka, @properties Christie's Int'l R.E. Detroit. Realcomp II
