Welcome to this spacious three-bedroom, one-bath single-family home located in Detroit's Kramers Phillip neighborhood. Offering approximately 1,740 square feet of finished living space, this home provides plenty of room for comfortable everyday living and entertaining. Recent updates include new vinyl flooring, updated windows, all-new light fixtures, and a completely remodeled bathroom featuring slate tile and modern finishes. The attic has also been converted into additional livable space, creating even more flexibility for a home office, recreation area, bedroom, or bonus room. Situated on a 3,049-square-foot lot in an established neighborhood, this property offers a great opportunity for an owner-occupant or investor looking for a move-in-ready home with valuable updates already completed. With generous living space and thoughtful improvements throughout, this Detroit home is ready for its next owner.
Active
$315,000
3518 Van Dyke St, Detroit, MI 48214
3beds
1,740sqft
Single Family Residence
Built in 1910
3,049 Square Feet Lot
$302,200 Zestimate®
$181/sqft
$-- HOA
What's special
All-new light fixturesUpdated windowsGenerous living spaceNew vinyl flooring
- 21 days
- 167
- 11
Zillow last checked:
Listing updated:
Listed by:
Kingsley Ifezue 586-256-3945,
Detroit Metro Realty 313-488-5585
Source: MichRIC,MLS#: 26051368
Facts & features
Interior
Bedrooms & bathrooms
- Bedrooms: 3
- Bathrooms: 1
- Full bathrooms: 1
Primary bedroom
- Level: Upper
- Area: 144
- Dimensions: 12.00 x 12.00
Bedroom 2
- Level: Upper
- Area: 120
- Dimensions: 12.00 x 10.00
Bedroom 3
- Level: Upper
- Area: 100
- Dimensions: 10.00 x 10.00
Bathroom 1
- Level: Upper
- Area: 36
- Dimensions: 6.00 x 6.00
Bonus room
- Description: Attic
- Level: Upper
Kitchen
- Level: Main
- Area: 196
- Dimensions: 14.00 x 14.00
Heating
- Forced Air
Appliances
- Laundry: In Basement
Features
- Flooring: Carpet, Tile, Wood
- Windows: Screens, Insulated Windows
- Basement: Michigan Basement
- Has fireplace: No
Interior area
- Total structure area: 1,740
- Total interior livable area: 1,740 sqft
- Finished area below ground: 870
Property
Features
- Stories: 3
- Fencing: Privacy
Lot
- Size: 3,049 Square Feet
- Dimensions: 30 x 103 x 30 x 103
- Features: Sidewalk
Details
- Parcel number: 17009302.
- Zoning description: Residential
Construction
Type & style
- Home type: SingleFamily
- Architectural style: Colonial,Victorian
- Property subtype: Single Family Residence
Materials
- Brick
- Roof: Asphalt
Condition
- New construction: No
- Year built: 1910
Utilities & green energy
- Sewer: Public Sewer, Storm Sewer
- Water: Public
- Utilities for property: Phone Available, Natural Gas Available, Electricity Available, Cable Available, Phone Connected, Natural Gas Connected, Cable Connected
Community & HOA
Community
- Subdivision: Kramers Phillip
Location
- Region: Detroit
Financial & listing details
- Price per square foot: $181/sqft
- Tax assessed value: $22,179
- Annual tax amount: $2,218
- Date on market: 9/25/2026
- Listing terms: Cash,FHA,VA Loan,Conventional
- Electric utility on property: Yes
- Road surface type: Paved
Estimated market value
$302,200
$287,000 - $317,000
$1,660/mo
Price history
| Date | Event | Price |
|---|---|---|
| 9/25/2026 | Listed for sale | $315,000+530%$181/sqft |
Source:  MichRIC #26051368 Report a problem MichRIC #26051368 Report a problem | ||
| 7/28/2021 | Sold | $50,000-16.5%$29/sqft |
Source: Public Record Report a problem | ||
| 7/14/2021 | Pending sale | $59,900$34/sqft |
Source:  Realcomp II #2210039443 Report a problem Realcomp II #2210039443 Report a problem | ||
| 6/18/2021 | Listed for sale | $59,900$34/sqft |
Source: Realcomp II #2210039443 Report a problem | ||
| 6/8/2021 | Pending sale | $59,900$34/sqft |
Source: Realcomp II #2210039443 Report a problem | ||
| 5/26/2021 | Listed for sale | $59,900$34/sqft |
Source: Realcomp II #2210039443 Report a problem | ||
Public tax history
| Year | Property taxes | Tax assessment |
|---|---|---|
| 2025 | -- | $39,200 +28.1% |
| 2024 | -- | $30,600 +61.1% |
| 2023 | -- | $19,000 +37.7% |
| 2022 | -- | $13,800 +3% |
| 2021 | -- | $13,400 |
| 2020 | $251 -45.6% | $13,400 +32.7% |
| 2019 | $462 | $10,100 +11% |
| 2018 | $462 | $9,100 -2.2% |
| 2017 | -- | $9,300 +257.7% |
| 2016 | $516 | $2,600 |
| 2015 | $516 +77.6% | $2,600 -10.5% |
| 2013 | $291 -43.7% | $2,906 -31.8% |
| 2010 | $516 | $4,261 -12% |
| 2009 | -- | $4,842 -13.5% |
| 2008 | -- | $5,598 |
| 2007 | -- | $5,598 +5.5% |
| 2005 | $37 | $5,306 +3% |
| 2004 | -- | $5,151 |
Find assessor info on the county website
Monthly payment
Est. payment
Payment breakdown
Explore the cost of this home by adjusting the details. Changes won't be saved.Climate risks
Neighborhood: Islandview
Nearby schools
Schools provided by the listing agent
- Elementary: Hutchinson Elementary-Middle School at Howe
- Middle: Hutchinson Elementary-Middle School at Howe
- High: Southeastern High School
Source: MichRIC. This data may not be complete. We recommend contacting the local school district to confirm school assignments for this home.

Similar homes
- $345,0004 bd3 ba2.1k sqft3061 Parker St, Detroit, MI 48214For Sale
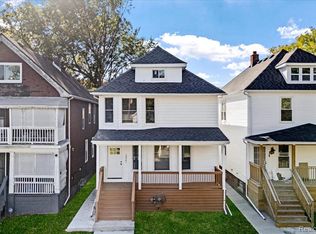
 MLS ID #20261083656, Lindsay L Gorman, Crain Homes. Realcomp II
 - $280,0004 bd2 ba1.5k sqft3466 Townsend St, Detroit, MI 48214For Sale
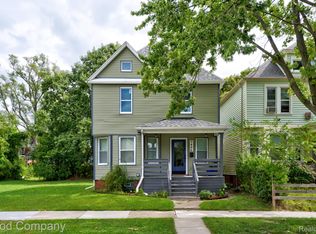 MLS ID #20261084111, Jim Shaffer, Good Company. Realcomp II
 - $--4 bd3 ba1.8k sqft2547 Seyburn St, Detroit, MI 48214Auction
 Auction.com 1
 - $310,0004 bd2 ba1.8k sqft4511 Iroquois St, Detroit, MI 48214For Sale
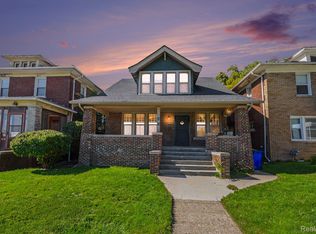 MLS ID #20261079279, Roderick O Harling, Spectrum Realty Group LLC. Realcomp II
 - $309,9003 bd2 ba1.3k sqft2493 Fischer St, Detroit, MI 48214For SaleMLS ID #20261066889, Betty Warmack, Real Estate One-St Clair Shrs. Realcomp II
- $340,0003 bd3 ba2.1k sqft3003 Fischer St, Detroit, MI 48214For SaleMLS ID #20261076868, Rebecca Smith, Five Star Real Estate-Plymouth. Realcomp II
- $269,9003 bd3 ba1.3k sqft3493 Baldwin St, Detroit, MI 48214For SaleMLS ID #20261080244, Jermaine Golden, REMAX City Centre. Realcomp II
- $300,0003 bd4 ba1.8k sqft2533 Seyburn St, Detroit, MI 48214For SaleMLS ID #20261057950, Camila Gill Peris, Coldwell Banker Professionals-Birm. Realcomp II
- $284,9993 bd2 ba1.4k sqft3408 Townsend St, Detroit, MI 48214For SaleMLS ID #20261018777, Douglas W Gartley, Redfin Corporation. Realcomp II
- $349,0004 bd2 ba1.9k sqft3456 Burns St, Detroit, MI 48214For SaleMLS ID #20261041678, Vadim Oss, Nika & Co. Realcomp II
- $315,0004 bd2 ba1.5k sqft751 Van Dyke St, Detroit, MI 48214For SaleMLS ID #20261080801, Erica Collica Swink, Max Broock, REALTORS®-Detroit. Realcomp II
- $284,9993 bd3 ba1.4k sqft2463 Townsend St, Detroit, MI 48214For SaleMLS ID #20261018776, Douglas W Gartley, Redfin Corporation. Realcomp II
- $329,9004 bd2 ba2.3k sqft3000 Van Dyke St, Detroit, MI 48214For Sale
 MLS ID #50222625, Laurie Davis, Century 21 Professionals. MiRealSource
 - $259,9003 bd2 ba2.1k sqft4486 Seyburn St, Detroit, MI 48214For SaleMLS ID #20261075335, Sotero M Lopez II, EXP Realty Main. Realcomp II
- $335,0004 bd3 ba1.7k sqft2547 Sheridan St, Detroit, MI 48214For SaleMLS ID #20261013805, Johanna Walker, O'Connor Realty Detroit, LLC. Realcomp II
- $279,9005 bd3 ba1.8k sqft2965 Fischer St, Detroit, MI 48214For SaleMLS ID #20261066548, Vicki Ashton Hendrixson, Real Estate One-Southgate. Realcomp II
- $250,0004 bd2 ba1.9k sqft8857 Charlevoix St, Detroit, MI 48214For SaleMLS ID #20261081118, Jennifer Aparicio-Zavalza, EXP Realty Main. Realcomp II
- $250,0005 bd2 ba1.7k sqft3738 Seneca St, Detroit, MI 48214For SaleMLS ID #20261078838, Edgar Butler, @properties Christie's Int'l R.E. Birmingham. Realcomp II
- $355,0004 bd3 ba2.3k sqft4815 Iroquois St, Detroit, MI 48214For SaleMLS ID #20261070106, Patrick Czech, Century 21 Curran & Oberski. Realcomp II
- $364,9993 bd2 ba2.2k sqft1759 Fischer St, Detroit, MI 48214For SaleMLS ID #20261073454, Thanh Thieu Walker, DOBI Real Estate. Realcomp II
