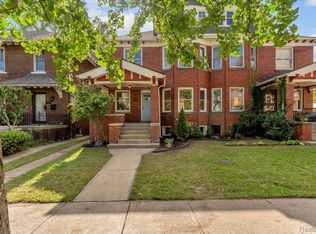
Located in Detroit's prestigious Indian Village Historic District, 3456 Burns presents a rare opportunity to restore a grand residence with exceptional architectural character and enduring craftsmanship. Offering approximately 2,000 square feet across two levels, with additional attic conversion potential, this stately home presents a rare opportunity to create something truly special. Featuring 4 bedrooms, 2 bathrooms, and an abundance of original character and architectural details, it's the perfect canvas for restoration, modernization, or a custom vision brought to life.
Inside, you'll find beautiful leaded glass windows that fill the home with natural light while showcasing the artistry of a bygone era. The spacious living room is anchored by a natural fireplace, creating a focal point rich with historic charm. Generous room sizes, original architectural elements, and a flexible floor plan provide the foundation for a remarkable restoration.
The exterior is equally impressive, highlighted by a distinctive terracotta tile roof that contributes to the home's timeless curb appeal. The property is further enhanced by thoughtfully planted young specimen trees, including locust, sequoia, southern magnolia, and Hinoki cypress, offering a landscape with tremendous future potential.
Situated on one of Indian Village's beautiful residential streets, this property is surrounded by some of Detroit's most architecturally significant homes and is just minutes from downtown Detroit, the Detroit Riverfront, Belle Isle, West Village, and the vibrant dining and entertainment options along Kercheval Ave.
Requiring rehabilitation, this is an exceptional opportunity for investors, preservation enthusiasts, or homeowners seeking to restore a historic Detroit residence to its original grandeur while building substantial equity in one of the city's most sought-after neighborhoods.
For sale
$349,000
3456 Burns St, Detroit, MI 48214
4beds
1,968sqft
Single Family Residence
Built in 1914
8,712 Square Feet Lot
$334,400 Zestimate®
$177/sqft
$-- HOA
What's special
- 123 days
- 796
- 36
Zillow last checked:
Listing updated:
Listed by:
Vadim Oss 248-266-2566,
Nika & Co 313-858-6580
Source: Realcomp II,MLS#: 20261041678
Facts & features
Interior
Bedrooms & bathrooms
- Bedrooms: 4
- Bathrooms: 2
- Full bathrooms: 2
Primary bedroom
- Level: Second
- Area: 196
- Dimensions: 14 X 14
Bedroom
- Level: Second
- Area: 154
- Dimensions: 14 X 11
Bedroom
- Level: Entry
- Area: 80
- Dimensions: 10 X 8
Bedroom
- Level: Second
- Area: 120
- Dimensions: 12 X 10
Other
- Level: Entry
Other
- Level: Second
Kitchen
- Level: Entry
- Area: 168
- Dimensions: 14 X 12
Heating
- Forced Air, Natural Gas
Features
- Basement: Unfinished
- Has fireplace: Yes
- Fireplace features: Living Room, Wood Burning
Interior area
- Total interior livable area: 1,968 sqft
- Finished area above ground: 1,968
Property
Parking
- Parking features: Driveway, No Garage
Features
- Levels: Three
- Stories: 3
- Entry location: GroundLevelwSteps
- Pool features: None
- Fencing: Back Yard,Fenced
Lot
- Size: 8,712 Square Feet
- Dimensions: 50 x 173.02
Details
- Parcel number: W17I006193S
- Special conditions: Agent Owned,Short Sale No
Construction
Type & style
- Home type: SingleFamily
- Architectural style: Historic,Tudor
- Property subtype: Single Family Residence
Materials
- Brick, Stucco
- Foundation: Basement, Brick Mortar
- Roof: Tile
Condition
- New construction: No
- Year built: 1914
Utilities & green energy
- Sewer: Public Sewer, Sewer At Street
- Water: Public, Waterat Street
Community & HOA
Community
- Features: Sidewalks
- Subdivision: ASSESSORS OF PT OF PCS 27 & 180
HOA
- Has HOA: No
Location
- Region: Detroit
Financial & listing details
- Price per square foot: $177/sqft
- Tax assessed value: $108,500
- Annual tax amount: $8,512
- Date on market: 6/6/2026
- Cumulative days on market: 123 days
- Listing agreement: Exclusive Right To Sell
- Listing terms: Cash
Estimated market value
$334,400
$318,000 - $351,000
$1,766/mo
Price history
| Date | Event | Price |
|---|---|---|
| 6/6/2026 | Listed for sale | $349,000+24.8%$177/sqft |
Source:  Realcomp II #20261041678 Report a problem Realcomp II #20261041678 Report a problem | ||
| 2/18/2026 | Sold | $279,645+36.4%$142/sqft |
Source: Public Record Report a problem | ||
| 8/3/2022 | Sold | $205,000-8.9%$104/sqft |
Source: Public Record Report a problem | ||
| 8/20/2017 | Listing removed | $225,000$114/sqft |
Source: Jennifer Lasco Real Estate #30067885 Report a problem | ||
| 8/18/2017 | Price change | $225,000-18.2%$114/sqft |
Source: Jennifer Lasco Real Estate #30067885 Report a problem | ||
| 6/20/2017 | Listed for sale | $275,000+5.8%$140/sqft |
Source: Jennifer Lasco Real Estate #30067885 Report a problem | ||
| 4/4/2016 | Listing removed | $259,900$132/sqft |
Source: Real Living Tremaine Real Esta #30056036 Report a problem | ||
| 3/9/2016 | Listed for sale | $259,900$132/sqft |
Source: Real Living Tremaine Real Esta #30056036 Report a problem | ||
Public tax history
| Year | Property taxes | Tax assessment |
|---|---|---|
| 2025 | -- | $165,600 +13.3% |
| 2024 | -- | $146,100 +11.7% |
| 2023 | -- | $130,800 +47.5% |
| 2022 | -- | $88,700 -2.5% |
| 2021 | -- | $91,000 |
| 2020 | $4,695 +53.6% | $91,000 +59.4% |
| 2019 | $3,057 | $57,100 +22.8% |
| 2018 | $3,057 | $46,500 +15.1% |
| 2017 | -- | $40,400 -8.8% |
| 2016 | $2,714 | $44,300 |
| 2015 | $2,714 -37.7% | $44,300 -5.1% |
| 2013 | $4,359 +60.6% | $46,680 -28% |
| 2010 | $2,714 | $64,791 -18% |
| 2009 | -- | $79,014 -15% |
| 2008 | -- | $92,958 -2.5% |
| 2007 | -- | $95,342 |
| 2005 | $436 | $95,342 +3% |
| 2004 | -- | $92,565 |
Find assessor info on the county website
Monthly payment
Est. payment
Payment breakdown
Explore the cost of this home by adjusting the details. Changes won't be saved.Climate risks
Neighborhood: Indian Village
Similar homes
- $315,0004 bd2 ba1.5k sqft751 Van Dyke St, Detroit, MI 48214For Sale
 MLS ID #20261080801, Erica Collica Swink, Max Broock, REALTORS®-Detroit. Realcomp II
 - $499,0004 bd3 ba2.3k sqft1794 Seyburn St, Detroit, MI 48214For Sale
 MLS ID #20261078971, Erica Collica Swink, Max Broock, REALTORS®-Detroit. Realcomp II
 - $369,9004 bd2 ba2.2k sqft1945 Atkinson St, Detroit, MI 48206For Sale
 MLS ID #20261050680, Michael Harding, RE/MAX Noire. Realcomp II
 - $319,9004 bd3 ba2.1k sqft2003 Clarkdale St, Detroit, MI 48209For Sale
 MLS ID #20261078519, Ganesh Neupane, The American Dream Realty LLC. Realcomp II
 - $325,0003 bd2 ba2.4k sqft2534 Lamothe St, Detroit, MI 48206For SaleMLS ID #20261030408, Lori Goldman, Berkshire Hathaway HomeServices Kee Realty Bham. Realcomp II
- $299,9005 bd3 ba2k sqft899 Edison St, Detroit, MI 48202For SaleMLS ID #20261057772, Noah Jackson, SimpliHom. Realcomp II
- $385,0005 bd3 ba2.9k sqft402 Horton St, Detroit, MI 48202For SaleMLS ID #20261067857, Eleni Zaharopoulos, Clyde Realty LLC. Realcomp II
- $350,0003 bd2 ba1.5k sqft473 Calvin Ave, Grosse Pointe Farms, MI 48236For SaleMLS ID #20261062979, Christopher Deighton, EXP Realty Main. Realcomp II
- $294,9905 bd2 ba2.8k sqft2488 Virginia Park St, Detroit, MI 48206For Sale
 MLS ID #26045063, Shea Hicks-Whitfield, Prep Realty. MichRIC
 - $300,0006 bd2 ba2.3k sqft576 Manistique St, Detroit, MI 48215For SaleMLS ID #20261058416, Ian Breck, Clyde Realty LLC. Realcomp II
- $305,0006 bd2 ba2.2k sqft444 E Philadelphia St, Detroit, MI 48202For SaleMLS ID #20261069650, Cooper Przekop, Douglas Rose Realty. Realcomp II
- $499,0005 bd3 ba2.7k sqft8129 E Lafayette St, Detroit, MI 48214For SaleMLS ID #20261062050, Sotero M Lopez II, EXP Realty Main. Realcomp II
- $358,0004 bd2 ba2.8k sqft18415 Lancashire St, Detroit, MI 48223For SaleMLS ID #20261042756, Erik Hill, Nika & Co. Realcomp II
- $315,0002 bd2 ba1.5k sqft1242 Roslyn Rd, Grosse Pointe Woods, MI 48236For Sale
 MLS ID #50223737, Edward Ted Roney IV, Sine & Monaghan LLC. MiRealSource
 - $319,9004 bd2 ba2.7k sqft5815 Chicago Rd, Warren, MI 48092For SaleMLS ID #20261077264, Courtney DeSmet, GoodHome Realty LLC. Realcomp II
- $225,0004 bd3 ba2.4k sqft90 Richton St, Highland Park, MI 48203For SaleMLS ID #20261080045, Michael J Belcastro, Karen Michael Realty, Inc. Realcomp II
- $274,9004 bd2 ba2.1k sqft3210 Lawrence St, Detroit, MI 48206For SaleMLS ID #20261062537, Anthony Bertrand, Berkshire Hathaway HomeServices Kee Realty Bham. Realcomp II
- $329,5003 bd2 ba1.4k sqft22905 Violet St, Saint Clair Shores, MI 48082For SaleMLS ID #50223533, Charles G D'Luge, Real Estate One Chesterfield. MiRealSource
- $224,0004 bd2 ba2.4k sqft18061 Kentucky St, Detroit, MI 48221For SaleMLS ID #20261081191, Al Baydoun, U.S. Investor Group. Realcomp II
- $215,0004 bd3 ba1.8k sqft216 Holbrook St, Detroit, MI 48202For SaleMLS ID #20261063781, Sherri Saad, RE/MAX Leading Edge. Realcomp II
