Exquisite Laurel Oak Country Club estate with panoramic golf and lake views. Experience refined luxury and timeless elegance in this spectacular residence in the exclusive, guard-gated Laurel Oak Country Club community. Overlooking breathtaking lake and fairway vistas, this 4,095-square-foot home (5,629 total) blends sophisticated design with comfortable Florida living. Enter inside to discover a flowing open floor plan filled with natural light, high ceilings and designer finishes throughout. The updated kitchen is a chef’s dream, featuring custom cabinetry, premium appliances, and a spacious island ideal for entertaining. The family room, complete with a cozy fireplace, opens seamlessly to the expansive lanai, creating the ideal indoor-outdoor living experience. The primary suite is a private retreat, boasting a generous sitting area, spa-like bath with a soaking tub, dual vanities and a walk-in shower. The second bedroom serves as a luxurious guest suite with its own beautifully appointed bath, ideal for visitors or extended stays. Outside, enjoy sweeping views of the golf course and lake from your heated pool and spa, surrounded by lush landscaping and multiple seating areas for relaxation or alfresco dining. The oversized three-car garage provides ample space for vehicles, storage and golf gear. In one of Sarasota’s premier golf communities, this home offers access to two championship golf courses, tennis, pickleball, fine dining and an active social calendar, all just minutes from world-class beaches, shopping and cultural attractions. Luxury, lifestyle and location come together seamlessly in this Laurel Oak masterpiece.
Sold for $1,500,000
$1,500,000
2900 JEFF MYERS CIRCLE, SARASOTA, FL 34240
4beds
4,095sqft
Single Family Residence
Built in 1992
0.8 Acres Lot
$1,487,100 Zestimate®
$366/sqft
$7,093 Estimated rent
Home value
$1,487,100
$1.35M - $1.64M
$7,093/mo
Zestimate® history
Owner options
List your home for rent
$7,093/mo
Rent Zestimate®
Find your next renter with Zillow Rental Manager. Plus, with online applications, you can quickly screen prospective tenants – for free.
$7,093/mo
Rent Zestimate®
Refinance and save
$9,972/mo
Est. payment
Refinancing to a lower rate could help reduce your monthly payments and save thousands over the life of the loan.
$9,972/mo
Est. payment
Explore your selling options
Work with a Zillow partner agent
Leverage their expertise and Zillow's premium Showcase listings to get your home seen by more buyers.
Get startedList with your own agent
Get your home in front of millions of buyers by listing it on Zillow.
Learn how to do itSell it yourself
Take full control of how buyers see your home on Zillow by listing For Sale by Owner (FSBO).
List your homeWhat's special
High ceilingsCustom cabinetryPremium appliancesUpdated kitchenLush landscaping
Zillow last checked:
Listing updated:
Listed by:
Jerry Zaback 941-350-6885,
PREMIER SOTHEBY'S INTERNATIONAL REALTY 941-364-4000
Bought with:
Linda Dooley, 0628647
PREMIER SOTHEBY'S INTERNATIONAL REALTY
Source: Stellar MLS,MLS#: A4672126 Originating MLS: Sarasota - Manatee
Originating MLS: Sarasota - Manatee
Facts & features
Interior
Bedrooms & bathrooms
- Bedrooms: 4
- Bathrooms: 4
- Full bathrooms: 3
- 1/2 bathrooms: 1
Rooms
- Room types: Family Room, Dining Room, Living Room
Primary bedroom
- Features: Walk-In Closet(s)
- Level: First
- Area: 336 Square Feet
- Dimensions: 21x16
Bedroom 2
- Features: Built-in Closet
- Level: First
- Area: 210 Square Feet
- Dimensions: 15x14
Bedroom 3
- Features: Built-in Closet
- Level: First
- Area: 240 Square Feet
- Dimensions: 16x15
Bedroom 4
- Features: Built-in Closet
- Level: First
- Area: 288 Square Feet
- Dimensions: 16x18
Dining room
- Level: First
- Area: 238 Square Feet
- Dimensions: 17x14
Family room
- Level: First
- Area: 400 Square Feet
- Dimensions: 16x25
Kitchen
- Level: First
- Area: 384 Square Feet
- Dimensions: 16x24
Living room
- Level: First
- Area: 340 Square Feet
- Dimensions: 17x20
Office
- Level: First
- Area: 228 Square Feet
- Dimensions: 19x12
Heating
- Central
Cooling
- Central Air
Appliances
- Included: Dishwasher, Disposal, Dryer, Electric Water Heater, Microwave, Range, Refrigerator, Washer
- Laundry: Corridor Access
Features
- Ceiling Fan(s), Crown Molding, Kitchen/Family Room Combo, Primary Bedroom Main Floor, Solid Surface Counters, Solid Wood Cabinets, Walk-In Closet(s)
- Flooring: Carpet, Tile, Hardwood
- Doors: Sliding Doors
- Has fireplace: Yes
- Fireplace features: Gas
Interior area
- Total structure area: 5,629
- Total interior livable area: 4,095 sqft
Property
Parking
- Total spaces: 3
- Parking features: Circular Driveway, Driveway
- Attached garage spaces: 3
- Has uncovered spaces: Yes
Features
- Levels: One
- Stories: 1
- Patio & porch: Covered, Deck, Enclosed, Screened
- Exterior features: Awning(s), Irrigation System, Sidewalk
- Has private pool: Yes
- Pool features: Gunite, In Ground, Lighting, Screen Enclosure
- Has spa: Yes
- Spa features: In Ground
- Has view: Yes
- View description: Golf Course, Water, Lake
- Has water view: Yes
- Water view: Water,Lake
- Waterfront features: Lake Front
Lot
- Size: 0.8 Acres
- Residential vegetation: Mature Landscaping
Details
- Parcel number: 0242010006
- Zoning: RE2
- Special conditions: None
Construction
Type & style
- Home type: SingleFamily
- Architectural style: Custom
- Property subtype: Single Family Residence
Materials
- Stucco
- Foundation: Slab
- Roof: Built-Up,Shingle,Tile
Condition
- New construction: No
- Year built: 1992
Utilities & green energy
- Sewer: Public Sewer
- Water: Public
- Utilities for property: Cable Connected, Electricity Connected, Street Lights, Water Connected
Community & HOA
Community
- Features: Deed Restrictions, Gated Community - Guard, Golf
- Pet fee: $0 monthly
- Subdivision: LAUREL OAK ESTATES SEC 03
HOA
- Has HOA: Yes
- Services included: 24-Hour Guard, Common Area Taxes, Manager, Security, Trash
- HOA fee: $345 monthly
- HOA name: Laura Fernandez
- HOA phone: 941-377-2974
Location
- Region: Sarasota
Financial & listing details
- Price per square foot: $366/sqft
- Tax assessed value: $1,261,900
- Annual tax amount: $8,975
- Date on market: 11/15/2025
- Cumulative days on market: 77 days
- Listing terms: Cash,Conventional
- Ownership: Fee Simple
- Total actual rent: 0
- Electric utility on property: Yes
- Road surface type: Asphalt
Price history
| Date | Event | Price |
|---|---|---|
| 3/13/2026 | Sold | $1,500,000-6.3%$366/sqft |
Source:  Stellar MLS #A4672126 Report a problem Stellar MLS #A4672126 Report a problem | ||
| 2/2/2026 | Pending sale | $1,600,000$391/sqft |
Source: Stellar MLS #A4672126 Report a problem | ||
| 1/28/2026 | Price change | $1,600,000-8.6%$391/sqft |
Source: Stellar MLS #A4672126 Report a problem | ||
| 1/2/2026 | Price change | $1,750,000-4.1%$427/sqft |
Source: Stellar MLS #A4672126 Report a problem | ||
| 11/15/2025 | Listed for sale | $1,825,000+118.6%$446/sqft |
Source: Stellar MLS #A4672126 Report a problem | ||
| 11/2/2015 | Sold | $835,000-7.1%$204/sqft |
Source: Stellar MLS #A4124349 Report a problem | ||
| 8/18/2015 | Pending sale | $899,000$220/sqft |
Source: Michael Saunders & Company - Licensed Real Estate Broker Report a problem | ||
| 6/19/2015 | Listed for sale | $899,000$220/sqft |
Source: Michael Saunders & Company - Licensed Real Estate Broker Report a problem | ||
| 6/16/2015 | Pending sale | $899,000$220/sqft |
Source: Michael Saunders & Company - Licensed Real Estate Broker Report a problem | ||
| 6/9/2015 | Price change | $899,000-9.1%$220/sqft |
Source: Michael Saunders & Company - Licensed Real Estate Broker Report a problem | ||
| 5/12/2015 | Price change | $989,000-9.2%$242/sqft |
Source: LAUREL OAK LIFESTYLES REALTY #A4116045 Report a problem | ||
| 4/7/2015 | Price change | $1,089,000-6.9%$266/sqft |
Source: LAUREL OAK LIFESTYLES REALTY #A4116045 Report a problem | ||
| 3/24/2015 | Price change | $1,170,000-7.1%$286/sqft |
Source: Laurel Oak Lifestyles Realty, Inc #A4116045 Report a problem | ||
| 3/4/2015 | Listed for sale | $1,259,000+24.7%$307/sqft |
Source: Laurel Oak Lifestyles Realty, Inc #A4116045 Report a problem | ||
| 1/11/2007 | Sold | $1,010,000+72.6%$247/sqft |
Source: Public Record Report a problem | ||
| 4/24/1998 | Sold | $585,000$143/sqft |
Source: Public Record Report a problem | ||
Public tax history
| Year | Property taxes | Tax assessment |
|---|---|---|
| 2025 | $9,336 +4% | $751,617 +2.9% |
| 2024 | $8,975 +3.5% | $730,434 +3% |
| 2023 | $8,674 +2.5% | $709,159 +3% |
| 2022 | $8,460 +1.1% | $688,504 +3% |
| 2021 | $8,372 -0.5% | $668,450 +1.4% |
| 2020 | $8,414 +3.1% | $659,221 +2.3% |
| 2019 | $8,163 | $644,400 -5.9% |
| 2018 | $8,163 -10.3% | $684,800 -2.3% |
| 2017 | $9,102 +24.4% | $701,200 +4.1% |
| 2016 | $7,316 -21.4% | $673,700 +2.9% |
| 2015 | $9,309 +27.2% | $654,800 +23.8% |
| 2014 | $7,316 +0.4% | $528,840 |
| 2013 | $7,291 +3.1% | $528,840 +2.2% |
| 2012 | $7,069 -0.7% | $517,700 -2.3% |
| 2011 | $7,116 -18.6% | $529,900 -16.5% |
| 2010 | $8,746 -22.2% | $634,400 -12.5% |
| 2009 | $11,242 | $724,700 -17.5% |
| 2008 | $11,242 -13.9% | $878,500 -10.4% |
| 2007 | $13,058 | $981,000 +68.1% |
| 2006 | -- | $583,516 +3% |
| 2005 | -- | $566,520 +3% |
| 2004 | $8,341 -1.2% | $550,019 +1.9% |
| 2003 | $8,442 +2.1% | $539,763 +2.4% |
| 2002 | $8,265 +7.2% | $527,112 +1.6% |
| 2001 | $7,709 +2.7% | $518,811 +3% |
| 2000 | $7,507 | $503,700 |
Find assessor info on the county website
Neighborhood: 34240
Nearby homes
- $3,080,1006 bd7 ba6.5k sqft2912 Jeff Myers Cir, Sarasota, FL 34240Off Market
- $1,300,0004 bd4 ba3.1k sqft2924 Jeff Myers Cir, Sarasota, FL 34240Sold

- $1,759,0004 bd4 ba3.7k sqft2936 Jeff Myers Cir, Sarasota, FL 34240Sold
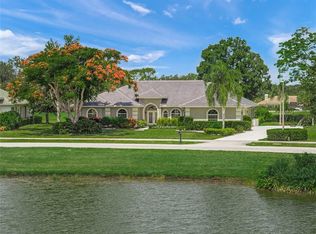
- $1,453,0004 bd3 ba4k sqft2948 Jeff Myers Cir, Sarasota, FL 34240Off Market
- $1,616,9003 bd3 ba4k sqft3099 Dick Wilson Dr, Sarasota, FL 34240Off Market
- $1,450,0004 bd4 ba3.7k sqft3087 Dick Wilson Dr, Sarasota, FL 34240Sold
- $2,075,4005 bd5 ba6.4k sqft3111 Dick Wilson Dr, Sarasota, FL 34240Off Market
- $1,836,9004 bd5 ba4.8k sqft2996 Jeff Myers Cir, Sarasota, FL 34240Off Market
Nearby schools
GreatSchools rating
- 9/10Tatum Ridge Elementary SchoolGrades: PK-5Distance: 1.4 mi
- 5/10Mcintosh Middle SchoolGrades: 6-8Distance: 3.5 mi
- 5/10Sarasota High SchoolGrades: 9-12Distance: 6.7 mi
Schools provided by the listing agent
- Elementary: Tatum Ridge Elementary
- Middle: McIntosh Middle
- High: Sarasota High
Source: Stellar MLS. This data may not be complete. We recommend contacting the local school district to confirm school assignments for this home.
Get a cash offer in 3 minutes
Find out how much your home could sell for in as little as 3 minutes with a no-obligation cash offer.
Estimated market value
$1,487,100
Get a cash offer in 3 minutes
Find out how much your home could sell for in as little as 3 minutes with a no-obligation cash offer.
Estimated market value
$1,487,100
- Florida
- Sarasota County
- Sarasota
- 34240
- 2900 JEFF MYERS CIRCLE
Nearby cities
Nearby neighborhoods
Nearby zip codes
Other Sarasota Topics
