Welcome to a picturesque setting with a warm and inviting country club lifestyle, where luxury and leisure blend seamlessly in the private, gated community of Laurel Oak Estates. From the stunning curb appeal to the exceptional views, this custom designed Morton Brothers home is on .67 acres and positioned for tranquility. Delight in the tropical landscaping, serene pond and golf course views of the 14th hole of the Jones Course, as you relax and entertain on the gorgeous patio with sparkling pool, spa, generous undercover lounge area. An outdoor kitchen and the ease of an electronic awning to enhance your comfort. This residence boasts a six-year old roof and brand new air conditioner. The three bay side-entry extended garage will accommodate two vehicles and a golf cart. Double door entry leads into the living room full of natural sunlight and an entire wall of disappearing sliding glass doors for the ideal indoor-outdoor Florida living. An easy flowing floor plan with triple split bedrooms ensures privacy for all. The fourth bedroom has served well as a den with a wall of built-ins plus a closet. The primary suite is a true retreat and includes a double door entry and ample space for a sitting area, access to the lanai, two walk-in closets and master bath with large walk-in shower plus garden tub and dual separate vanities plus water closet. The spacious kitchen features granite counters and attractive solid wood cabinetry with multiple pull-outs, soft close drawers, a planning station and pendant lighting. Three large floor to ceiling windows in the breakfast nook ensure the most lovely vistas from the kitchen. The generous family room adjacent to the kitchen has a wall of glass sliders leading to the pavered pool deck. One guest room on west side of home is ensuite and has bath access to the pool area. An abundance of clerestory windows throughout provide fantastic natural light and a brighter, more airy atmosphere. The cheery laundry room is filled with natural light from two windows, creating a bright and welcoming space. It features a newer washer and dryer, a convenient utility sink, ample cabinetry for storage, and a closet to keep everything organized and tidy. The garage also provides storage options to keep everything neatly tucked away. The curb appeal is outstanding with a circular drive around lush landscaping and the most beautiful flowering shrubs- located on the sought after Jeff Myers Circle - a non-thoroughfare street of only ten homes. Memberships in the premier Laurel Oak Estates and Country Club are optional. The club features two 18-hole golf courses, 12 har-tru tennis courts, pickle ball courts, jr Olympic size pool, a 45,000 sq ft Clubhouse with fabulous dining and social events. Laurel Oak is comprised of 813 acres, 405 homes, on-site HOA management and 24/7 guarded gate entry. Double-wide sidewalks meander for miles. The community is well maintained and managed. Whether you are an avid golfer, tennis or pickleball enthusiast, or simply seeking a close-knit community, Laurel Oak offers an unparalleled lifestyle of comfort, connection, and charm. Call for your private showing today.
Sold for $1,300,000
$1,300,000
2924 JEFF MYERS CIRCLE, SARASOTA, FL 34240
4beds
3,174sqft
Single Family Residence
Built in 1992
0.67 Acres Lot
$1,231,300 Zestimate®
$410/sqft
$6,037 Estimated rent
Home value
$1,231,300
$1.11M - $1.37M
$6,037/mo
Zestimate® history
Owner options
List your home for rent
$6,037/mo
Rent Zestimate®
Find your next renter with Zillow Rental Manager. Plus, with online applications, you can quickly screen prospective tenants – for free.
$6,037/mo
Rent Zestimate®
Refinance and save
$8,748/mo
Est. payment
Refinancing to a lower rate could help reduce your monthly payments and save thousands over the life of the loan.
$8,748/mo
Est. payment
Explore your selling options
Work with a Zillow partner agent
Leverage their expertise and Zillow's premium Showcase listings to get your home seen by more buyers.
Get startedList with your own agent
Get your home in front of millions of buyers by listing it on Zillow.
Learn how to do itSell it yourself
Take full control of how buyers see your home on Zillow by listing For Sale by Owner (FSBO).
List your homeWhat's special
Gated communitySerene pondFloor to ceiling windowsGranite countersOutdoor kitchenClerestory windowsGolf course views
Zillow last checked:
Listing updated:
Listed by:
Kelly Rosenberg 941-961-4948,
COLDWELL BANKER REALTY 941-383-6411
Bought with:
David Hering, 3592573
DEBBIE HERING REALTY & ASSOC.
Debbie Hering, 0618987
DEBBIE HERING REALTY & ASSOC.
Source: Stellar MLS,MLS#: A4646964 Originating MLS: Sarasota - Manatee
Originating MLS: Sarasota - Manatee
Facts & features
Interior
Bedrooms & bathrooms
- Bedrooms: 4
- Bathrooms: 4
- Full bathrooms: 3
- 1/2 bathrooms: 1
Primary bedroom
- Features: Walk-In Closet(s)
- Level: First
- Area: 265.2 Square Feet
- Dimensions: 13x20.4
Bedroom 2
- Features: Built-in Closet
- Level: First
- Area: 145.92 Square Feet
- Dimensions: 12.8x11.4
Bedroom 4
- Features: Built-In Shelving, Built-in Closet
- Level: First
Primary bathroom
- Features: En Suite Bathroom
- Level: First
- Area: 165.44 Square Feet
- Dimensions: 8.8x18.8
Bathroom 3
- Features: Built-in Closet
- Level: First
- Area: 180.12 Square Feet
- Dimensions: 11.4x15.8
Dining room
- Level: First
- Area: 177 Square Feet
- Dimensions: 11.8x15
Family room
- Level: First
- Area: 315.84 Square Feet
- Dimensions: 16.8x18.8
Kitchen
- Level: First
Living room
- Level: First
- Area: 270 Square Feet
- Dimensions: 18x15
Heating
- Electric, Zoned
Cooling
- Zoned
Appliances
- Included: Oven, Convection Oven, Cooktop, Dishwasher, Disposal, Dryer, Electric Water Heater, Refrigerator, Washer
- Laundry: Laundry Room
Features
- Built-in Features, Ceiling Fan(s), Central Vacuum, Dry Bar, Eating Space In Kitchen, High Ceilings, Primary Bedroom Main Floor, Solid Surface Counters, Solid Wood Cabinets, Split Bedroom, Walk-In Closet(s)
- Flooring: Carpet, Ceramic Tile
- Doors: Outdoor Kitchen, Sliding Doors
- Windows: Window Treatments
- Has fireplace: Yes
- Fireplace features: Non Wood Burning
Interior area
- Total structure area: 4,407
- Total interior livable area: 3,174 sqft
Property
Parking
- Total spaces: 3
- Parking features: Garage - Attached
- Attached garage spaces: 3
- Details: Garage Dimensions: 23x30
Features
- Levels: One
- Stories: 1
- Exterior features: Awning(s), Irrigation System, Outdoor Kitchen
- Has private pool: Yes
- Pool features: Heated
- Has spa: Yes
- Spa features: Heated
- Has view: Yes
- View description: Golf Course, Water, Pond
- Has water view: Yes
- Water view: Water,Pond
Lot
- Size: 0.67 Acres
Details
- Parcel number: 0242020009
- Zoning: RE2
- Special conditions: None
Construction
Type & style
- Home type: SingleFamily
- Property subtype: Single Family Residence
Materials
- Stucco
- Foundation: Slab
- Roof: Tile
Condition
- New construction: No
- Year built: 1992
Utilities & green energy
- Sewer: Public Sewer
- Water: Public
- Utilities for property: Cable Connected, Electricity Available, Public, Street Lights
Community & HOA
Community
- Features: Deed Restrictions, Gated Community - Guard, Golf Carts OK, Golf, Irrigation-Reclaimed Water
- Pet fee: $0 monthly
- Subdivision: LAUREL OAK ESTATES SEC 03
HOA
- Has HOA: Yes
- Amenities included: Fence Restrictions, Gated, Security
- Services included: 24-Hour Guard, Manager, Private Road
- HOA fee: $368 monthly
- HOA name: Laura Fernandez
- HOA phone: 941-377-2974
Location
- Region: Sarasota
Financial & listing details
- Price per square foot: $410/sqft
- Tax assessed value: $1,074,900
- Annual tax amount: $6,931
- Date on market: 4/1/2025
- Cumulative days on market: 8 days
- Listing terms: Cash,Conventional
- Ownership: Fee Simple
- Total actual rent: 0
- Electric utility on property: Yes
- Road surface type: Paved
Price history
| Date | Event | Price |
|---|---|---|
| 5/5/2025 | Sold | $1,300,000-7.1%$410/sqft |
Source:  Stellar MLS #A4646964 Report a problem Stellar MLS #A4646964 Report a problem | ||
| 4/10/2025 | Pending sale | $1,400,000$441/sqft |
Source: Stellar MLS #A4646964 Report a problem | ||
| 4/1/2025 | Listed for sale | $1,400,000+135.3%$441/sqft |
Source: Stellar MLS #A4646964 Report a problem | ||
| 11/3/1999 | Sold | $595,000$187/sqft |
Source: Public Record Report a problem | ||
Public tax history
| Year | Property taxes | Tax assessment |
|---|---|---|
| 2025 | $7,218 +4.1% | $586,096 +2.9% |
| 2024 | $6,931 +2.8% | $569,578 +3% |
| 2023 | $6,745 +2.2% | $552,988 +3% |
| 2022 | $6,597 +1.5% | $536,882 +3% |
| 2021 | $6,497 -0.4% | $521,245 +1.4% |
| 2020 | $6,526 +8.9% | $514,048 +8% |
| 2019 | $5,995 | $476,000 -2% |
| 2018 | $5,995 -1.7% | $485,621 +2.1% |
| 2017 | $6,100 -1.5% | $475,633 -13% |
| 2016 | $6,196 +1.8% | $546,400 -4% |
| 2015 | $6,086 -1.4% | $568,900 +25.8% |
| 2014 | $6,174 +0% | $452,158 |
| 2013 | $6,173 +2.7% | $452,158 +1.7% |
| 2012 | $6,010 -1.1% | $444,600 -2.7% |
| 2011 | $6,078 -18.5% | $457,100 -16.2% |
| 2010 | $7,457 +8.9% | $545,200 +1.8% |
| 2009 | $6,848 | $535,616 +0.1% |
| 2008 | $6,848 +0.3% | $535,081 +3% |
| 2007 | $6,830 | $519,496 +2.5% |
| 2006 | -- | $506,825 +3% |
| 2005 | -- | $492,063 +3% |
| 2004 | $7,201 -1.2% | $477,731 +1.9% |
| 2003 | $7,286 +2.3% | $468,823 +2.4% |
| 2002 | $7,120 +7.3% | $457,835 +1.6% |
| 2001 | $6,637 +2.6% | $450,625 +3% |
| 2000 | $6,469 | $437,500 |
Find assessor info on the county website
Neighborhood: 34240
Nearby homes
- $3,058,9006 bd7 ba6.5k sqft2912 Jeff Myers Cir, Sarasota, FL 34240Off Market
- $1,759,0004 bd4 ba3.7k sqft2936 Jeff Myers Cir, Sarasota, FL 34240Sold
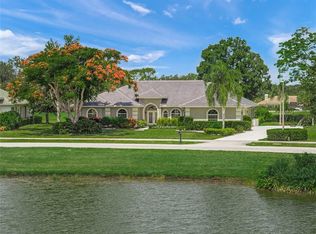
- $1,500,0004 bd4 ba4k sqft2900 Jeff Myers Cir, Sarasota, FL 34240Sold
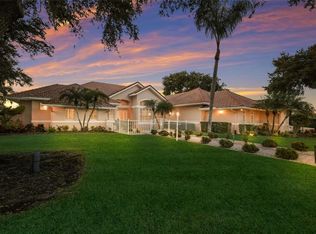
- $1,446,2004 bd3 ba4k sqft2948 Jeff Myers Cir, Sarasota, FL 34240Off Market
- $1,375,0004 bd4 ba3.3k sqft2960 Jeff Myers Cir, Sarasota, FL 34240Sold
- $2,067,3005 bd5 ba6.4k sqft3111 Dick Wilson Dr, Sarasota, FL 34240Off Market
- $1,478,9004 bd4 ba4.3k sqft3123 Dick Wilson Dr, Sarasota, FL 34240Off Market
- $1,586,4004 bd4 ba4.1k sqft3135 Dick Wilson Dr, Sarasota, FL 34240Off Market
Nearby schools
GreatSchools rating
- 9/10Tatum Ridge Elementary SchoolGrades: PK-5Distance: 1.4 mi
- 5/10Mcintosh Middle SchoolGrades: 6-8Distance: 3.5 mi
- 5/10Sarasota High SchoolGrades: 9-12Distance: 6.6 mi
Schools provided by the listing agent
- Elementary: Tatum Ridge Elementary
- Middle: McIntosh Middle
- High: Sarasota High
Source: Stellar MLS. This data may not be complete. We recommend contacting the local school district to confirm school assignments for this home.
Get a cash offer in 3 minutes
Find out how much your home could sell for in as little as 3 minutes with a no-obligation cash offer.
Estimated market value
$1,231,300
Get a cash offer in 3 minutes
Find out how much your home could sell for in as little as 3 minutes with a no-obligation cash offer.
Estimated market value
$1,231,300
- Florida
- Sarasota County
- Sarasota
- 34240
- 2924 JEFF MYERS CIRCLE
Nearby cities
Nearby neighborhoods
Nearby zip codes
Other Sarasota Topics
