You will LOVE this light-filled Georgetown colonial home that is situated on a court that is move-in-ready! This great house has a living room, formal dining room, fabulous kitchen, family room, 4 bedrooms, 2.5 baths, sliding door to private backyard, and two car attached garage. You will be pleased with the fantastic modern kitchen with plenty of storage and stunning Quartz counters, subway tile backsplash, stainless steel appliances, and recessed lights. Upstairs, the primary suite has a stylish walk-in shower and tile floor. Sleek full bathroom with two sinks and great storage. The other three bedrooms provide ample space and storage. Other notable features: wood floors, tile floors, designer lighting, chic half bath with pocket door, 3 step water filtration system & cul-de-sac lot!
Sold
Street View
$572,000
2900 Logan Ct, Ann Arbor, MI 48108
4beds
1,834sqft
Single Family Residence
Built in 1968
9,147 Square Feet Lot
$603,000 Zestimate®
$312/sqft
$3,127 Estimated rent
Home value
$603,000
$573,000 - $633,000
$3,127/mo
Zestimate® history
Owner options
List your home for rent
$3,127/mo
Rent Zestimate®
Find your next renter with Zillow Rental Manager. Plus, with online applications, you can quickly screen prospective tenants – for free.
$3,127/mo
Rent Zestimate®
Refinance and save
$3,754/mo
Est. payment
Refinancing to a lower rate could help reduce your monthly payments and save thousands over the life of the loan.
$3,754/mo
Est. payment
Explore your selling options
Work with a Zillow partner agent
Leverage their expertise and Zillow's premium Showcase listings to get your home seen by more buyers.
Get startedList with your own agent
Get your home in front of millions of buyers by listing it on Zillow.
Learn how to do itSell it yourself
Take full control of how buyers see your home on Zillow by listing For Sale by Owner (FSBO).
List your homeWhat's special
Private backyardGreat houseWood floorsPrimary suitePlenty of storageGreat storageAmple space
Zillow last checked:
Listing updated:
Listed by:
Maura Rains 313-717-7788,
The Charles Reinhart Company
Bought with:
Jason Boggs, 6506044624
The Charles Reinhart Company
Source: MichRIC,MLS#: 24021241
Facts & features
Interior
Bedrooms & bathrooms
- Bedrooms: 4
- Bathrooms: 3
- Full bathrooms: 2
- 1/2 bathrooms: 1
Primary bedroom
- Description: Primary
- Level: Upper
- Area: 132
- Dimensions: 11.00 x 12.00
Bedroom 2
- Level: Upper
- Area: 110
- Dimensions: 11.00 x 10.00
Bedroom 3
- Level: Upper
- Area: 120
- Dimensions: 12.00 x 10.00
Bedroom 4
- Level: Upper
- Area: 120
- Dimensions: 10.00 x 12.00
Primary bathroom
- Level: Upper
- Area: 40
- Dimensions: 8.00 x 5.00
Bathroom 1
- Description: Powder
- Level: Main
- Area: 20
- Dimensions: 4.00 x 5.00
Bathroom 3
- Description: Common Full
- Level: Upper
- Area: 70
- Dimensions: 7.00 x 10.00
Dining area
- Level: Main
- Area: 121
- Dimensions: 11.00 x 11.00
Family room
- Level: Main
- Area: 216
- Dimensions: 18.00 x 12.00
Kitchen
- Level: Main
- Area: 132
- Dimensions: 11.00 x 12.00
Laundry
- Level: Basement
- Area: 25
- Dimensions: 5.00 x 5.00
Living room
- Level: Main
- Area: 252
- Dimensions: 18.00 x 14.00
Heating
- Forced Air
Cooling
- Central Air
Appliances
- Included: Dishwasher, Disposal, Dryer, Range, Refrigerator, Washer
- Laundry: In Basement, Washer Hookup
Features
- Pantry
- Flooring: Ceramic Tile, Tile, Wood
- Basement: Partial
- Number of fireplaces: 1
- Fireplace features: Family Room, Wood Burning
Interior area
- Total structure area: 1,834
- Total interior livable area: 1,834 sqft
- Finished area below ground: 0
Property
Parking
- Total spaces: 2
- Parking features: Attached, Garage Door Opener
- Garage spaces: 2
Features
- Stories: 2
Lot
- Size: 9,147 Square Feet
- Dimensions: 98 x 95
- Features: Corner Lot, Sidewalk
Details
- Parcel number: 091209106006
- Zoning description: R1C
Construction
Type & style
- Home type: SingleFamily
- Architectural style: Colonial
- Property subtype: Single Family Residence
Materials
- Aluminum Siding, Vinyl Siding
- Roof: Asphalt
Condition
- New construction: No
- Year built: 1968
Utilities & green energy
- Sewer: Public Sewer
- Water: Public
- Utilities for property: Natural Gas Available, Natural Gas Connected
Community & HOA
Location
- Region: Ann Arbor
Financial & listing details
- Price per square foot: $312/sqft
- Tax assessed value: $177,495
- Annual tax amount: $9,844
- Date on market: 5/2/2024
- Listing terms: Cash,Conventional
Price history
| Date | Event | Price |
|---|---|---|
| 6/14/2024 | Sold | $572,000+14.6%$312/sqft |
Source:  MichRIC #24021241 Report a problem MichRIC #24021241 Report a problem | ||
| 6/12/2024 | Pending sale | $499,000$272/sqft |
Source: MichRIC #24021241 Report a problem | ||
| 5/7/2024 | Contingent | $499,000$272/sqft |
Source: MichRIC #24021241 Report a problem | ||
| 5/2/2024 | Listed for sale | $499,000+29.3%$272/sqft |
Source: MichRIC #24021241 Report a problem | ||
| 9/10/2019 | Sold | $386,000-1.5%$210/sqft |
Source: Public Record Report a problem | ||
| 9/5/2019 | Listed for sale | $392,000$214/sqft |
Source: Reinhart Realtors #3266778 Report a problem | ||
| 7/20/2019 | Pending sale | $392,000$214/sqft |
Source: Reinhart Realtors #3266778 Report a problem | ||
| 7/2/2019 | Listed for sale | $392,000+23.3%$214/sqft |
Source: Reinhart Realtors #3266778 Report a problem | ||
| 10/10/2014 | Sold | $318,000+41.4%$173/sqft |
Source: Public Record Report a problem | ||
| 9/12/2014 | Pending sale | $224,900$123/sqft |
Source: The Charles Reinhart Company #3223584 Report a problem | ||
| 7/16/2014 | Price change | $224,900-10%$123/sqft |
Source: Reinhart Realtors #3223584 Report a problem | ||
| 7/3/2014 | Listed for sale | $249,900-4.6%$136/sqft |
Source: The Charles Reinhart Company #3223584 Report a problem | ||
| 9/21/2001 | Sold | $262,000+74.7%$143/sqft |
Source: Public Record Report a problem | ||
| 12/23/1999 | Sold | $150,000$82/sqft |
Source: Public Record Report a problem | ||
Public tax history
| Year | Property taxes | Tax assessment |
|---|---|---|
| 2025 | $9,508 | $273,600 +11.5% |
| 2024 | -- | $245,300 +11.8% |
| 2023 | -- | $219,500 +4.3% |
| 2022 | -- | $210,400 +5.5% |
| 2021 | -- | $199,400 +29.7% |
| 2020 | $7,834 | $153,700 +2% |
| 2019 | -- | $150,700 +6.8% |
| 2018 | -- | $141,100 +2% |
| 2017 | $5,797 | $138,300 +15.1% |
| 2016 | $5,797 +18.1% | $120,159 +0.3% |
| 2015 | $4,910 | $119,800 +16.1% |
| 2014 | $4,910 | $103,219 |
| 2013 | $4,910 | $103,219 +2.4% |
| 2012 | -- | $100,800 -1.9% |
| 2011 | -- | $102,800 -3.3% |
| 2010 | -- | $106,300 -5.8% |
| 2009 | -- | $112,900 -2.2% |
| 2008 | -- | $115,400 -0.1% |
| 2007 | -- | $115,491 -5.6% |
| 2005 | -- | $122,400 +4.7% |
| 2004 | -- | $116,900 +2.4% |
| 2003 | -- | $114,200 +12.5% |
| 2002 | $3,954 +41.8% | $101,500 +7.5% |
| 2001 | $2,789 +1% | $94,400 +7% |
| 2000 | $2,760 | $88,200 +10.9% |
| 1999 | -- | $79,500 |
Find assessor info on the county website
Neighborhood: Georgetown
Nearby homes
- $600,1004 bd3 ba2.3k sqft2902 N Baylis Dr, Ann Arbor, MI 48108Off Market

- $619,2004 bd3 ba3.2k sqft2902 Baylis Dr, Ann Arbor, MI 48108Off Market

- $551,1004 bd2 ba2.3k sqft2902 Logan Ct, Ann Arbor, MI 48108Off Market
- $609,1004 bd3 ba2.3k sqft2904 Logan Ct, Ann Arbor, MI 48108Off Market
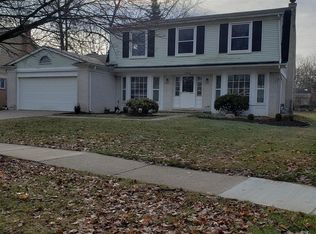
- $521,6004 bd3 ba1.8k sqft2900 N Baylis Dr, Ann Arbor, MI 48108Off Market
- $550,3004 bd3 ba2.6k sqft2900 Baylis Dr, Ann Arbor, MI 48108Off Market
- $547,5004 bd3 ba2.3k sqft2901 N Baylis Dr, Ann Arbor, MI 48108Off Market
- $553,6504 bd3 ba2.7k sqft2903 N Baylis Dr, Ann Arbor, MI 48108Sold
Nearby schools
GreatSchools rating
- NAClifford E. Bryant Community SchoolGrades: K-2Distance: 0.7 mi
- 8/10Tappan Middle SchoolGrades: 6-8Distance: 1.4 mi
- 9/10Pioneer High SchoolGrades: 9-12Distance: 2.1 mi
Schools provided by the listing agent
- Middle: Tappan Middle School
- High: Pioneer High School
Source: MichRIC. This data may not be complete. We recommend contacting the local school district to confirm school assignments for this home.
Get a cash offer in 3 minutes
Find out how much your home could sell for in as little as 3 minutes with a no-obligation cash offer.
Estimated market value
$603,000
Get a cash offer in 3 minutes
Find out how much your home could sell for in as little as 3 minutes with a no-obligation cash offer.
Estimated market value
$603,000
- Michigan
- Washtenaw County
- Ann Arbor
- 48108
- Georgetown
- 2900 Logan Ct
Nearby cities
Nearby neighborhoods
Nearby zip codes
Other Ann Arbor Topics
