Skip main navigation
Sold
  • $619,200

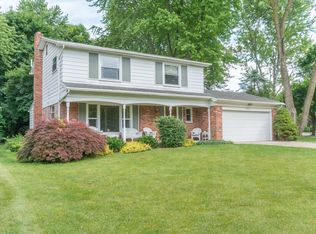
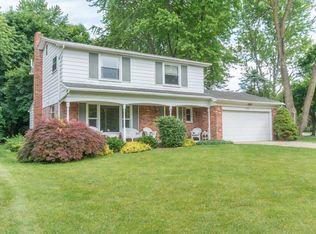
    2902 Baylis Dr, Ann Arbor, MI 48108

    4beds
    3,297sqft
    Single Family Residence
    Built in 1977
    8,750 Square Feet Lot
    $619,200 Zestimate®
    $188/sqft
    $3,136 Estimated rent

    Home value

    $619,200

    $582,000 - $656,000

    $3,136/mo

    Zestimate® history
    Loading
    Loading...

    Owner options

    List your home for rent

    $3,136/mo

    Rent Zestimate®

    Find your next renter with Zillow Rental Manager. Plus, with online applications, you can quickly screen prospective tenants – for free.

    Learn more

    $3,136/mo

    Rent Zestimate®

    Refinance and save

    $4,081/mo

    Est. payment

    Refinancing to a lower rate could help reduce your monthly payments and save thousands over the life of the loan.

    See today's rates

    $4,081/mo

    Est. payment

    Explore your selling options

    Work with a Zillow partner agent

    Leverage their expertise and Zillow's premium Showcase listings to get your home seen by more buyers.

    Get started

    List with your own agent

    Get your home in front of millions of buyers by listing it on Zillow.

    Learn how to do it

    Sell it yourself

    Take full control of how buyers see your home on Zillow by listing For Sale by Owner (FSBO).

    List your home

    What's special

    When the owners purchased this foreclosed home in 2010, they went to work! New Trane 95% furnace with air purifier and humidifier, AO Smith Proline commercial grade water heater, Replaced all wood sheeting on roof, installed ice guard and 30 year shingles. 10 inches of rolled insulation added to attic. Most electrical switches and outlets replaced. Wired in smoke and carbon monoxide detectors. Solid hardwood doors in most of interior. Garage newly drywalled with new recessed lighting. Lift Master premium garage door opener. Kitchen, new wood cabinets w/ self closing drawers, granite counter tops, LG refrigerator, stove, dishwasher, microwave, range hood, sink and faucet, wood floors. Anderson wood/vinyl covered windows in kitchen, nook, dining room. Door wall replaced. Half bath cabinet an and sink. Upstairs hall bath redone. 4 ceiling fans in bedrooms. Basement carpeting, egress window, plentiful recessed lighting, media room/study, storage closet plumbed for half bath. Radon system installed to code.Enjoy walking to golf course, pool, public library branch, Buhr park pool, ice rink, play areas, Cobblestone Farm events. Easy access to 94. Nearby shopping. Bus service on Eisenhower and Stone School. Shady neighborhood walks., Primary Bath, Rec Room: Finished

    This property is off market, which means it's not currently listed for sale or rent on Zillow. This may be different from what's available on other websites or public sources.

    Zillow last checked:

    Listing updated:

    Listed by:

    Doris Preston,

    Tree House Realty Group Inc.

    Bought with:

    Michael Ryan, 6501365891

    The Charles Reinhart Company

    Source: MichRIC,MLS#: 23103294MLS Logo

    Facts & features

    Interior

    Bedrooms & bathrooms
    • Bedrooms: 4
    • Bathrooms: 3
    • Full bathrooms: 2
    • 1/2 bathrooms: 1
    Primary bedroom
    • Level: Upper
    Bedroom 2
    • Level: Upper
    Bedroom 3
    • Level: Upper
    Bedroom 4
    • Level: Upper
    Dining area
    • Level: Main
    Dining room
    • Level: Main
    Family room
    • Level: Main
    Kitchen
    • Level: Main
    Laundry
    • Level: Basement
    Living room
    • Level: Main
    Office
    • Level: Basement
    Recreation
    • Description: Finished
    Heating
    • Forced Air
    Cooling
    • Central Air
    Appliances
    • Included: Dishwasher, Disposal, Dryer, Microwave, Oven, Range, Refrigerator, Washer
    • Laundry: Lower Level
    Features
    • Ceiling Fan(s), Eat-in Kitchen
    • Flooring: Carpet, Ceramic Tile, Tile, Wood
    • Windows: Window Treatments
    • Basement: Full
    • Number of fireplaces: 1
    • Fireplace features: Gas Log
    Interior area
    • Total structure area: 2,337
    • Total interior livable area: 3,297 sqft
    • Finished area below ground: 960

    Property

    Parking
    • Total spaces: 2
    • Parking features: Attached, Garage Door Opener
    • Garage spaces: 2
    Features
    • Stories: 2
    Lot
    • Size: 8,750 Square Feet
    • Dimensions: 70 x 125
    • Features: Sidewalk, Golf Community
    Details
    • Parcel number: 1209106007
    • Zoning description: R1C

    Construction

    Type & style
    • Home type: SingleFamily
    • Architectural style: Colonial
    • Property subtype: Single Family Residence
    Materials
    • Aluminum Siding, Brick
    Condition
    • New construction: No
    • Year built: 1977

    Utilities & green energy

    • Sewer: Public Sewer, Storm Sewer
    • Water: Public
    • Utilities for property: Natural Gas Available, Cable Connected

    Community & HOA

    Community
    • Features: Golf
    Location
    • Region: Ann Arbor

    Financial & listing details

    • Price per square foot: $188/sqft
    • Tax assessed value: $135,173
    • Annual tax amount: $6,778
    • Date on market: 8/15/2020
    • Listing terms: Cash,Conventional

    Price history

    DateEventPrice
    10/19/2020Sold$470,000$143/sqft
    Source: MichRIC #23103294 Report a problem

    Public tax history

    Tax history is unavailable.

    Neighborhood: Georgetown

    Nearby schools

    GreatSchools rating
    Schools provided by the listing agent
    • Elementary: Pattengill Elementary School
    • Middle: Tappan Middle School
    • High: Pioneer High School

    Source: MichRIC. This data may not be complete. We recommend contacting the local school district to confirm school assignments for this home.

    Get a cash offer in 3 minutes
    Find out how much your home could sell for in as little as 3 minutes with a no-obligation cash offer.
    Estimated market value
    $619,200
    Get a cash offer in 3 minutes
    Find out how much your home could sell for in as little as 3 minutes with a no-obligation cash offer.
    Estimated market value
    $619,200