Welcome to your dream home! Fall in love with this incredible colonial-style gem. Step onto the wide trex country porch and be greeted by the charm and character that exudes from every corner. Situated on a corner lot, this property offers privacy and convenience. The side load garage enhances the curb appeal. This home boasts 4BD and 2.5BA, with an office and a cozy living room with a wood-burning fireplace. The separate dining room sets the stage for unforgettable dinner parties. Step through the dining room and discover a delightful 3-season sunroom. The kitchen is a true culinary paradise with stainless steel appliances, granite countertops, and double ovens. The family room features built-in bookshelves and another wood-burning fireplace. The main level features stunning wood floors and a seamless flow for entertaining. The primary bedroom is a true sanctuary with a spacious sitting room and his & her closets. The primary bathroom is a spa-like oasis. This home has been thoughtfully updated with new carpet and paint. The partially finished basement has endless possibilities. Step outside and discover a breathtaking yard with a country cottage garden. Neighborhood has a fabulous outdoor pool, an exciting swim team, walking trails, playgrounds and more. The location is perfect, with easy access to metro, bus service, Dulles airport, and all major roads. Everything you need is just a stone's throw away.
Sold for $975,000
Street View
$975,000
2900 Parklawn Ct, Herndon, VA 20171
4beds
2,830sqft
Single Family Residence
Built in 1987
9,373 Square Feet Lot
$1,022,500 Zestimate®
$345/sqft
$4,047 Estimated rent
Home value
$1,022,500
$971,000 - $1.07M
$4,047/mo
Zestimate® history
Owner options
List your home for rent
$4,047/mo
Rent Zestimate®
Find your next renter with Zillow Rental Manager. Plus, with online applications, you can quickly screen prospective tenants – for free.
$4,047/mo
Rent Zestimate®
Refinance and save
$6,581/mo
Est. payment
Refinancing to a lower rate could help reduce your monthly payments and save thousands over the life of the loan.
$6,581/mo
Est. payment
Explore your selling options
Work with a Zillow partner agent
Leverage their expertise and Zillow's premium Showcase listings to get your home seen by more buyers.
Get startedList with your own agent
Get your home in front of millions of buyers by listing it on Zillow.
Learn how to do itSell it yourself
Take full control of how buyers see your home on Zillow by listing For Sale by Owner (FSBO).
List your homeWhat's special
Wood - burning fireplaceCountry cottage gardenCurb appealSpacious sitting roomSide load garageNew carpetColonial - style gem
Zillow last checked:
Listing updated:
Listed by:
Sarah King Taylor 703-475-1003,
Samson Properties,
Listing Team: Js Realty Team
Bought with:
Eric Broermann, SP98361934
Compass
David Ochsman, 665297
Compass
Source: Bright MLS,MLS#: VAFX2169052
Facts & features
Interior
Bedrooms & bathrooms
- Bedrooms: 4
- Bathrooms: 3
- Full bathrooms: 2
- 1/2 bathrooms: 1
- Main level bathrooms: 1
Rooms
- Room types: Living Room, Dining Room, Primary Bedroom, Sitting Room, Bedroom 2, Bedroom 3, Bedroom 4, Kitchen, Breakfast Room, Sun/Florida Room, Great Room, Laundry, Photo Lab/Darkroom, Office, Bathroom 1, Bathroom 2, Primary Bathroom
Basement
- Area: 1325
Heating
- Heat Pump, Electric
Cooling
- Central Air, Ceiling Fan(s), Air Purification System, Electric
Appliances
- Included: Cooktop, Down Draft, Dishwasher, Disposal, Dryer, Exhaust Fan, Ice Maker, Double Oven, Self Cleaning Oven, Refrigerator, Stainless Steel Appliance(s), Washer, Electric Water Heater
- Laundry: Main Level, Laundry Room
Features
- Attic, Breakfast Area, Built-in Features, Ceiling Fan(s), Chair Railings, Combination Kitchen/Living, Crown Molding, Formal/Separate Dining Room, Kitchen - Gourmet, Pantry, Recessed Lighting, Soaking Tub, Bathroom - Tub Shower, Vaulted Ceiling(s)
- Flooring: Carpet, Ceramic Tile, Hardwood, Wood
- Doors: French Doors
- Windows: Bay/Bow, Double Pane Windows, Screens, Transom, Skylight(s), Window Treatments
- Basement: Full,Partially Finished,Rough Bath Plumb,Space For Rooms,Windows
- Number of fireplaces: 2
- Fireplace features: Brick, Mantel(s), Screen, Wood Burning Stove
Interior area
- Total structure area: 3,975
- Total interior livable area: 2,830 sqft
- Finished area above ground: 2,650
- Finished area below ground: 180
Property
Parking
- Total spaces: 6
- Parking features: Garage Faces Side, Garage Door Opener, Inside Entrance, Attached, Driveway
- Attached garage spaces: 2
- Uncovered spaces: 4
Accessibility
- Accessibility features: None
Features
- Levels: Three
- Stories: 3
- Pool features: Community
Lot
- Size: 9,373 Square Feet
- Features: Corner Lot, Front Yard, Landscaped, Rear Yard, Corner Lot/Unit
Details
- Additional structures: Above Grade, Below Grade
- Parcel number: 0253 09 0267
- Zoning: 130
- Special conditions: Standard
Construction
Type & style
- Home type: SingleFamily
- Architectural style: Colonial
- Property subtype: Single Family Residence
Materials
- Vinyl Siding
- Foundation: Block
Condition
- Very Good
- New construction: No
- Year built: 1987
Utilities & green energy
- Sewer: Public Sewer
- Water: Public
Community & HOA
Community
- Subdivision: Bradley Acres
HOA
- Has HOA: Yes
- Amenities included: Jogging Path, Pool, Tot Lots/Playground
- Services included: Management, Pool(s), Reserve Funds, Snow Removal
- HOA fee: $470 quarterly
Location
- Region: Herndon
Financial & listing details
- Price per square foot: $345/sqft
- Tax assessed value: $765,130
- Annual tax amount: $8,635
- Date on market: 3/27/2024
- Listing agreement: Exclusive Right To Sell
- Inclusions: Fountain In Rear Yard Conveys, It Can Be Removed Upon Request. Workbench In Basement Conveys. Landscape Materials Convey, Ex. Arch For Climbing Roses. Tv In Kitchen On Wall.
- Ownership: Fee Simple
Price history
| Date | Event | Price |
|---|---|---|
| 4/17/2024 | Sold | $975,000+9.7%$345/sqft |
Source:  Bright MLS #VAFX2169052 Report a problem Bright MLS #VAFX2169052 Report a problem | ||
| 4/2/2024 | Pending sale | $889,000$314/sqft |
Source: Bright MLS #VAFX2169052 Report a problem | ||
| 3/27/2024 | Listed for sale | $889,000$314/sqft |
Source: Bright MLS #VAFX2169052 Report a problem | ||
Public tax history
| Year | Property taxes | Tax assessment |
|---|---|---|
| 2025 | $10,665 +14.7% | $922,600 +14.9% |
| 2024 | $9,300 +7.7% | $802,770 +4.9% |
| 2023 | $8,634 0% | $765,130 +1.3% |
| 2022 | $8,638 | $755,440 +11.7% |
| 2021 | -- | $676,180 +3.1% |
| 2020 | $7,762 +2.8% | $655,830 +2.8% |
| 2019 | $7,553 -0.7% | $638,150 -0.7% |
| 2018 | $7,605 +5.7% | $642,580 +3.7% |
| 2017 | $7,194 +0.2% | $619,620 |
| 2016 | $7,178 +8.2% | $619,620 +4.2% |
| 2015 | $6,636 +3.5% | $594,580 +3.3% |
| 2014 | $6,410 | $575,630 +2.8% |
| 2013 | -- | $560,190 +3.8% |
| 2012 | -- | $539,570 |
| 2011 | -- | $539,570 +4.6% |
| 2010 | -- | $516,050 -4.8% |
| 2009 | -- | $541,980 -7.2% |
| 2008 | -- | $584,080 -7.9% |
| 2007 | -- | $634,400 +50.4% |
| 2003 | -- | $421,930 +15% |
| 2002 | -- | $366,895 +17% |
| 2001 | -- | $313,585 |
Find assessor info on the county website
Neighborhood: 20171
Nearby homes
- $934,3004 bd3 ba2.3k sqft2902 Parklawn Ct, Herndon, VA 20171Off Market
- $1,004,3004 bd4 ba3.9k sqft13205 Lazy Glen Ln, Herndon, VA 20171Off Market
- $983,3004 bd4 ba3.1k sqft2904 Parklawn Ct, Herndon, VA 20171Off Market
- $931,1004 bd3 ba3.1k sqft2904 Parklawn Ct, Oak Hill, VA 20171Off Market
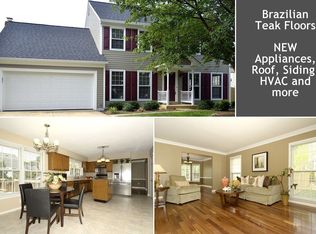
- $1,130,0004 bd4 ba3.7k sqft13182 Lazy Glen Ln, Herndon, VA 20171Sold
- $1,059,0004 bd4 ba3.9k sqft13209 Lazy Glen Ln, Herndon, VA 20171Off Market
- $890,5004 bd2 ba2.4k sqft2901 Parklawn Ct, Herndon, VA 20171Off Market
- $944,4004 bd3 ba2.6k sqft2908 Parklawn Ct, Herndon, VA 20171Off Market
Nearby schools
GreatSchools rating
- 10/10Oak Hill Elementary SchoolGrades: PK-6Distance: 0.8 mi
- 9/10Carson Middle SchoolGrades: 7-8Distance: 0.9 mi
- 5/10Westfield High SchoolGrades: 9-12Distance: 4.2 mi
Schools provided by the listing agent
- District: Fairfax County Public Schools
Source: Bright MLS. This data may not be complete. We recommend contacting the local school district to confirm school assignments for this home.
Get a cash offer in 3 minutes
Find out how much your home could sell for in as little as 3 minutes with a no-obligation cash offer.
Estimated market value
$1,022,500
Get a cash offer in 3 minutes
Find out how much your home could sell for in as little as 3 minutes with a no-obligation cash offer.
Estimated market value
$1,022,500
- Virginia
- Fairfax County
- Herndon
- 20171
- 2900 Parklawn Ct
Nearby cities
Nearby neighborhoods
Nearby zip codes
Other Herndon Topics
