Welcome to an extraordinary residence in the highly coveted Bradley Farms community of Herndon, where elegance meets comfort in a sprawling nearly 3,800-square-foot estate. This meticulously maintained home boasts a series of impressive updates that enhance both its aesthetic appeal and functionality. As you enter, you are greeted by a warm and inviting sitting room, designed as a perfect sanctuary for relaxation and intimate conversations. This space flows seamlessly into the expansive formal dining room and great room, creating an inviting atmosphere for both entertaining and everyday living. The heart of this home is the fully renovated eat-in kitchen, a culinary haven featuring a gas stove (2019), a modern dishwasher (2020), and a stylish refrigerator (2015). The kitchen is adorned with recessed lighting throughout (2019) and connects to a newly constructed Trex deck (2016), providing an ideal setting for summer barbecues or quiet evenings under the stars. Ascend to the upper level, where you will discover four generously sized bedrooms, each thoughtfully designed for comfort and privacy. The owner’s suite serves as a true oasis, showcasing a newly renovated bathroom (2020) complete with dual sinks, a stand-up shower with dual faucets, and a luxurious standalone Jacuzzi tub that elevates your daily routine. The home's features extend beyond the interior, with an expanded patio (2016) that offers ample outdoor space for gatherings. Accessibility is a priority, highlighted by handicap access to the patio (2017). The property also includes a large shed for organized outdoor storage, ensuring every inch reflects a commitment to thoughtful design and meticulous attention to detail. Additional updates include hardwood flooring throughout (2019), a newly paved driveway (2017), and a modern HVAC system (2014). The home is equipped with an 80-gallon hot water heater (2017) and a convenient laundry setup, including washer/dryer (2015) and additional hookups in the mudroom. Ideally situated near major highways including Routes 66, 50, and 28, as well as the Herndon Metro Station, commuting is effortless. With local attractions and amenities just moments away, you have everything you need right at your fingertips. Seize the opportunity to call this dream home your own—where luxury and convenience come together seamlessly. Don’t let this exquisite property slip away!
Sold for $1,130,000
$1,130,000
13182 Lazy Glen Ln, Herndon, VA 20171
4beds
3,794sqft
Single Family Residence
Built in 1987
10,389 Square Feet Lot
$1,148,300 Zestimate®
$298/sqft
$4,378 Estimated rent
Home value
$1,148,300
$1.07M - $1.23M
$4,378/mo
Zestimate® history
Owner options
List your home for rent
$4,378/mo
Rent Zestimate®
Find your next renter with Zillow Rental Manager. Plus, with online applications, you can quickly screen prospective tenants – for free.
$4,378/mo
Rent Zestimate®
Refinance and save
$7,232/mo
Est. payment
Refinancing to a lower rate could help reduce your monthly payments and save thousands over the life of the loan.
$7,232/mo
Est. payment
Explore your selling options
Work with a Zillow partner agent
Leverage their expertise and Zillow's premium Showcase listings to get your home seen by more buyers.
Get startedList with your own agent
Get your home in front of millions of buyers by listing it on Zillow.
Learn how to do itSell it yourself
Take full control of how buyers see your home on Zillow by listing For Sale by Owner (FSBO).
List your homeWhat's special
Newly paved drivewayExpanded patioStylish refrigeratorGreat roomNewly constructed trex deckRecessed lightingNewly renovated bathroom
Zillow last checked:
Listing updated:
Listed by:
Faraz Behvandi 703-587-5379,
CENTURY 21 New Millennium
Bought with:
Merv Olds, 0225213554
Pearson Smith Realty LLC
Source: Bright MLS,MLS#: VAFX2220838
Facts & features
Interior
Bedrooms & bathrooms
- Bedrooms: 4
- Bathrooms: 4
- Full bathrooms: 3
- 1/2 bathrooms: 1
- Main level bathrooms: 1
Basement
- Area: 1160
Heating
- Heat Pump, Electric
Cooling
- Central Air, Heat Pump, Electric
Appliances
- Included: Dishwasher, Disposal, Dryer, Exhaust Fan, Oven/Range - Electric, Refrigerator, Washer, Electric Water Heater
- Laundry: In Basement, Lower Level, Has Laundry
Features
- Family Room Off Kitchen, Kitchen - Table Space, Dining Area, Primary Bath(s), Cathedral Ceiling(s)
- Flooring: Wood
- Doors: French Doors, Insulated, Six Panel
- Windows: Skylight(s), Window Treatments
- Basement: Exterior Entry,Unfinished,Walk-Out Access
- Number of fireplaces: 1
- Fireplace features: Equipment, Screen
Interior area
- Total structure area: 3,794
- Total interior livable area: 3,794 sqft
- Finished area above ground: 2,634
- Finished area below ground: 1,160
Property
Parking
- Total spaces: 2
- Parking features: Garage Door Opener, Attached
- Attached garage spaces: 2
Accessibility
- Accessibility features: 2+ Access Exits
Features
- Levels: Three
- Stories: 3
- Patio & porch: Porch, Deck
- Exterior features: Chimney Cap(s), Lighting, Rain Gutters, Sidewalks, Other
- Pool features: Community
Lot
- Size: 10,389 Square Feet
Details
- Additional structures: Above Grade, Below Grade
- Parcel number: 0253 09 0288
- Zoning: 130
- Special conditions: Standard
Construction
Type & style
- Home type: SingleFamily
- Architectural style: Colonial
- Property subtype: Single Family Residence
Materials
- Aluminum Siding
- Foundation: Concrete Perimeter
- Roof: Fiberglass
Condition
- Very Good
- New construction: No
- Year built: 1987
Details
- Builder model: TAYLOR
Utilities & green energy
- Sewer: Public Sewer
- Water: Public
- Utilities for property: Cable Available
Community & HOA
Community
- Subdivision: Bradley Acres
HOA
- Has HOA: Yes
- Amenities included: Pool, Tennis Court(s)
- Services included: Pool(s), Trash
- HOA fee: $87 monthly
- HOA name: BRADLEY FARM HOA
Location
- Region: Herndon
Financial & listing details
- Price per square foot: $298/sqft
- Tax assessed value: $814,420
- Annual tax amount: $9,435
- Date on market: 2/15/2025
- Listing agreement: Exclusive Right To Sell
- Ownership: Fee Simple
Price history
| Date | Event | Price |
|---|---|---|
| 3/12/2025 | Sold | $1,130,000+2.7%$298/sqft |
Source:  Bright MLS #VAFX2220838 Report a problem Bright MLS #VAFX2220838 Report a problem | ||
| 2/25/2025 | Pending sale | $1,100,000$290/sqft |
Source: Bright MLS #VAFX2220838 Report a problem | ||
| 2/17/2025 | Contingent | $1,100,000$290/sqft |
Source: Bright MLS #VAFX2220838 Report a problem | ||
| 2/15/2025 | Listed for sale | $1,100,000$290/sqft |
Source: Bright MLS #VAFX2220838 Report a problem | ||
| 10/6/2024 | Listing removed | $1,100,000$290/sqft |
Source: Bright MLS #VAFX2200672 Report a problem | ||
| 9/11/2024 | Listed for sale | $1,100,000+93%$290/sqft |
Source: Bright MLS #VAFX2200672 Report a problem | ||
| 3/3/2008 | Sold | $570,000+123.5%$150/sqft |
Source: Public Record Report a problem | ||
| 1/25/1999 | Sold | $255,000$67/sqft |
Source: Public Record Report a problem | ||
Public tax history
| Year | Property taxes | Tax assessment |
|---|---|---|
| 2025 | $9,953 +5.5% | $860,970 +5.7% |
| 2024 | $9,435 +7.7% | $814,420 +4.9% |
| 2023 | $8,757 +2.6% | $776,010 +4% |
| 2022 | $8,532 | $746,140 +11.5% |
| 2021 | -- | $668,890 +3.1% |
| 2020 | $7,682 +2.8% | $649,050 +2.8% |
| 2019 | $7,475 -0.7% | $631,630 -0.7% |
| 2018 | $7,528 +5.7% | $636,120 +3.7% |
| 2017 | $7,123 +0.6% | $613,510 +0.3% |
| 2016 | $7,084 +12.4% | $611,470 +8.2% |
| 2015 | $6,305 +3.6% | $564,930 +3.4% |
| 2014 | $6,086 | $546,580 +2.9% |
| 2013 | -- | $531,160 +1.8% |
| 2012 | -- | $521,610 |
| 2011 | -- | $521,610 +4.5% |
| 2010 | -- | $499,260 -5.3% |
| 2009 | -- | $527,020 -7.7% |
| 2008 | -- | $571,270 -7.3% |
| 2007 | -- | $616,130 +53.5% |
| 2003 | -- | $401,470 +15% |
| 2002 | -- | $349,105 +17% |
| 2001 | -- | $298,380 |
Find assessor info on the county website
Neighborhood: 20171
Nearby homes
- $887,3005 bd4 ba2k sqft13200 Lazy Glen Ln, Herndon, VA 20171Off Market
- $1,004,5004 bd4 ba2.7k sqft13176 Lazy Glen Ln, Herndon, VA 20171Off Market

- $1,000,0004 bd4 ba3.8k sqft13180 Lazy Glen Ln, Herndon, VA 20171Sold
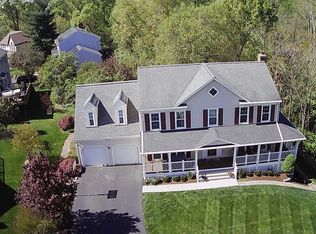
- $975,0004 bd3 ba2.8k sqft2900 Parklawn Ct, Herndon, VA 20171Sold
- $942,3003 bd3 ba2.4k sqft13202 Lazy Glen Ln, Herndon, VA 20171Off Market
- $948,6004 bd2 ba3.7k sqft13178 Lazy Glen Ln, Herndon, VA 20171Off Market
- $890,5004 bd2 ba2.4k sqft2901 Parklawn Ct, Herndon, VA 20171Off Market
- $962,6004 bd5 ba3.3k sqft13174 Lazy Glen Ln, Herndon, VA 20171Off Market
Nearby schools
GreatSchools rating
- 10/10Oak Hill Elementary SchoolGrades: PK-6Distance: 0.9 mi
- 9/10Carson Middle SchoolGrades: 7-8Distance: 0.9 mi
- 5/10Westfield High SchoolGrades: 9-12Distance: 4.3 mi
Schools provided by the listing agent
- Elementary: Oak Hill
- Middle: Carson
- High: Westfield
- District: Fairfax County Public Schools
Source: Bright MLS. This data may not be complete. We recommend contacting the local school district to confirm school assignments for this home.
Get a cash offer in 3 minutes
Find out how much your home could sell for in as little as 3 minutes with a no-obligation cash offer.
Estimated market value
$1,148,300
Get a cash offer in 3 minutes
Find out how much your home could sell for in as little as 3 minutes with a no-obligation cash offer.
Estimated market value
$1,148,300
- Virginia
- Fairfax County
- Herndon
- 20171
- 13182 Lazy Glen Ln
Nearby cities
Nearby neighborhoods
Nearby zip codes
Other Herndon Topics
