Skip main navigation
Off market
  • $1,001,200

    13176 Lazy Glen Ln, Herndon, VA 20171

    4beds
    2,705sqft
    SingleFamily
    Built in 1987
    10,018 Square Feet Lot
    $1,001,200 Zestimate®
    $370/sqft
    $3,931 Estimated rent

    Home value

    $1,001,200

    $951,000 - $1.05M

    $3,931/mo

    Zestimate® history
    Loading
    Loading...

    Owner options

    List your home for rent

    $3,931/mo

    Rent Zestimate®

    Find your next renter with Zillow Rental Manager. Plus, with online applications, you can quickly screen prospective tenants – for free.

    Learn more

    $3,931/mo

    Rent Zestimate®

    Refinance and save

    $6,399/mo

    Est. payment

    Refinancing to a lower rate could help reduce your monthly payments and save thousands over the life of the loan.

    See today's rates

    $6,399/mo

    Est. payment

    Explore your selling options

    Work with a Zillow partner agent

    Leverage their expertise and Zillow's premium Showcase listings to get your home seen by more buyers.

    Get started

    List with your own agent

    Get your home in front of millions of buyers by listing it on Zillow.

    Learn how to do it

    Sell it yourself

    Take full control of how buyers see your home on Zillow by listing For Sale by Owner (FSBO).

    List your home

    What's special

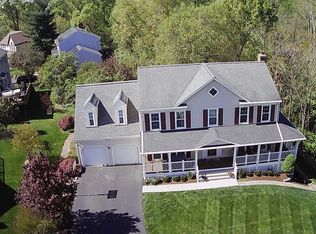
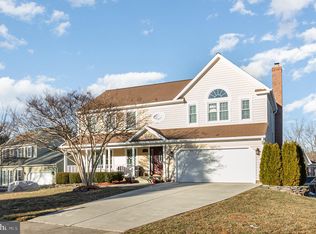
    Beautifully updated and thoughtfully reconfigured, this is the one you've been waiting for! With over $200,000 in upgrades, the current owners have spared no expense in reimagining this space. The entryway was carefully redesigned to create a devoted mudroom with natural light and custom built-ins. Adding doors to the once formal living room, the space is notably more flexible and currently used as a main level home office. The adjoining formal dining space is just one of two dining areas as the kitchen includes a built-in bench and breakfast nook. The Kitchen itself is truly the heart to this home, and you'll be wowed by the many unique features not least of which being the walk in pantry! Hidden by "faux" cabinetry doors, you'll open what appears to be a standard cabinet and find yourself walking into a massive custom pantry with coffee nook! This re-design was entirely custom and you'll feel that as you walk through the space. Aside from the pantry, the kitchen is a wonderful use of space with a spacious center island, solid wood custom cabinetry, stone countertops, tasteful backsplash, and upgraded lighting throughout. Step down to the sunken family room with recessed lights, built-in shelving, massive picture window, a wood burning fireplace (with significant recent work to make it fully functional), and direct access to the tiered Trex deck. Completing the main level you'll find an updated half bath, laundry room, and a huge freshly painted two car garage (with electric car charger!). Head upstairs to find three nicely sized bedrooms and two beautifully updated baths. The owner's suite offers a large, custom, walk-in closet plus the addition of a secondary custom closet with double doors. The adjoining two-part bathroom was completely remodeled and features custom tile, double sinks, and a spacious walk-in shower with built-in niches. The secondary hall bathroom was fully gutted and features charming two-tone subway tile, hex marble flooring, a brand-new tub, vanity, and lighting. The secondary bedrooms both feature large custom closets, and all upper level bedrooms have upgraded ceiling fans. Retreat to the lower level to find all brand new carpeting (2023) and a ton of flexible space! The legal bedroom with egress is spacious, offering a full-size window and walk-in closet. The rec room space is filled with natural light and walks directly to the rear paver patio. A full bath is easily accessible and was beautifully renovated with new vanity, new flooring, and a stunning marble shower. An oversized storage and mechanical room features endless storage space for your miscellaneous items, or further expansion for a finished room. When you're ready for fresh air, choose to landing spot! The front covered porch is perfect for a rainy day, or sprawl out on the spacious rear deck. To say that the list of upgrades for this home continues is an understatement, but to name a few: New Trex Deck (2013), New Garage Doors (2014), New HVAC (2016/2022), New Water Heater (2019), Added Irrigation System (2020), Professional Landscaping and Hardscaping (2021), Custom Window Treatments on the Main Level (2022), Full Renovated Upper Hall Bath (2022), Full Renovated Lower Level Bath (2022), Full Renovated Main Level Bath (2020), Complete Kitchen Renovation including Wood Floors on Main Level/Staircase and Pantry Addition (2020), Main Level Family Room Fireplace, custom hearth at floor level, custom shelving, and recessed lighting (2022), and so much more to include upgraded vinyl siding, updated soffit/trim/gutters, updated windows, updated roof, custom paver walkway, repaved driveway, etc. This is truly one-of-a-kind, and all located in sought-after Bradley Acres with community pool, playground, and walking trails!

    This property is not currently displayed as for sale or rent on Zillow. This may be different from what's on other websites or public sources.

    Facts & features

    Interior

    Bedrooms & bathrooms
    • Bedrooms: 4
    • Bathrooms: 4
    • Full bathrooms: 3
    • 1/2 bathrooms: 1
    Heating
    • Heat pump
    Cooling
    • None
    Appliances
    • Included: Dryer, Washer
    Features
    • Flooring: Hardwood
    • Has fireplace: Yes
    Interior area
    • Total interior livable area: 2,705 sqft

    Property

    Parking
    • Parking features: Garage - Attached
    Features
    • Exterior features: Other
    Lot
    • Size: 10,018 Square Feet
    Details
    • Parcel number: 0253090291

    Construction

    Type & style
    • Home type: SingleFamily
    Materials
    • Metal
    • Roof: Composition
    Condition
    • Year built: 1987

    Community & HOA

    HOA
    • Has HOA: Yes
    • HOA fee: $68 monthly
    Location
    • Region: Herndon

    Financial & listing details

    • Price per square foot: $370/sqft
    • Tax assessed value: $882,450
    • Annual tax amount: $10,201

    Price history

    DateEventPrice
    7/19/2023Sold$940,000+10.6%$348/sqft
    Source: Bright MLS #VAFX2134530 Report a problem
    6/26/2023Pending sale$850,000$314/sqft
    Source: Bright MLS #VAFX2134530 Report a problem
    6/23/2023Listed for sale$850,000+34.9%$314/sqft
    Source: Bright MLS #VAFX2134530 Report a problem
    5/24/2018Sold$630,000-1.4%$233/sqft
    Source: Public Record Report a problem
    4/7/2018Price change$639,000-1.4%$236/sqft
    Source: Deb Frank Homes Inc #1000333420 Report a problem
    4/4/2018Listed for sale$647,800-0.3%$239/sqft
    Source: Deb Frank Homes Inc #1000333420 Report a problem
    9/5/2017Listing removed$649,900$240/sqft
    Source: Fairfax Gateway #FX9978984 Report a problem
    7/27/2017Price change$649,900-1.5%$240/sqft
    Source: Fairfax Gateway #FX9978984 Report a problem
    6/16/2017Listed for sale$659,900$244/sqft
    Source: Keller Williams Fairfax Gateway #FX9978984 Report a problem

    Public tax history

    YearProperty taxesTax assessment
    2025$10,201 +5.3%$882,450 +5.5%
    2024$9,690 +14.4%$836,430 +11.4%
    2023$8,474 +4.1%$750,890 +5.4%
    2022$8,143 $712,100 +11.7%
    2021-- $637,780 +5.3%
    2020$7,170 +2.8%$605,860 +2.8%
    2019$6,974 -0.7%$589,250 -0.7%
    2018$7,021 +5.8%$593,270 +3.8%
    2017$6,635 +0.2%$571,490
    2016$6,621 +9.2%$571,490 +5.2%
    2015$6,062 +3.5%$543,150 +3.3%
    2014$5,854 $525,730 +2.8%
    2013-- $511,600 +1%
    2012-- $506,450
    2011-- $506,450 +4.4%
    2010-- $485,090 -5.2%
    2009-- $511,620 -7.3%
    2008-- $551,790 -6%
    2007-- $586,760 +50.1%
    2003-- $390,885 +15%
    2002-- $339,900 +17%
    2001-- $290,515
    Find assessor info on the county website

    Neighborhood: 20171

    Nearby schools

    GreatSchools rating
    Schools provided by the listing agent
    • Elementary: OAK HILL
    • Middle: CARSON
    • High: WESTFIELD
    • District: Fairfax County Public Schools

    Source: The MLS. This data may not be complete. We recommend contacting the local school district to confirm school assignments for this home.

    Get a cash offer in 3 minutes
    Find out how much your home could sell for in as little as 3 minutes with a no-obligation cash offer.
    Estimated market value
    $1,001,200
    Get a cash offer in 3 minutes
    Find out how much your home could sell for in as little as 3 minutes with a no-obligation cash offer.
    Estimated market value
    $1,001,200