Welcome to this exquisite Victorian Colonial home, a true gem that will capture your heart. The wraparound front porch invites you to relax and enjoy the charm and character of this property. Situated on a corner lot, this home is a beautiful retreat with four-season color plantings , offering both privacy and convenience. Continuously renovated since 2018, this single-family home blends timeless sophistication with modern convenience. With 5 bedrooms and 3.5 bathrooms, it offers spacious living and contemporary elegance. Front and side porch 2024; Carpets 2024; AC 2023; Driveway 2023; 2nd level wood floor 2023; all energy star windows 2022; Bathrooms 2019; Kitchen 2019; Rear deck rails 2018 The main level features a formal living room and inviting dining room, perfect for entertaining guests. The family room, with a cozy fireplace and built-in bookshelves, flows seamlessly into the modern kitchen, creating a perfect space for family gatherings. On the second floor, the primary suite offers a serene escape with a spacious sitting room and walk-in closet. The master bath boasts a luxurious tub and coupling with walk-in shower. Three additional well-appointed bedrooms and 2 up to dated guest bathrooms ensure comfort and privacy for all. The fully renovated basement is an entertainer's delight, with a spacious entertainment area and contemporary wet bar, ideal for hosting gatherings. A private bedroom and full bath make this space perfect for guests or extended family.
Sold for $1,000,000
$1,000,000
13180 Lazy Glen Ln, Herndon, VA 20171
4beds
3,866sqft
Single Family Residence
Built in 1987
0.27 Acres Lot
$1,076,600 Zestimate®
$259/sqft
$4,574 Estimated rent
Home value
$1,076,600
$1.02M - $1.13M
$4,574/mo
Zestimate® history
Owner options
List your home for rent
$4,574/mo
Rent Zestimate®
Find your next renter with Zillow Rental Manager. Plus, with online applications, you can quickly screen prospective tenants – for free.
$4,574/mo
Rent Zestimate®
Refinance and save
$6,310/mo
Est. payment
Refinancing to a lower rate could help reduce your monthly payments and save thousands over the life of the loan.
$6,310/mo
Est. payment
Explore your selling options
Work with a Zillow partner agent
Leverage their expertise and Zillow's premium Showcase listings to get your home seen by more buyers.
Get startedList with your own agent
Get your home in front of millions of buyers by listing it on Zillow.
Learn how to do itSell it yourself
Take full control of how buyers see your home on Zillow by listing For Sale by Owner (FSBO).
List your homeWhat's special
Contemporary eleganceContemporary wet barCozy fireplaceExquisite victorian colonial homeSpacious entertainment areaSpacious sitting roomModern convenience
Zillow last checked:
Listing updated:
Listed by:
Michael Wang 703-485-6378,
Realty Aspire
Bought with:
Patrick Pinnata, 0225247534
KW Metro Center
Source: Bright MLS,MLS#: VAFX2175994
Facts & features
Interior
Bedrooms & bathrooms
- Bedrooms: 4
- Bathrooms: 4
- Full bathrooms: 3
- 1/2 bathrooms: 1
- Main level bathrooms: 1
Basement
- Area: 1176
Heating
- ENERGY STAR Qualified Equipment, Natural Gas
Cooling
- ENERGY STAR Qualified Equipment, Electric
Appliances
- Included: ENERGY STAR Qualified Washer, Oven, Microwave, Energy Efficient Appliances, Cooktop, Water Dispenser, Water Heater, Electric Water Heater
Features
- Breakfast Area, Crown Molding, Dining Area, Kitchen Island, Recessed Lighting, Walk-In Closet(s)
- Flooring: Carpet
- Basement: Finished,Rear Entrance,Walk-Out Access
- Number of fireplaces: 1
Interior area
- Total structure area: 3,942
- Total interior livable area: 3,866 sqft
- Finished area above ground: 2,766
- Finished area below ground: 1,100
Property
Parking
- Total spaces: 4
- Parking features: Garage Faces Front, Garage Door Opener, Inside Entrance, Attached, Driveway
- Attached garage spaces: 2
- Uncovered spaces: 2
Accessibility
- Accessibility features: None
Features
- Levels: Three
- Stories: 3
- Pool features: Community
Lot
- Size: 0.27 Acres
Details
- Additional structures: Above Grade, Below Grade
- Parcel number: 0253 09 0289
- Zoning: 130
- Special conditions: Standard
Construction
Type & style
- Home type: SingleFamily
- Architectural style: Colonial
- Property subtype: Single Family Residence
Materials
- Vinyl Siding
- Foundation: Concrete Perimeter
- Roof: Architectural Shingle
Condition
- New construction: No
- Year built: 1987
Utilities & green energy
- Sewer: Public Sewer
- Water: Public
Green energy
- Energy efficient items: Appliances, HVAC, Lighting
Community & HOA
Community
- Subdivision: Bradley Farm
HOA
- Has HOA: Yes
- HOA fee: $87 monthly
Location
- Region: Herndon
Financial & listing details
- Price per square foot: $259/sqft
- Tax assessed value: $831,010
- Annual tax amount: $8,934
- Date on market: 4/25/2024
- Listing agreement: Exclusive Right To Sell
- Ownership: Fee Simple
Price history
| Date | Event | Price |
|---|---|---|
| 6/18/2024 | Sold | $1,000,000+0.1%$259/sqft |
Source:  Bright MLS #VAFX2175994 Report a problem Bright MLS #VAFX2175994 Report a problem | ||
| 5/14/2024 | Pending sale | $998,900$258/sqft |
Source: Bright MLS #VAFX2175994 Report a problem | ||
| 4/30/2024 | Contingent | $998,900$258/sqft |
Source: Bright MLS #VAFX2175994 Report a problem | ||
| 4/26/2024 | Listed for sale | $998,900+46%$258/sqft |
Source: Bright MLS #VAFX2175994 Report a problem | ||
| 8/9/2013 | Listing removed | $683,950$177/sqft |
Source: RE/MAX Distinctive Report a problem | ||
| 7/10/2013 | Listed for sale | $683,950+5.2%$177/sqft |
Source: RE/MAX Distinctive Report a problem | ||
| 5/16/2013 | Sold | $650,000-5%$168/sqft |
Source: Public Record Report a problem | ||
| 3/14/2013 | Listed for sale | $683,950+19%$177/sqft |
Source: RE/MAX Distinctive Report a problem | ||
| 11/8/2007 | Sold | $574,900+5.5%$149/sqft |
Source: Public Record Report a problem | ||
| 2/4/2004 | Sold | $545,000$141/sqft |
Source: Public Record Report a problem | ||
Public tax history
| Year | Property taxes | Tax assessment |
|---|---|---|
| 2025 | -- | $954,860 +14.9% |
| 2024 | $4,445 -50.2% | $831,010 +5% |
| 2023 | $8,933 +2.7% | $791,600 +4% |
| 2022 | $8,702 | $761,020 +11.4% |
| 2021 | -- | $682,910 +3.1% |
| 2020 | $7,843 +2.7% | $662,660 +2.7% |
| 2019 | $7,634 -0.7% | $645,030 -0.7% |
| 2018 | $7,689 +5.6% | $649,690 +3.6% |
| 2017 | $7,278 +0.2% | $626,880 |
| 2016 | $7,262 +9.2% | $626,880 +5.2% |
| 2015 | $6,649 +3.4% | $595,770 +3.2% |
| 2014 | $6,428 | $577,290 +2.6% |
| 2013 | -- | $562,590 +2.8% |
| 2012 | -- | $547,340 |
| 2011 | -- | $547,340 +4.6% |
| 2010 | -- | $523,370 -5.4% |
| 2009 | -- | $553,140 -7.2% |
| 2008 | -- | $595,890 -8.2% |
| 2007 | -- | $649,420 +31.4% |
| 2003 | -- | $494,210 +15% |
| 2002 | -- | $429,750 +17% |
| 2001 | -- | $367,310 |
Find assessor info on the county website
Neighborhood: 20171
Nearby homes
- $885,5005 bd4 ba2k sqft13200 Lazy Glen Ln, Herndon, VA 20171Off Market
- $1,130,0004 bd4 ba3.7k sqft13182 Lazy Glen Ln, Herndon, VA 20171Sold
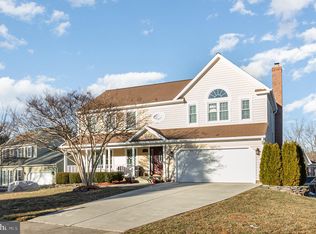
- $948,6004 bd2 ba3.7k sqft13178 Lazy Glen Ln, Herndon, VA 20171Off Market
- $1,001,2004 bd4 ba2.7k sqft13176 Lazy Glen Ln, Herndon, VA 20171Off Market

- $942,3003 bd3 ba2.4k sqft13202 Lazy Glen Ln, Herndon, VA 20171Off Market
- $962,6004 bd5 ba3.3k sqft13174 Lazy Glen Ln, Herndon, VA 20171Off Market
- $944,9004 bd3 ba2.6k sqft13204 Lazy Glen Ln, Herndon, VA 20171Off Market
- $975,0004 bd3 ba2.8k sqft2900 Parklawn Ct, Herndon, VA 20171Sold
Nearby schools
GreatSchools rating
- 10/10Oak Hill Elementary SchoolGrades: PK-6Distance: 0.9 mi
- 9/10Carson Middle SchoolGrades: 7-8Distance: 0.9 mi
- 5/10Westfield High SchoolGrades: 9-12Distance: 4.3 mi
Schools provided by the listing agent
- District: Fairfax County Public Schools
Source: Bright MLS. This data may not be complete. We recommend contacting the local school district to confirm school assignments for this home.
Get a cash offer in 3 minutes
Find out how much your home could sell for in as little as 3 minutes with a no-obligation cash offer.
Estimated market value
$1,076,600
Get a cash offer in 3 minutes
Find out how much your home could sell for in as little as 3 minutes with a no-obligation cash offer.
Estimated market value
$1,076,600
- Virginia
- Fairfax County
- Herndon
- 20171
- 13180 Lazy Glen Ln
Nearby cities
Nearby neighborhoods
Nearby zip codes
Other Herndon Topics
