Location! Location! Location! Spacious 3 Bed, 2.5 bath Fort Worth Townhome ready for you to claim as your own! You and your guests are warmly welcomed the moment you enter. The inviting living is filled with natural light and is open to the eat-in kitchen. An entertainer's dream! The modern kitchen features built-in stainless steel appliances, sleek countertops, tiled backsplash, and ample storage space. The large primary bedroom with en-suite bath features a separate shower, dual sinks, soaking tub, and walk-in closet. Spacious secondary bedrooms and bath also share the second floor with a conveniently located laundry room. Large attached garage. Excellent outdoor space and community amenities. Be ready to fall in love! Don't miss your opportunity to begin your next chapter with this rare find! 3D Tour is available online.
Sold
Price Unknown
2900 Peyton Brook Dr, Fort Worth, TX 76137
3beds
1,498sqft
Townhouse
Built in 2015
2,178 Square Feet Lot
$274,100 Zestimate®
$--/sqft
$2,104 Estimated rent
Home value
$274,100
$260,000 - $288,000
$2,104/mo
Zestimate® history
Owner options
List your home for rent
$2,104/mo
Rent Zestimate®
Find your next renter with Zillow Rental Manager. Plus, with online applications, you can quickly screen prospective tenants – for free.
$2,104/mo
Rent Zestimate®
Refinance and save
$264/mo
Est. payment
Refinancing to a lower rate could help reduce your monthly payments and save thousands over the life of the loan.
$264/mo
Est. payment
Explore your selling options
Work with a Zillow partner agent
Leverage their expertise and Zillow's premium Showcase listings to get your home seen by more buyers.
Get startedList with your own agent
Get your home in front of millions of buyers by listing it on Zillow.
Learn how to do itSell it yourself
Take full control of how buyers see your home on Zillow by listing For Sale by Owner (FSBO).
List your homeWhat's special
Sleek countertopsSpacious secondary bedroomsModern kitchenBuilt-in stainless steel appliancesSeparate showerDual sinksWalk-in closet
Zillow last checked:
Listing updated:
Listed by:
Felicia Barber 0681526 817-783-4605,
Redfin Corporation 817-783-4605
Bought with:
Sarah Eccleston Grante
Southern Collective Realty
Source: NTREIS,MLS#: 20354036
Facts & features
Interior
Bedrooms & bathrooms
- Bedrooms: 3
- Bathrooms: 3
- Full bathrooms: 2
- 1/2 bathrooms: 1
Primary bedroom
- Features: Closet Cabinetry, En Suite Bathroom, Walk-In Closet(s)
- Level: Second
- Dimensions: 14 x 13
Bedroom
- Features: Closet Cabinetry
- Level: Second
- Dimensions: 10 x 11
Bedroom
- Features: Walk-In Closet(s)
- Level: Second
- Dimensions: 11 x 15
Primary bathroom
- Features: Dual Sinks
- Level: Second
- Dimensions: 11 x 9
Bathroom
- Features: Granite Counters
- Level: Second
- Dimensions: 5 x 8
Dining room
- Level: First
- Dimensions: 7 x 10
Half bath
- Features: Solid Surface Counters
- Level: First
- Dimensions: 6 x 5
Kitchen
- Features: Eat-in Kitchen, Pantry, Stone Counters, Sink
- Level: First
- Dimensions: 8 x 10
Laundry
- Features: Built-in Features
- Level: Second
- Dimensions: 6 x 6
Living room
- Level: First
- Dimensions: 18 x 14
Heating
- Central, Electric
Cooling
- Central Air, Electric
Appliances
- Included: Dishwasher, Electric Cooktop, Electric Oven, Electric Water Heater, Disposal, Microwave, Range, Some Commercial Grade, Vented Exhaust Fan
- Laundry: Washer Hookup, Electric Dryer Hookup
Features
- High Speed Internet
- Flooring: Carpet, Ceramic Tile
- Windows: Bay Window(s), Shutters
- Has basement: No
- Has fireplace: No
Interior area
- Total interior livable area: 1,498 sqft
Property
Parking
- Total spaces: 2
- Parking features: Alley Access, Door-Single, Garage, Garage Door Opener, Garage Faces Rear
- Attached garage spaces: 2
Features
- Levels: Two
- Stories: 2
- Pool features: None, Community
- Fencing: None
Lot
- Size: 2,178 Square Feet
- Features: Landscaped, Sprinkler System
Details
- Parcel number: 41383400
Construction
Type & style
- Home type: Townhouse
- Architectural style: Traditional
- Property subtype: Townhouse
- Attached to another structure: Yes
Materials
- Brick
- Foundation: Slab
- Roof: Shingle
Condition
- Year built: 2015
Utilities & green energy
- Sewer: Public Sewer
- Water: Public
- Utilities for property: Electricity Connected, Sewer Available, Water Available
Green energy
- Energy efficient items: Insulation
Community & HOA
Community
- Features: Fenced Yard, Pool, Community Mailbox
- Subdivision: Carrington Court Add
HOA
- Has HOA: Yes
- Services included: All Facilities, Maintenance Grounds, Maintenance Structure, Pest Control
- HOA fee: $264 monthly
- HOA name: Town Square HOA
- HOA phone: 844-281-1728
Location
- Region: Fort Worth
Financial & listing details
- Tax assessed value: $302,703
- Annual tax amount: $6,022
- Date on market: 6/15/2023
- Cumulative days on market: 23 days
- Listing terms: Cash,Conventional,FHA,VA Loan
- Electric utility on property: Yes
Price history
| Date | Event | Price |
|---|---|---|
| 8/8/2023 | Sold | -- |
Source: NTREIS #20354036 Report a problem | ||
| 7/12/2023 | Pending sale | $320,000$214/sqft |
Source: NTREIS #20354036 Report a problem | ||
| 7/8/2023 | Contingent | $320,000$214/sqft |
Source: NTREIS #20354036 Report a problem | ||
| 6/15/2023 | Listed for sale | $320,000$214/sqft |
Source: NTREIS #20354036 Report a problem | ||
Public tax history
| Year | Property taxes | Tax assessment |
|---|---|---|
| 2025 | $4,653 -9.5% | $302,703 |
| 2024 | $5,139 -22.5% | $302,703 +4.4% |
| 2023 | $6,635 +10.2% | $290,021 +24.8% |
| 2022 | $6,022 +10.6% | $232,443 +14.7% |
| 2021 | $5,448 -2.8% | $202,605 -0.2% |
| 2020 | $5,604 +2.8% | $203,062 +3.4% |
| 2019 | $5,448 +44% | $196,476 +9.2% |
| 2018 | $3,785 -21.8% | $179,845 +9.7% |
| 2017 | $4,839 +4.4% | $163,872 +6.1% |
| 2016 | $4,636 +2934% | $154,491 +2989.8% |
| 2015 | $153 | $5,000 |
| 2014 | $153 | $5,000 |
| 2013 | -- | $5,000 |
| 2012 | -- | $5,000 |
| 2011 | -- | $5,000 -26.8% |
| 2010 | -- | $6,835 -68.9% |
| 2009 | -- | $22,000 |
Find assessor info on the county website
Neighborhood: Fossil Park
Nearby homes
- $245,1002 bd3 ba1.4k sqft2904 Peyton Brook Dr, Fort Worth, TX 76137Off Market
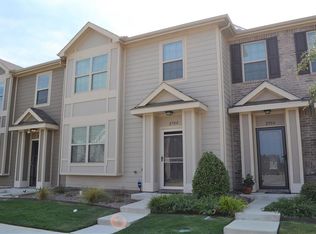
- $1-- bd-- ba-- sqft6997 Pascal Way, Fort Worth, TX 76137Off Market
- $--2 bd3 ba1.3k sqft2908 Peyton Brook Dr, Fort Worth, TX 76137Sold
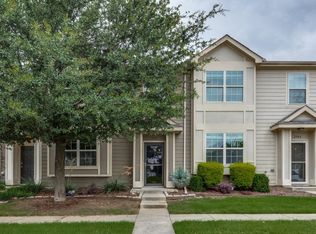
- $249,4003 bd2 ba1.4k sqft2912 Peyton Brook Dr, Fort Worth, TX 76137Off Market
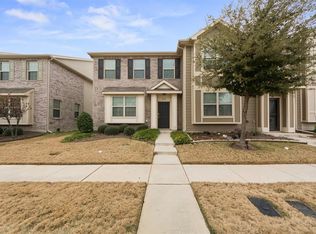
- $--3 bd3 ba1.4k sqft2916 Peyton Brook Dr, Fort Worth, TX 76137Sold
- $258,4003 bd2 ba1.5k sqft6980 Pascal Way, Fort Worth, TX 76137Off Market
- $1-- bd-- ba-- sqft6996 Pascal Way, Fort Worth, TX 76137Off Market
- $231,7002 bd3 ba1.4k sqft2920 Peyton Brook Dr, Fort Worth, TX 76137Off Market
Nearby schools
GreatSchools rating
- 5/10Basswood Elementary SchoolGrades: PK-5Distance: 0.3 mi
- 5/10Vista Ridge MiddleGrades: 6-8Distance: 1.7 mi
- 5/10Fossil Ridge High SchoolGrades: 9-12Distance: 2.2 mi
Schools provided by the listing agent
- Elementary: Parkglen
- Middle: Hillwood
- High: Fossilridg
- District: Keller ISD
Source: NTREIS. This data may not be complete. We recommend contacting the local school district to confirm school assignments for this home.
Get a cash offer in 3 minutes
Find out how much your home could sell for in as little as 3 minutes with a no-obligation cash offer.
Estimated market value
$274,100
Get a cash offer in 3 minutes
Find out how much your home could sell for in as little as 3 minutes with a no-obligation cash offer.
Estimated market value
$274,100
- Texas
- Tarrant County
- Fort Worth
- 76137
- Fossil Park
- 2900 Peyton Brook Dr
Nearby cities
Nearby neighborhoods
Nearby zip codes
Other Fort Worth Topics
