Wow! Step inside to discover a warm and welcoming open concept layout that effortlessly connects the living, dining, and kitchen areas- perfect for everyday living and entertaining. Upstairs, you’ll find two spacious bedrooms and two full bathrooms, along with a thoughtfully placed half bath on the main level for guests. This home features stylish upgrades throughout, including high ceilings, plenty of natural light, large walk in pantry, epoxy coated garage floors with storage racks and privacy windows that offer enhanced comfort. Energy efficient tinted windows feature privacy glass for added security and daytime privacy. All appliances including refrigerator, washer and dryer, and all furniture convey with acceptable offer.
Situated just minutes from Alliance Town Center, shopping, restaurants, and quick access to major highways, this home offers the perfect blend of comfort, and convenience. Don’t miss the opportunity to make this move-in ready townhome your own! Welcome Home!
Sold
Price Unknown
2908 Peyton Brook Dr, Fort Worth, TX 76137
2beds
1,388sqft
Townhouse
Built in 2015
1,742 Square Feet Lot
$251,900 Zestimate®
$--/sqft
$1,963 Estimated rent
Home value
$251,900
$237,000 - $270,000
$1,963/mo
Zestimate® history
Owner options
List your home for rent
$1,963/mo
Rent Zestimate®
Find your next renter with Zillow Rental Manager. Plus, with online applications, you can quickly screen prospective tenants – for free.
$1,963/mo
Rent Zestimate®
Refinance and save
$310/mo
Est. payment
Refinancing to a lower rate could help reduce your monthly payments and save thousands over the life of the loan.
$310/mo
Est. payment
Explore your selling options
Work with a Zillow partner agent
Leverage their expertise and Zillow's premium Showcase listings to get your home seen by more buyers.
Get startedList with your own agent
Get your home in front of millions of buyers by listing it on Zillow.
Learn how to do itSell it yourself
Take full control of how buyers see your home on Zillow by listing For Sale by Owner (FSBO).
List your homeWhat's special
High ceilingsStylish upgrades throughoutTwo spacious bedroomsPlenty of natural lightLarge walk in pantry
Zillow last checked:
Listing updated:
Listed by:
Jeffery Killian 0749610 817-310-5200,
RE/MAX Trinity 817-310-5200
Bought with:
Rhonda Reddic, 0542553
RE/MAX Associates of Arlington
Source: NTREIS,MLS#: 20966855
Facts & features
Interior
Bedrooms & bathrooms
- Bedrooms: 2
- Bathrooms: 3
- Full bathrooms: 2
- 1/2 bathrooms: 1
Primary bedroom
- Features: Walk-In Closet(s)
- Level: Second
- Dimensions: 14 x 15
Bedroom
- Level: Second
- Dimensions: 12 x 10
Primary bathroom
- Features: Built-in Features, Dual Sinks, Garden Tub/Roman Tub, Separate Shower
- Level: Second
- Dimensions: 12 x 11
Dining room
- Level: First
- Dimensions: 10 x 8
Other
- Features: Built-in Features
- Level: Second
- Dimensions: 5 x 8
Half bath
- Level: First
- Dimensions: 5 x 6
Kitchen
- Features: Built-in Features, Granite Counters, Pantry, Walk-In Pantry
- Level: First
- Dimensions: 11 x 11
Laundry
- Features: Built-in Features
- Level: Second
- Dimensions: 6 x 6
Living room
- Features: Ceiling Fan(s)
- Level: First
- Dimensions: 13 x 16
Heating
- Central, Electric
Cooling
- Central Air, Ceiling Fan(s), Electric
Appliances
- Included: Dryer, Dishwasher, Disposal, Microwave, Refrigerator, Washer
- Laundry: Electric Dryer Hookup, In Hall
Features
- Granite Counters, High Speed Internet, Pantry, Cable TV, Walk-In Closet(s)
- Flooring: Carpet, Tile
- Windows: Window Coverings
- Has basement: No
- Has fireplace: No
Interior area
- Total interior livable area: 1,388 sqft
Property
Parking
- Total spaces: 2
- Parking features: Alley Access, Covered, Driveway, Epoxy Flooring, Garage Faces Rear
- Attached garage spaces: 2
Features
- Levels: Two
- Stories: 2
- Pool features: None
Lot
- Size: 1,742 Square Feet
Details
- Parcel number: 41383427
- Other equipment: Call Listing Agent
Construction
Type & style
- Home type: Townhouse
- Property subtype: Townhouse
- Attached to another structure: Yes
Condition
- Year built: 2015
Utilities & green energy
- Sewer: Public Sewer
- Utilities for property: Other, Sewer Available, Cable Available
Community & HOA
Community
- Features: Community Mailbox
- Security: Smoke Detector(s)
- Subdivision: Carrington Court Add
HOA
- Has HOA: Yes
- Amenities included: Maintenance Front Yard
- Services included: All Facilities, Insurance, Internet, Maintenance Grounds, Pest Control
- HOA fee: $310 monthly
- HOA name: Indigo Management Company
- HOA phone: 682-704-4679
Location
- Region: Fort Worth
Financial & listing details
- Tax assessed value: $228,190
- Annual tax amount: $5,690
- Date on market: 3/12/2026
- Cumulative days on market: 254 days
- Listing terms: Cash,Conventional,FHA,VA Loan
Price history
| Date | Event | Price |
|---|---|---|
| 7/13/2026 | Sold | -- |
Source: NTREIS #20966855 Report a problem | ||
| 5/2/2026 | Pending sale | $255,000$184/sqft |
Source: NTREIS #20966855 Report a problem | ||
| 4/26/2026 | Contingent | $255,000$184/sqft |
Source: NTREIS #20966855 Report a problem | ||
| 4/15/2026 | Price change | $255,000-3.8%$184/sqft |
Source: NTREIS #20966855 Report a problem | ||
| 3/12/2026 | Listed for sale | $265,000$191/sqft |
Source: NTREIS #20966855 Report a problem | ||
| 1/8/2026 | Listing removed | $265,000$191/sqft |
Source: NTREIS #20966855 Report a problem | ||
| 8/20/2025 | Price change | $265,000-1.9%$191/sqft |
Source: NTREIS #20966855 Report a problem | ||
| 6/12/2025 | Listed for sale | $270,000-10%$195/sqft |
Source: NTREIS #20966855 Report a problem | ||
| 9/30/2024 | Listing removed | $300,000$216/sqft |
Source: NTREIS #20582153 Report a problem | ||
| 4/8/2024 | Listed for sale | $300,000+0%$216/sqft |
Source: NTREIS #20582153 Report a problem | ||
| 11/26/2023 | Listing removed | -- |
Source: NTREIS #20380056 Report a problem | ||
| 8/9/2023 | Listed for sale | $299,900$216/sqft |
Source: NTREIS #20380056 Report a problem | ||
| 8/6/2023 | Contingent | $299,900$216/sqft |
Source: NTREIS #20380056 Report a problem | ||
| 7/18/2023 | Listed for sale | $299,900$216/sqft |
Source: NTREIS #20380056 Report a problem | ||
Public tax history
| Year | Property taxes | Tax assessment |
|---|---|---|
| 2025 | $5,123 -10% | $228,190 -9.1% |
| 2024 | $5,690 +0.9% | $251,009 +1.9% |
| 2023 | $5,636 -2.8% | $246,358 +10.1% |
| 2022 | $5,800 +10.4% | $223,856 +14.6% |
| 2021 | $5,253 -2.8% | $195,352 -0.2% |
| 2020 | $5,403 +2.8% | $195,791 +3.3% |
| 2019 | $5,255 +4% | $189,501 +9.1% |
| 2018 | $5,054 +8.1% | $173,746 +9.7% |
| 2017 | $4,677 +4.3% | $158,390 +6% |
| 2016 | $4,484 +2834.4% | $149,418 +2888.4% |
| 2015 | $153 | $5,000 |
| 2014 | $153 | $5,000 |
| 2013 | -- | $5,000 |
| 2012 | -- | $5,000 |
| 2011 | -- | $5,000 -26.8% |
| 2010 | -- | $6,835 -68.9% |
| 2009 | -- | $22,000 |
Find assessor info on the county website
Neighborhood: Fossil Park
Nearby homes
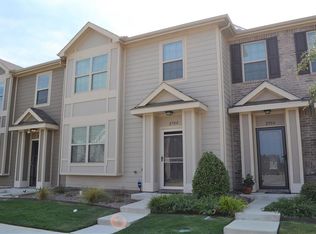
- $245,1002 bd3 ba1.4k sqft2904 Peyton Brook Dr, Fort Worth, TX 76137Off Market
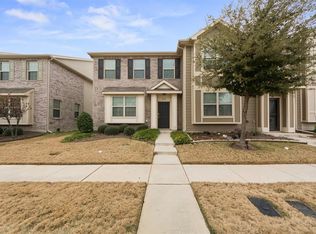
- $249,4003 bd2 ba1.4k sqft2912 Peyton Brook Dr, Fort Worth, TX 76137Off Market
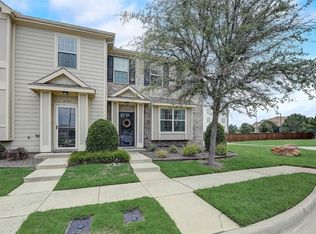
- $--3 bd3 ba1.4k sqft2900 Peyton Brook Dr, Fort Worth, TX 76137Sold
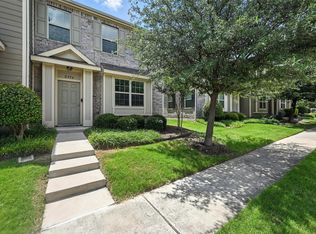
- $--3 bd3 ba1.4k sqft2916 Peyton Brook Dr, Fort Worth, TX 76137Sold
- $1-- bd-- ba-- sqft6997 Pascal Way, Fort Worth, TX 76137Off Market
- $231,7002 bd3 ba1.4k sqft2920 Peyton Brook Dr, Fort Worth, TX 76137Off Market
- $245,4002 bd3 ba1.3k sqft2924 Peyton Brook Dr, Fort Worth, TX 76137Off Market
- $1-- bd-- ba-- sqft3020 Peyton Brook Dr, Fort Worth, TX 76137Off Market
Nearby schools
GreatSchools rating
- 5/10Basswood Elementary SchoolGrades: PK-5Distance: 0.4 mi
- 5/10Vista Ridge MiddleGrades: 6-8Distance: 1.7 mi
- 5/10Fossil Ridge High SchoolGrades: 9-12Distance: 2.2 mi
Schools provided by the listing agent
- Elementary: Basswood
- Middle: Vista Ridge
- High: Fossilridg
- District: Keller ISD
Source: NTREIS. This data may not be complete. We recommend contacting the local school district to confirm school assignments for this home.
Get a cash offer in 3 minutes
Find out how much your home could sell for in as little as 3 minutes with a no-obligation cash offer.
Estimated market value
$251,900
Get a cash offer in 3 minutes
Find out how much your home could sell for in as little as 3 minutes with a no-obligation cash offer.
Estimated market value
$251,900
- Texas
- Tarrant County
- Fort Worth
- 76137
- Fossil Park
- 2908 Peyton Brook Dr
Nearby cities
Nearby neighborhoods
Nearby zip codes
Other Fort Worth Topics
