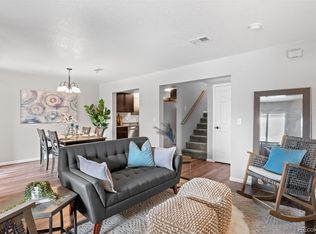
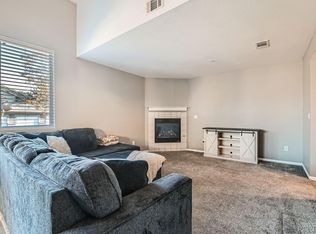
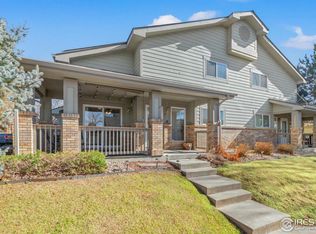
$10K Price drop! The last comparable unit in this complex sold for $370K so that's $15K in equity right from the start! Nestled in a quiet corner of the community, this fabulous 2 bedroom, 2 ½ bath corner unit will have you at Hello! The perfect blend of comfort and style, its light and tasteful décor will please even the pickiest buyers. Upon entry, you’ll be taken with the open & highly functional kitchen with granite countertops, upgraded appliances, ample storage, and eat-in area. A gorgeous fireplace highlights the living room which opens out to a serene, secluded front patio adjacent to a wooded area. Upstairs you’ll find a delightful primary suite with updated bathroom, walk-in closet and mountain views. A 2nd full bathroom, guest bedroom and stylish laundry area complete the upstairs. Bathrooms have undergone facelifts with professionally painted vanities, new sinks, granite countertops, shower doors & frame, fixtures and hardware. Other upgrades in the home include luxury vinyl plank flooring on first floor, upstairs baths and laundry closet ('24); designer lighting throughout; plantation blinds on all windows; electronic keypad and Ring doorbell at front door; newer water heater (’21); and stair carpeting. The entire list of upgrades and recent maintenance is included in the Supplements section along with the property disclosure. Property comes with both a detached garage and reserved parking space. Enjoy community amenities like the clubhouse, pool, hot tub and playground for a reasonable monthly HOA fee of $350. There's nothing left to do but move in and enjoy! *Property location qualifies for the Community Reinvestment Act where buyers may receive up to 3% down payment and $3K in closing cost assistance; Lender-paid PMI; Minimum credit score of 620 - Details in Supplements or inquire directly with listing agent*
Sold for $347,500
$347,500
2900 Purcell Street #H1, Brighton, CO 80601
2beds
1,178sqft
Condominium
Built in 2004
-- sqft lot
$330,700 Zestimate®
$295/sqft
$2,101 Estimated rent
Home value
$330,700
$308,000 - $357,000
$2,101/mo
Zestimate® history
Owner options
List your home for rent
$2,101/mo
Rent Zestimate®
Find your next renter with Zillow Rental Manager. Plus, with online applications, you can quickly screen prospective tenants – for free.
$2,101/mo
Rent Zestimate®
Refinance and save
$2,422/mo
Est. payment
Refinancing to a lower rate could help reduce your monthly payments and save thousands over the life of the loan.
$2,422/mo
Est. payment
Explore your selling options
Work with a Zillow partner agent
Leverage their expertise and Zillow's premium Showcase listings to get your home seen by more buyers.
Get startedList with your own agent
Get your home in front of millions of buyers by listing it on Zillow.
Learn how to do itSell it yourself
Take full control of how buyers see your home on Zillow by listing For Sale by Owner (FSBO).
List your homeWhat's special
Gorgeous fireplaceMountain viewsDelightful primary suiteSerene secluded front patioGranite countertopsUpdated bathroomNewer water heater
Zillow last checked:
Listing updated:
Listed by:
Cassie Sheets 303-726-6533 csheets@listings.com,
Listings.com
Bought with:
Elisabeth Jennings, 100085358
Juszak Realty
Source: REcolorado as distributed by MLS GRID,MLS#: 4438841
Facts & features
Interior
Bedrooms & bathrooms
- Bedrooms: 2
- Bathrooms: 3
- Full bathrooms: 1
- 3/4 bathrooms: 1
- 1/2 bathrooms: 1
- Main level bathrooms: 1
Primary bedroom
- Level: Upper
Bedroom
- Level: Upper
Primary bathroom
- Level: Upper
Bathroom
- Level: Upper
Bathroom
- Level: Main
Dining room
- Description: Dining Area Inside Kitchen
- Level: Main
Kitchen
- Level: Main
Laundry
- Description: Laundry Closet Upstairs
- Level: Upper
Living room
- Level: Main
Heating
- Forced Air
Cooling
- Central Air
Appliances
- Included: Dishwasher, Disposal, Gas Water Heater, Microwave, Range Hood, Refrigerator, Self Cleaning Oven
- Laundry: In Unit
Features
- Eat-in Kitchen, Granite Counters, Pantry, Primary Suite, Smoke Free, Walk-In Closet(s)
- Flooring: Carpet, Laminate, Tile, Vinyl
- Has basement: No
- Number of fireplaces: 1
- Fireplace features: Living Room
- Common walls with other units/homes: End Unit,No One Above,No One Below,2+ Common Walls
Interior area
- Total structure area: 1,178
- Total interior livable area: 1,178 sqft
- Finished area above ground: 1,178
Property
Parking
- Total spaces: 2
- Parking features: Garage
- Garage spaces: 1
- Details: Reserved Spaces: 1
Features
- Levels: Two
- Stories: 2
- Entry location: Ground
- Patio & porch: Front Porch
- Has view: Yes
- View description: Mountain(s)
Details
- Parcel number: R0159577
- Special conditions: Standard
Construction
Type & style
- Home type: Condo
- Architectural style: Contemporary
- Property subtype: Condominium
- Attached to another structure: Yes
Materials
- Frame, Wood Siding
- Foundation: Concrete Perimeter
Condition
- Updated/Remodeled
- Year built: 2004
Utilities & green energy
- Sewer: Public Sewer
- Water: Public
Community & HOA
Community
- Security: Carbon Monoxide Detector(s), Smart Cameras, Smoke Detector(s)
- Subdivision: The Ridge At Bromley Lane
HOA
- Has HOA: Yes
- Amenities included: Clubhouse, Fitness Center, Playground, Pool
- Services included: Maintenance Grounds, Maintenance Structure, Snow Removal, Trash, Water
- HOA fee: $350 monthly
- HOA name: The Ridge at Bromley Lane
- HOA phone: 720-221-3855
Location
- Region: Brighton
Financial & listing details
- Price per square foot: $295/sqft
- Tax assessed value: $329,000
- Annual tax amount: $2,131
- Date on market: 10/16/2024
- Listing terms: Cash,Conventional,FHA,VA Loan
- Exclusions: Seller's Personal Property
- Ownership: Individual
Price history
| Date | Event | Price |
|---|---|---|
| 1/7/2025 | Sold | $347,500-2.1%$295/sqft |
Source:  REcolorado as distributed by MLS GRID #4438841 Report a problem REcolorado as distributed by MLS GRID #4438841 Report a problem | ||
| 12/10/2024 | Pending sale | $355,000$301/sqft |
Source: REcolorado as distributed by MLS GRID #4438841 Report a problem | ||
| 11/19/2024 | Price change | $355,000-2.7%$301/sqft |
Source: REcolorado as distributed by MLS GRID #4438841 Report a problem | ||
| 10/17/2024 | Listed for sale | $364,900+140.1%$310/sqft |
Source: REcolorado as distributed by MLS GRID #4438841 Report a problem | ||
| 9/22/2014 | Sold | $152,000-5.7%$129/sqft |
Source: Public Record Report a problem | ||
| 3/25/2005 | Sold | $161,230$137/sqft |
Source: Public Record Report a problem | ||
| 8/3/2004 | Sold | $161,230$137/sqft |
Source: Public Record Report a problem | ||
Public tax history
| Year | Property taxes | Tax assessment |
|---|---|---|
| 2025 | $2,144 +0.6% | $20,560 -10.4% |
| 2024 | $2,131 +12.8% | $22,940 |
| 2023 | $1,890 +6.2% | $22,940 +34.6% |
| 2022 | $1,779 | $17,040 -2.8% |
| 2021 | -- | $17,530 +1% |
| 2020 | $1,728 | $17,360 -0.2% |
| 2019 | $1,728 +18.1% | $17,390 +19.4% |
| 2018 | $1,463 | $14,570 |
| 2017 | $1,463 | $14,570 +35.5% |
| 2016 | -- | $10,750 |
| 2015 | $1,087 | $10,750 +44.9% |
| 2014 | -- | $7,420 |
| 2013 | -- | $7,420 -17.2% |
| 2012 | -- | $8,960 |
| 2011 | -- | $8,960 -10.4% |
| 2010 | -- | $10,000 |
| 2009 | -- | $10,000 -12% |
| 2008 | -- | $11,360 |
| 2007 | -- | $11,360 -4.2% |
| 2006 | -- | $11,860 -2.1% |
| 2005 | -- | $12,120 |
Find assessor info on the county website
Neighborhood: 80601
Nearby homes
- $375,0002 bd3 ba1.2k sqft2900 Purcell St UNIT M-2, Brighton, CO 80601Sold
- $348,8002 bd3 ba1.1k sqft2900 Purcell St UNIT I-4, Brighton, CO 80601Sold
- $361,1002 bd3 ba1.2k sqft2900 Purcell St #-2, Brighton, CO 80601Off Market

- $355,0002 bd3 ba1.1k sqft2900 Purcell St UNIT O-1, Brighton, CO 80601Sold
- $335,0002 bd3 ba1.1k sqft2900 Purcell St UNIT J-1, Brighton, CO 80601Sold
- $325,8002 bd3 ba1.2k sqft2900 Purcell St N #2, Brighton, CO 80601Off Market
- $355,0002 bd3 ba1.1k sqft2900 Purcell St UNIT F-1, Brighton, CO 80601Sold
- $319,9002 bd3 ba1.2k sqft2900 Purcell St UNIT D-5, Brighton, CO 80601For Sale
Nearby schools
GreatSchools rating
- 4/10Mary E Pennock Elementary SchoolGrades: PK-5Distance: 0.8 mi
- 2/10Overland Trail Middle SchoolGrades: 6-8Distance: 1.5 mi
- 5/10Brighton High SchoolGrades: 9-12Distance: 1.2 mi
Schools provided by the listing agent
- Elementary: Mary E Pennock
- Middle: Overland Trail
- High: Brighton
- District: School District 27-J
Source: REcolorado as distributed by MLS GRID. This data may not be complete. We recommend contacting the local school district to confirm school assignments for this home.
Get a cash offer in 3 minutes
Find out how much your home could sell for in as little as 3 minutes with a no-obligation cash offer.
Estimated market value
$330,700
Get a cash offer in 3 minutes
Find out how much your home could sell for in as little as 3 minutes with a no-obligation cash offer.
Estimated market value
$330,700
- Colorado
- Adams County
- Brighton
- 80601
- 2900 Purcell Street Unit H1
Nearby cities
Nearby zip codes
Other Brighton Topics
