Skip main navigation
Sold for $622,500
  • $622,500

    2900 S Quebec Street #1, Denver, CO 80231

    3beds
    2,760sqft
    Single Family Residence
    Built in 1984
    4,120 Square Feet Lot
    $616,000 Zestimate®
    $226/sqft
    $3,332 Estimated rent

    Home value

    $616,000

    $585,000 - $647,000

    $3,332/mo

    Zestimate® history
    Loading
    Loading...

    Owner options

    List your home for rent

    $3,332/mo

    Rent Zestimate®

    Find your next renter with Zillow Rental Manager. Plus, with online applications, you can quickly screen prospective tenants – for free.

    Learn more

    $3,332/mo

    Rent Zestimate®

    Refinance and save

    $3,990/mo

    Est. payment

    Refinancing to a lower rate could help reduce your monthly payments and save thousands over the life of the loan.

    See today's rates

    $3,990/mo

    Est. payment

    Explore your selling options

    Work with a Zillow partner agent

    Leverage their expertise and Zillow's premium Showcase listings to get your home seen by more buyers.

    Get started

    List with your own agent

    Get your home in front of millions of buyers by listing it on Zillow.

    Learn how to do it

    Sell it yourself

    Take full control of how buyers see your home on Zillow by listing For Sale by Owner (FSBO).

    List your home

    What's special

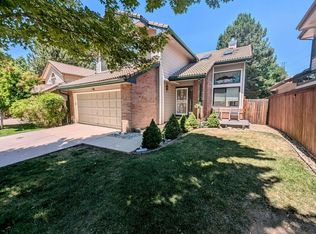
    Centrally located patio home with main floor primary bedroom in the highly sought after Tamarac Park neighborhood. This amazing home will WOW you as soon as you walk into the foyer with the beautiful wood floors, new carpeting throughout and the vaulted ceilings. The primary suite has a his and hers closet, 5-piece bathroom and sliding glass doors with access to the deck where you can relax by the fire pit. The spacious kitchen has granite counter tops, stainless steel appliances, and a charming breakfast nook with French doors that open up to the front patio area. The family room has a cozy wood fireplace and vaulted ceilings. There are two bedrooms upstairs and one offers a private balcony, double closets and access to the second full bathroom. The home has a huge deck with a gas fire pit, gas BBQ grill, pergola, bar area that offers room for seating and enjoying the outdoors with friends and family. A stones throw to Bible Park, a short walk to Target, Whole Foods, 24 Hour Fitness and close to the light rail station, DTC, I-225 and I-25.

    Zillow last checked:

    Listing updated:

    Listed by:

    Dannielle Thompson 303-667-4011 dannielle@kw.com,

    Keller Williams DTC

    Bought with:

    Dannielle Thompson

    Keller Williams DTC

    Source: REcolorado as distributed by MLS GRID,MLS#: 9992650MLS Logo

    Facts & features

    Interior

    Bedrooms & bathrooms
    • Bedrooms: 3
    • Bathrooms: 3
    • Full bathrooms: 2
    • 1/2 bathrooms: 1
    • Main level bathrooms: 2
    • Main level bedrooms: 1
    Primary bedroom
    • Description: Two Closets
    • Level: Main
    Bedroom
    • Description: Private Balcony
    • Level: Upper
    Bedroom
    • Level: Upper
    Primary bathroom
    • Level: Main
    Bathroom
    • Level: Upper
    Bathroom
    • Level: Main
    Dining room
    • Level: Main
    Family room
    • Description: Cozy Fireplace
    • Level: Main
    Kitchen
    • Description: Granite Counters And Stainless Steel Appliances
    • Level: Main
    Laundry
    • Level: Main
    Heating
    • Forced Air, Natural Gas
    Cooling
    • Central Air
    Appliances
    • Included: Dishwasher, Disposal, Dryer, Microwave, Refrigerator, Self Cleaning Oven, Washer
    • Laundry: In Unit
    Features
    • Ceiling Fan(s), Eat-in Kitchen, Five Piece Bath, Granite Counters, Pantry, Primary Suite, Smoke Free, Vaulted Ceiling(s)
    • Flooring: Carpet, Tile, Wood
    • Windows: Double Pane Windows, Skylight(s)
    • Basement: Full,Unfinished
    • Number of fireplaces: 1
    • Fireplace features: Circulating, Wood Burning Stove
    • Common walls with other units/homes: No Common Walls
    Interior area
    • Total structure area: 2,760
    • Total interior livable area: 2,760 sqft
    • Finished area above ground: 1,700
    • Finished area below ground: 0

    Property

    Parking
    • Total spaces: 2
    • Parking features: Garage - Attached
    • Attached garage spaces: 2
    Features
    • Levels: Two
    • Stories: 2
    • Patio & porch: Deck, Front Porch, Patio
    • Exterior features: Balcony, Barbecue, Fire Pit, Gas Grill, Gas Valve, Private Yard
    Lot
    • Size: 4,120 Square Feet
    • Features: Cul-De-Sac, Level, Sprinklers In Front
    Details
    • Parcel number: 633223001
    • Zoning: R-1
    • Special conditions: Standard

    Construction

    Type & style
    • Home type: SingleFamily
    • Property subtype: Single Family Residence
    Materials
    • Frame, Wood Siding
    • Foundation: Concrete Perimeter
    • Roof: Concrete
    Condition
    • Year built: 1984

    Utilities & green energy

    • Sewer: Public Sewer
    • Water: Public
    • Utilities for property: Cable Available, Electricity Connected, Natural Gas Available, Natural Gas Connected

    Community & HOA

    Community
    • Security: Carbon Monoxide Detector(s), Smoke Detector(s)
    • Subdivision: Hampden
    HOA
    • Has HOA: Yes
    • Services included: Maintenance Grounds, Recycling, Snow Removal, Trash
    • HOA fee: $395 monthly
    • HOA name: Executive Management Group
    • HOA phone: 720-677-6468
    Location
    • Region: Denver

    Financial & listing details

    • Price per square foot: $226/sqft
    • Tax assessed value: $634,800
    • Annual tax amount: $3,010
    • Date on market: 8/9/2024
    • Listing terms: Cash,Conventional,FHA,VA Loan
    • Exclusions: Personal Property, Work Bench In The Garage, All Garden Statues, Bird Feeder
    • Ownership: Individual
    • Electric utility on property: Yes
    • Road surface type: Paved

    Price history

    DateEventPrice
    8/27/2024Sold$622,500-1.2%$226/sqft
    Source: REcolorado as distributed by MLS GRID #9992650 Report a problem
    8/14/2024Pending sale$630,000$228/sqft
    Source: REcolorado as distributed by MLS GRID #9992650 Report a problem
    8/9/2024Listed for sale$630,000+29.9%$228/sqft
    Source: REcolorado as distributed by MLS GRID #9992650 Report a problem
    5/17/2018Listing removed$485,000$176/sqft
    Source: PERRY & CO #2611497 Report a problem
    5/1/2018Pending sale$485,000$176/sqft
    Source: PERRY & CO #2611497 Report a problem
    5/1/2018Listed for sale$485,000+4.3%$176/sqft
    Source: PERRY & CO #2611497 Report a problem
    4/15/2018Sold$465,000+36.2%$168/sqft
    Source: Public Record Report a problem
    10/2/2013Sold$341,400$124/sqft
    Source: Public Record Report a problem

    Public tax history

    YearProperty taxesTax assessment
    2024$3,010 +12.2%$38,850 -16.7%
    2023$2,684 +3.6%$46,630 +38.2%
    2022$2,591 +6.4%$33,750 -2.8%
    2021$2,434 +2.9%$34,720 +5.8%
    2020$2,366 +11.7%$32,804 -0.7%
    2019$2,119 $33,033 +20.6%
    2018$2,119 +0.3%$27,390
    2017$2,113 +10.3%$27,390 +11.7%
    2016$1,916 +7.3%$24,520
    2015$1,786 +58.7%$24,520 +14%
    2014$1,125 +3.7%$21,500
    2013$1,085 -25.5%$21,500 -3.8%
    2010$1,457 +36.6%$22,360
    2009$1,067 -0.2%$22,360 -6.6%
    2008$1,068 +13.1%$23,930
    2007$945 -35.3%$23,930 +8.4%
    2006$1,461 +3.5%$22,070
    2005$1,411 $22,070
    Find assessor info on the county website

    Neighborhood: Hampden

    Nearby schools

    GreatSchools rating
    Schools provided by the listing agent
    • Elementary: Holm
    • Middle: Hamilton
    • High: Thomas Jefferson
    • District: Denver 1

    Source: REcolorado as distributed by MLS GRID. This data may not be complete. We recommend contacting the local school district to confirm school assignments for this home.

    Get a cash offer in 3 minutes
    Find out how much your home could sell for in as little as 3 minutes with a no-obligation cash offer.
    Estimated market value
    $616,000
    Get a cash offer in 3 minutes
    Find out how much your home could sell for in as little as 3 minutes with a no-obligation cash offer.
    Estimated market value
    $616,000