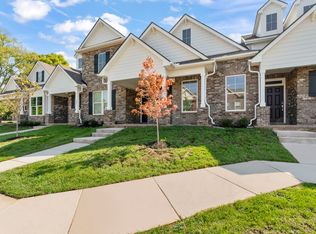
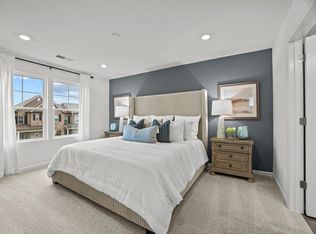
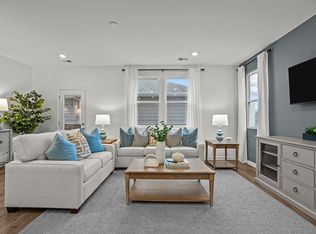
Home is All You Need at Regal Square. For a limited time, quick move-in homes that can close by 3/31 qualify for a reduced deposit of just $500, a complimentary 55” TV, and lower monthly payments with special financing. Fixed interest rates as low as 4.875% available when using the preferred lender. Don’t miss this opportunity to make homeownership more attainable. —— This Whitmore floor plan townhome combines thoughtful design with low-maintenance living. Offering 3 bedrooms, FIRST FLOOR Owner's suite, 2.5 baths, and an open-concept layout, it’s ideal for entertaining or relaxing at home. Enjoy a spacious kitchen with modern finishes, stunning blue backsplash, generous natural light, and an oversized rear-entry two-car garage that opens to a private enclosed courtyard—your own outdoor retreat.
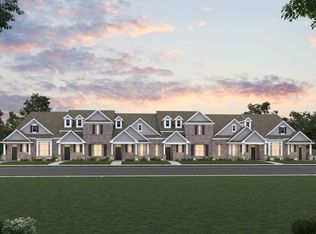
—— You’ll love the unbeatable location, just minutes from your favorite shops, restaurants, fitness centers, and parks—many within walking distance or just a short 1.5-mile drive. Enjoy a vibrant community with amenities like two dog parks, a playground, and fun outdoor spaces featuring a bocce court, putting green, and cornhole area. Plus, the HOA takes care of the details—including exterior insurance, irrigation, yard maintenance, and amenity upkeep—so you don’t have to. We welcome you to visit our fully furnished model—open 7 days a week—Text/call onsite New Home Consultant to schedule your tour! Photos are for representational purposes only as this building isn't quite complete.
Closed
$385,990
2900 Suzanne Landon Dr #F5, Murfreesboro, TN 37130
3beds
2,049sqft
Townhouse, Residential, Condominium
Built in 2025
-- sqft lot
$386,500 Zestimate®
$188/sqft
$2,312 Estimated rent
Home value
$386,500
$367,000 - $410,000
$2,312/mo
Zestimate® history
Owner options
List your home for rent
$2,312/mo
Rent Zestimate®
Find your next renter with Zillow Rental Manager. Plus, with online applications, you can quickly screen prospective tenants – for free.
$2,312/mo
Rent Zestimate®
Refinance and save
$2,522/mo
Est. payment
Refinancing to a lower rate could help reduce your monthly payments and save thousands over the life of the loan.
$2,522/mo
Est. payment
Explore your selling options
Work with a Zillow partner agent
Leverage their expertise and Zillow's premium Showcase listings to get your home seen by more buyers.
Get startedList with your own agent
Get your home in front of millions of buyers by listing it on Zillow.
Learn how to do itSell it yourself
Take full control of how buyers see your home on Zillow by listing For Sale by Owner (FSBO).
List your homeWhat's special
Open-concept layoutOversized rear-entry two-car garageGenerous natural lightStunning blue backsplash
Zillow last checked:
Listing updated:
Listed by:
Shani Earwood 615-956-8085,
M/I HOMES OF NASHVILLE LLC
Bought with:
Rachel Schutter, 356073
EVOLVE Real Estate, LLC
Source: RealTracs MLS as distributed by MLS GRID,MLS#: 3071261
Facts & features
Interior
Bedrooms & bathrooms
- Bedrooms: 3
- Bathrooms: 3
- Full bathrooms: 2
- 1/2 bathrooms: 1
- Main level bedrooms: 1
Heating
- Electric
Cooling
- Electric
Appliances
- Included: Electric Oven, Range, Dishwasher, Disposal, Microwave
- Laundry: Electric Dryer Hookup
Features
- Extra Closets, High Ceilings, Open Floorplan, Pantry, High Speed Internet
- Flooring: Carpet, Vinyl
- Basement: None
- Common walls with other units/homes: 2+ Common Walls
Interior area
- Total structure area: 2,049
- Total interior livable area: 2,049 sqft
- Finished area above ground: 2,049
Property
Parking
- Total spaces: 4
- Parking features: Garage Door Opener, Detached, Driveway
- Garage spaces: 2
- Uncovered spaces: 2
Features
- Levels: Two
- Stories: 2
- Patio & porch: Patio, Porch
Details
- Special conditions: Standard
- Other equipment: Irrigation System, Air Purifier
Construction
Type & style
- Home type: Townhouse
- Property subtype: Townhouse, Residential, Condominium
- Attached to another structure: Yes
Materials
- Fiber Cement, Brick
Condition
- New construction: Yes
- Year built: 2025
Utilities & green energy
- Sewer: Public Sewer
- Water: Public
- Utilities for property: Electricity Available, Water Available, Cable Connected
Community & HOA
Community
- Subdivision: Villas At Regal Square
HOA
- Has HOA: Yes
- Amenities included: Dog Park, Playground, Sidewalks
- Services included: Maintenance Grounds, Insurance
- HOA fee: $250 monthly
Location
- Region: Murfreesboro
Financial & listing details
- Price per square foot: $188/sqft
- Annual tax amount: $2,800
- Date on market: 1/2/2026
- Date available: 11/24/2025
- Electric utility on property: Yes
Price history
| Date | Event | Price |
|---|---|---|
| 2/5/2026 | Sold | $385,990$188/sqft |
Source:  RealTracs MLS as distributed by MLS GRID #3071261 Report a problem RealTracs MLS as distributed by MLS GRID #3071261 Report a problem | ||
| 1/8/2026 | Pending sale | $385,990$188/sqft |
Source: RealTracs MLS as distributed by MLS GRID #3071261 Report a problem | ||
| 12/5/2025 | Price change | $385,990-5.9%$188/sqft |
Source: RealTracs MLS as distributed by MLS GRID #3049997 Report a problem | ||
| 11/2/2025 | Price change | $409,990+0%$200/sqft |
Source:  M/I Homes Report a problem M/I Homes Report a problem | ||
| 10/25/2025 | Price change | $409,900-2.4%$200/sqft |
Source: RealTracs MLS as distributed by MLS GRID #3011862 Report a problem | ||
| 10/18/2025 | Price change | $419,990-1.2%$205/sqft |
Source: RealTracs MLS as distributed by MLS GRID #3011862 Report a problem | ||
| 10/4/2025 | Listed for sale | $424,990$207/sqft |
Source: RealTracs MLS as distributed by MLS GRID #3011862 Report a problem | ||
Public tax history
Tax history is unavailable.
Neighborhood: 37130
Nearby homes
- $375,0003 bd3 ba2k sqft2900 Suzanne Landon Dr #A3, Murfreesboro, TN 37130Sold
- $410,1503 bd3 ba2k sqft2900 Suzanne Landon Dr #A1, Murfreesboro, TN 37130Sold
- $410,0003 bd3 ba2k sqft2900 Suzanne Landon Dr #A2, Murfreesboro, TN 37130Sold
- $399,9903 bd3 ba2k sqft2900 Suzanne Landon Dr #A4, Murfreesboro, TN 37130Sold
- $403,0003 bd3 ba2k sqft2900 Suzanne Landon Dr #A5, Murfreesboro, TN 37130Sold
- $410,0003 bd3 ba2k sqft2900 Suzanne Landon Dr #A6, Murfreesboro, TN 37130Sold
- $387,0003 bd3 ba2k sqft2900 Suzanne Landon Dr #F6, Murfreesboro, TN 37130Sold
- $394,9903 bd3 ba2k sqft2900 Suzanne Landon Dr #F2, Murfreesboro, TN 37130Sold
- $385,2003 bd3 ba2k sqft2900 Suzanne Landon Dr #F4, Murfreesboro, TN 37130Sold
Nearby schools
GreatSchools rating
- 8/10Erma Siegel Elementary SchoolGrades: PK-5Distance: 0.7 mi
- 8/10Siegel Middle SchoolGrades: 6-8Distance: 1.2 mi
- 7/10Siegel High SchoolGrades: 9-12Distance: 1.3 mi
Schools provided by the listing agent
- Elementary: Erma Siegel Elementary
- Middle: Oakland Middle School
- High: Oakland High School
Source: RealTracs MLS as distributed by MLS GRID. This data may not be complete. We recommend contacting the local school district to confirm school assignments for this home.
Get a cash offer in 3 minutes
Find out how much your home could sell for in as little as 3 minutes with a no-obligation cash offer.
Estimated market value
$386,500
Get a cash offer in 3 minutes
Find out how much your home could sell for in as little as 3 minutes with a no-obligation cash offer.
Estimated market value
$386,500
- Tennessee
- Rutherford County
- Murfreesboro
- 37130
- 2900 Suzanne Landon Dr Unit F5
Nearby cities
Nearby neighborhoods
Nearby zip codes
Other Murfreesboro Topics
